
Terry Chang
- The Real Estate Company Limited
#11,5080-12A Street S.E., Calgary, Alberta
#11,5080-12A Street S.E., Calgary, Alberta
Listing Details
For more information on this listing or other please contact me.
Data was last updated 2026-11-10 at 15:00:07 GMT
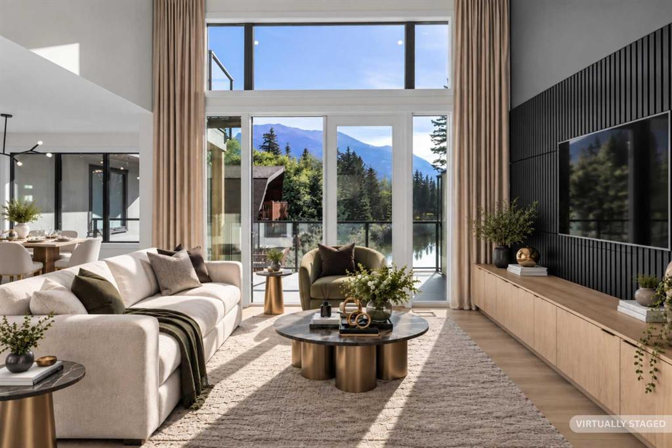
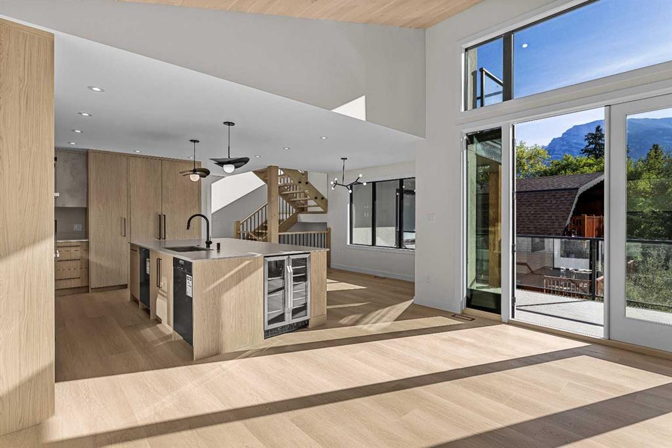
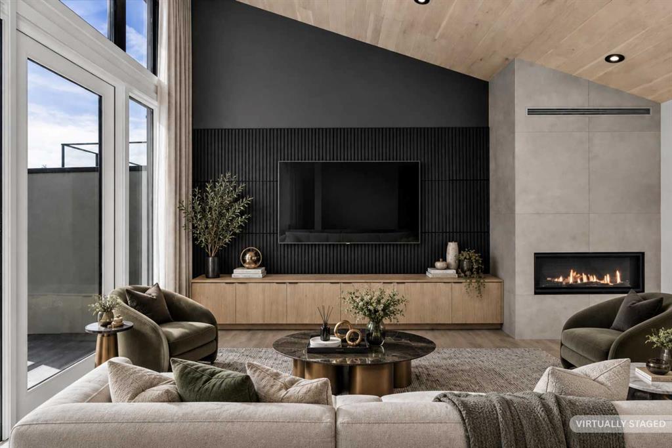
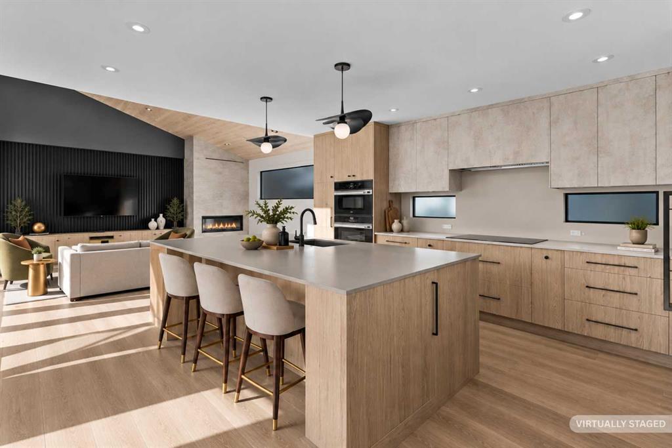
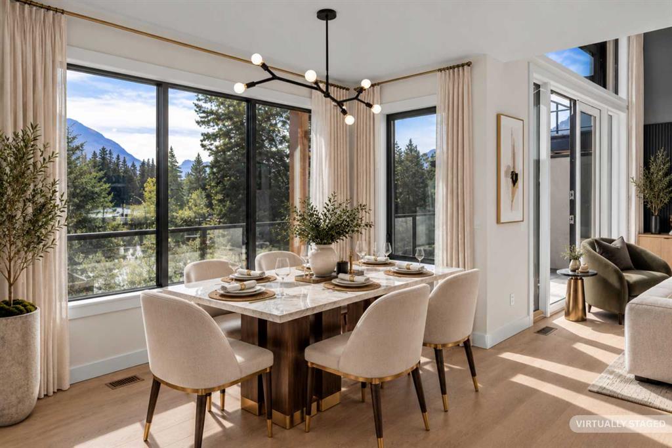
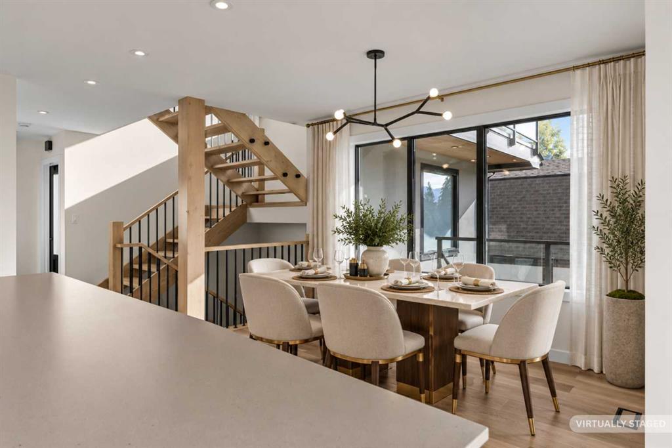
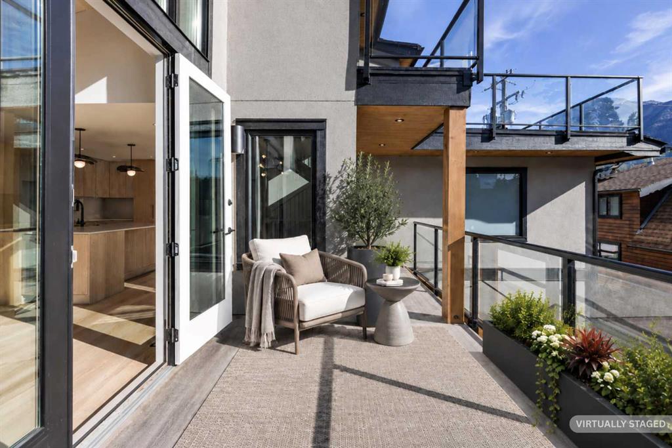
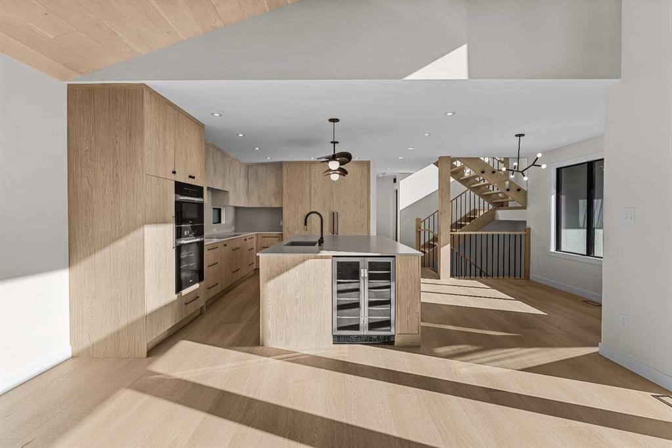
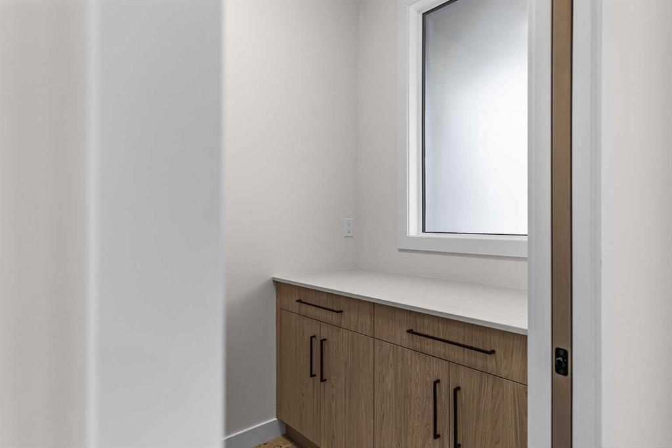
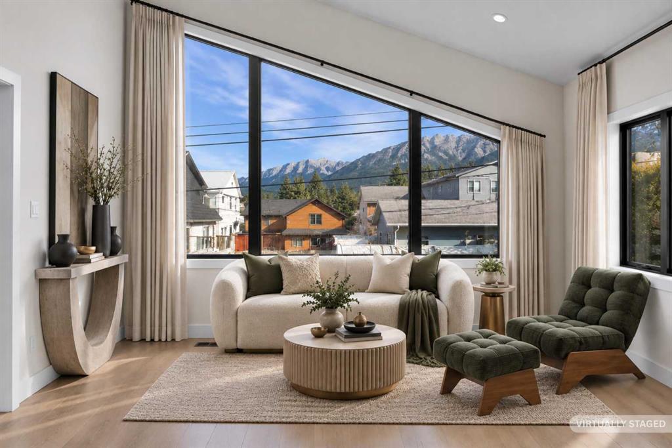
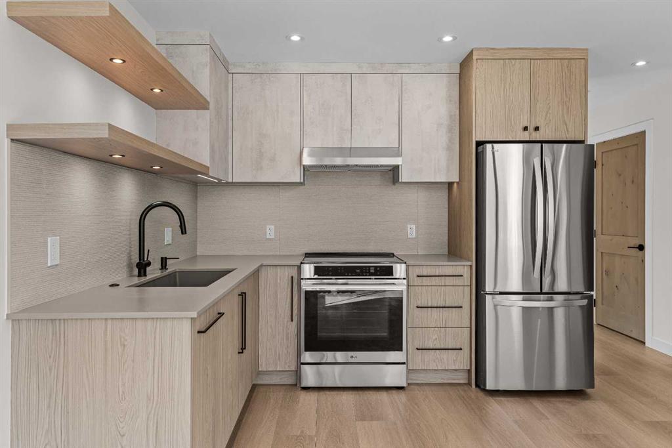
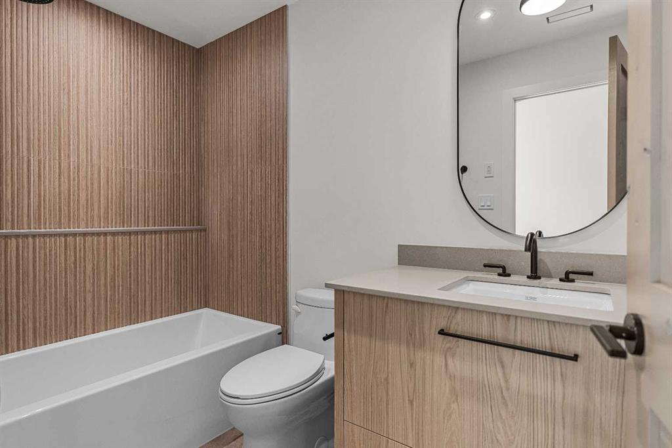
Rare Creekside Luxury in the Heart of South Canmore
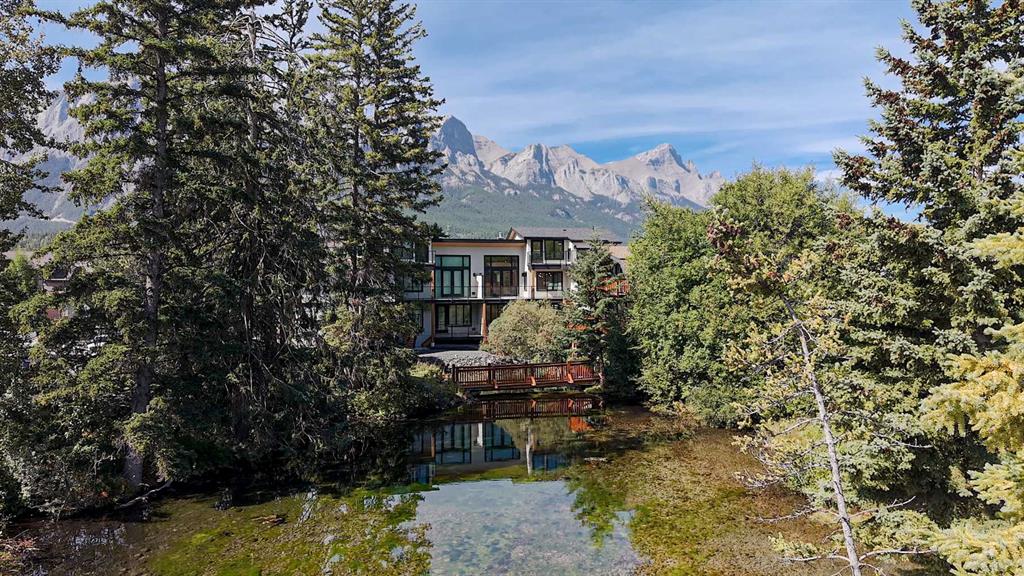
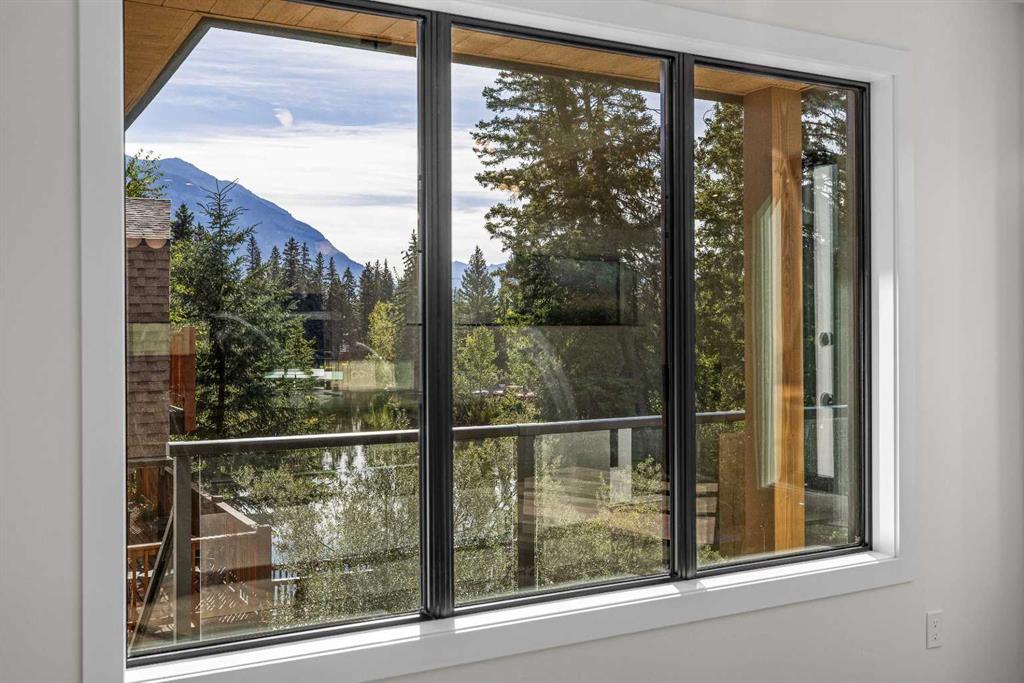
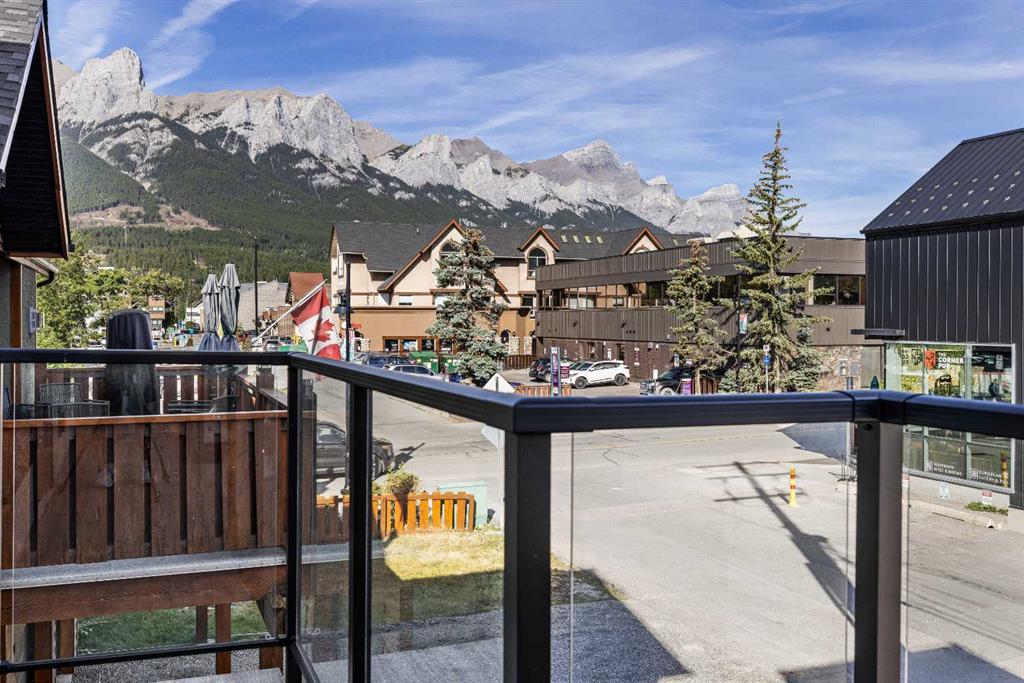
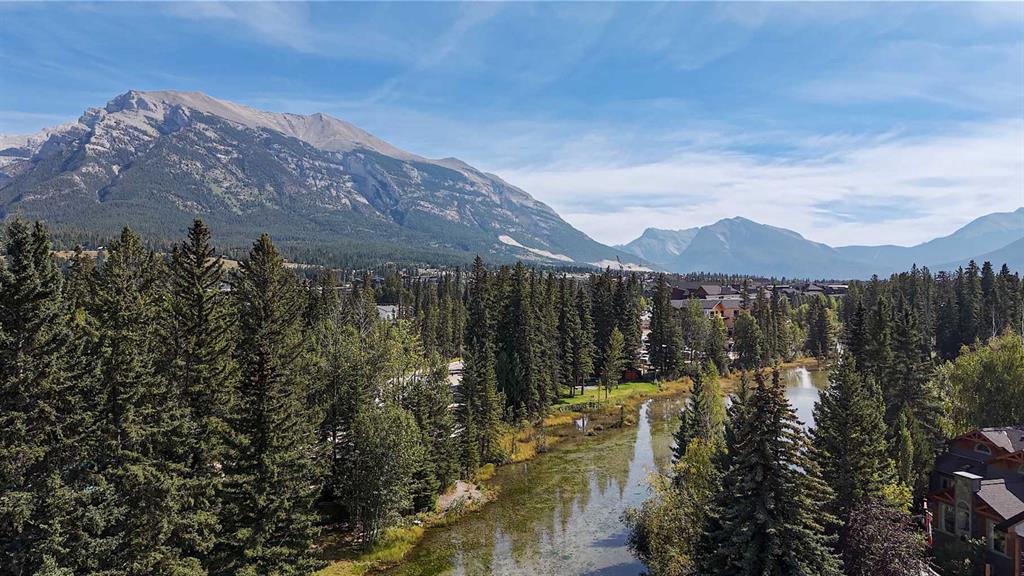
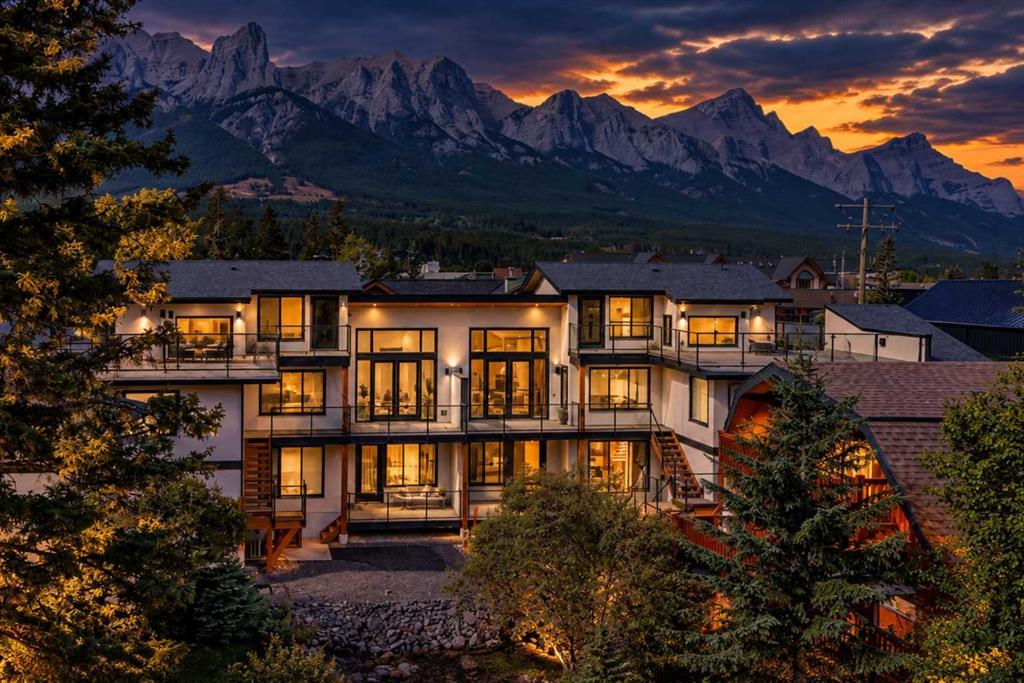
Walk to downtown Canmore, come home to the sound of Spring Creek, and finish your day on a spectacular rooftop patio surrounded by mountain views. This custom 5-bedroom, 5-bath luxury half duplex offers something increasingly difficult to find in South Canmore: privacy, a connection to nature, and exceptional flexibility for how you live.
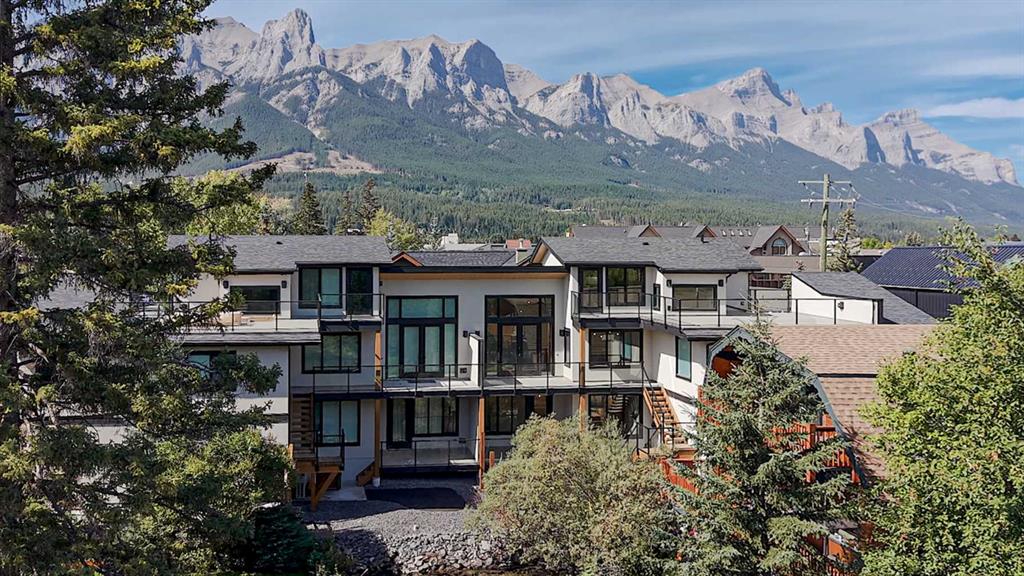
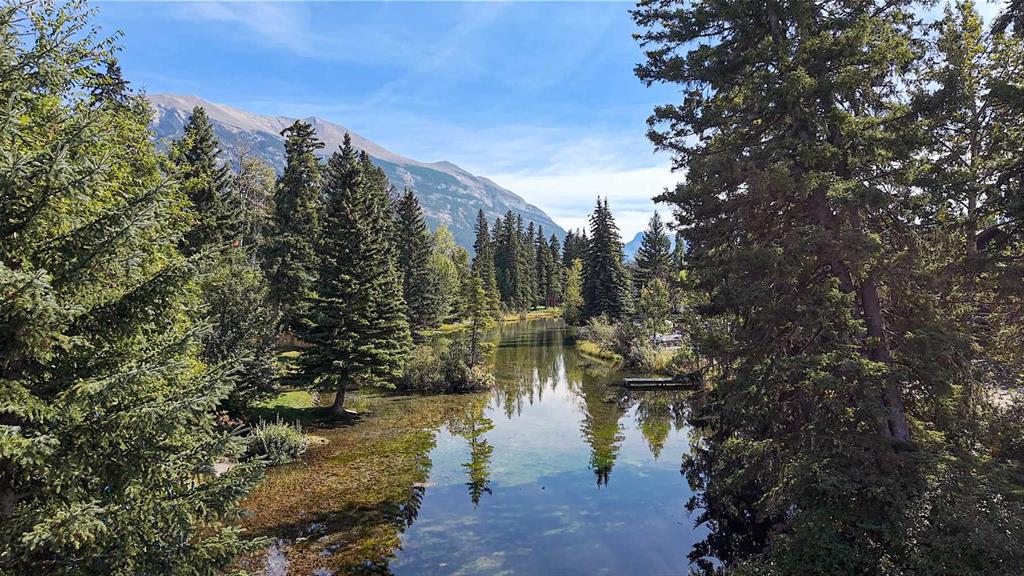
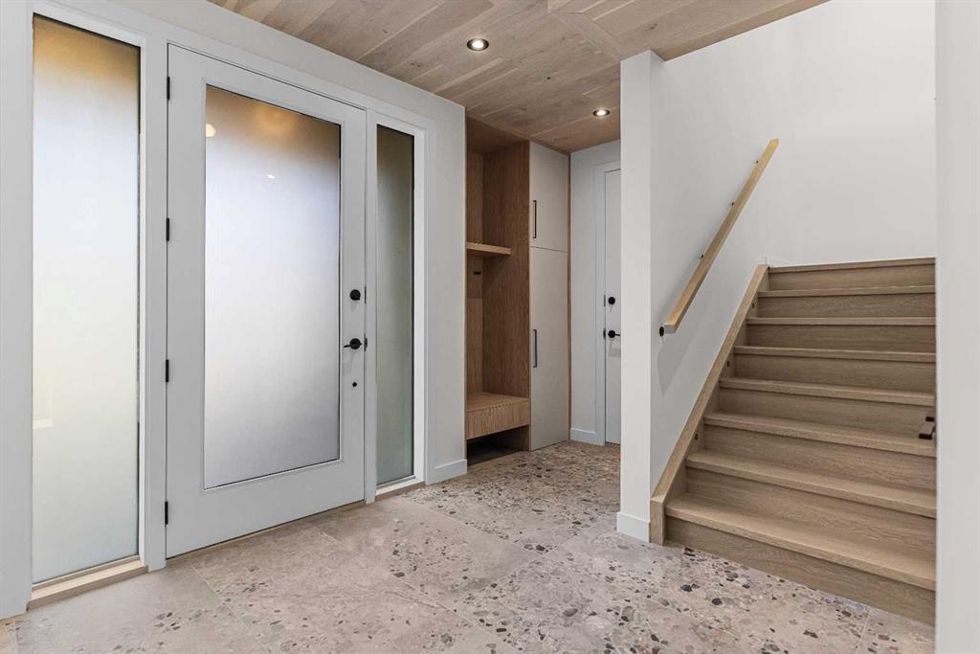
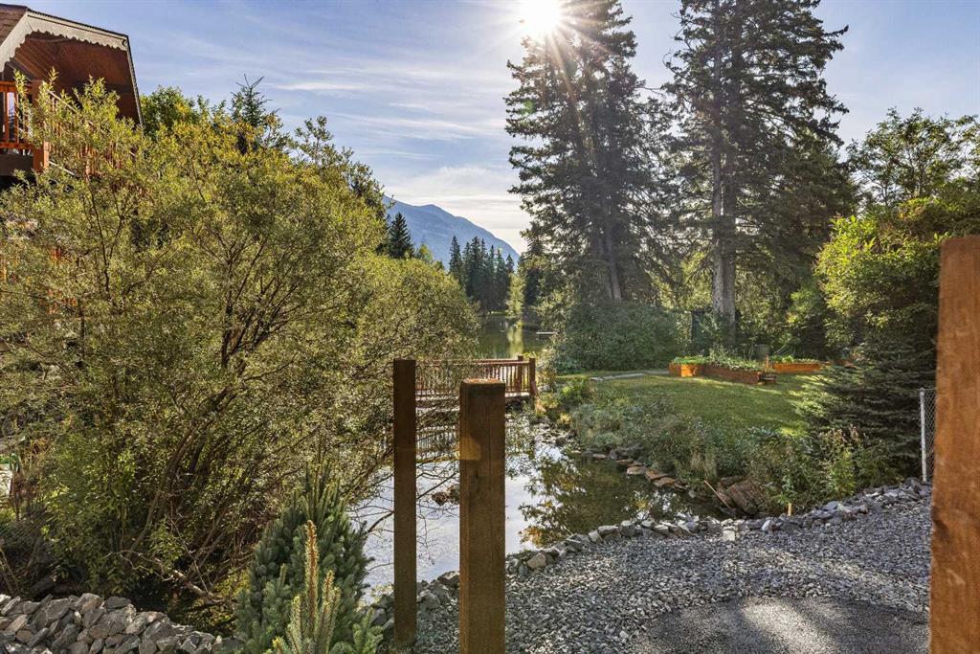
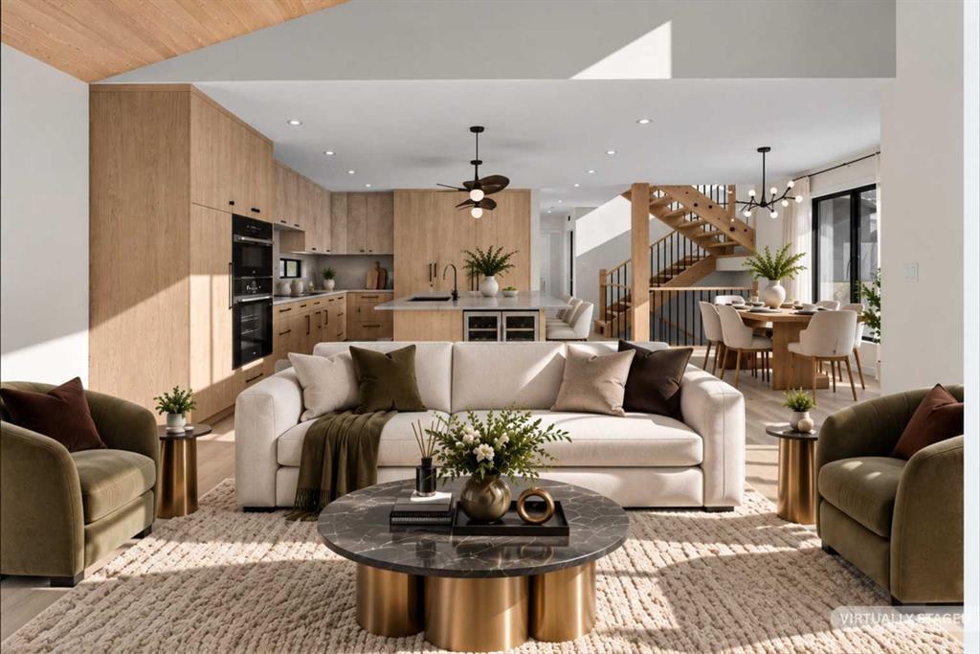
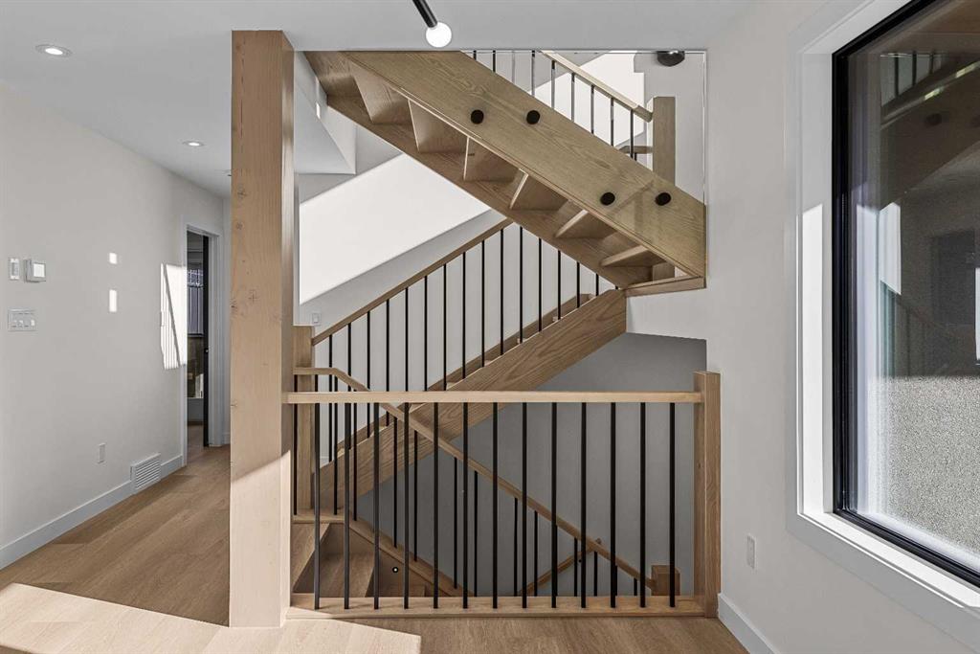
With Spring Creek originating on the property, the creekside backyard feels like a private mountain retreat, yet Canmore's restaurants, cafés, shops, and trails are just minutes away. Natural timber, stone accents, custom finishes, and soaring vaulted ceilings bring warmth and character to every level.
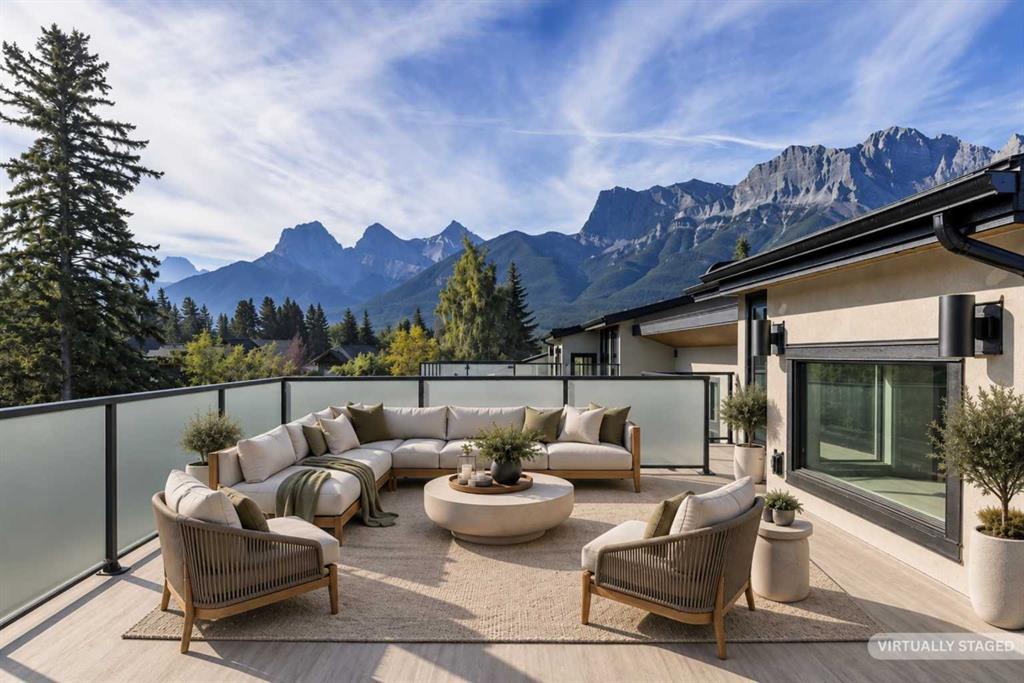
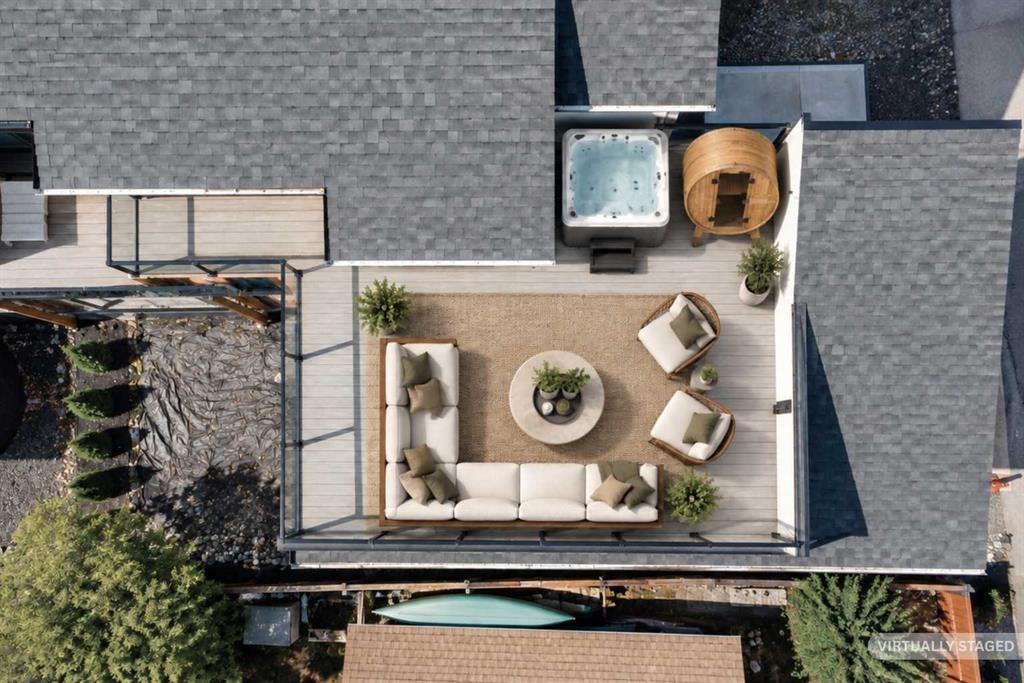
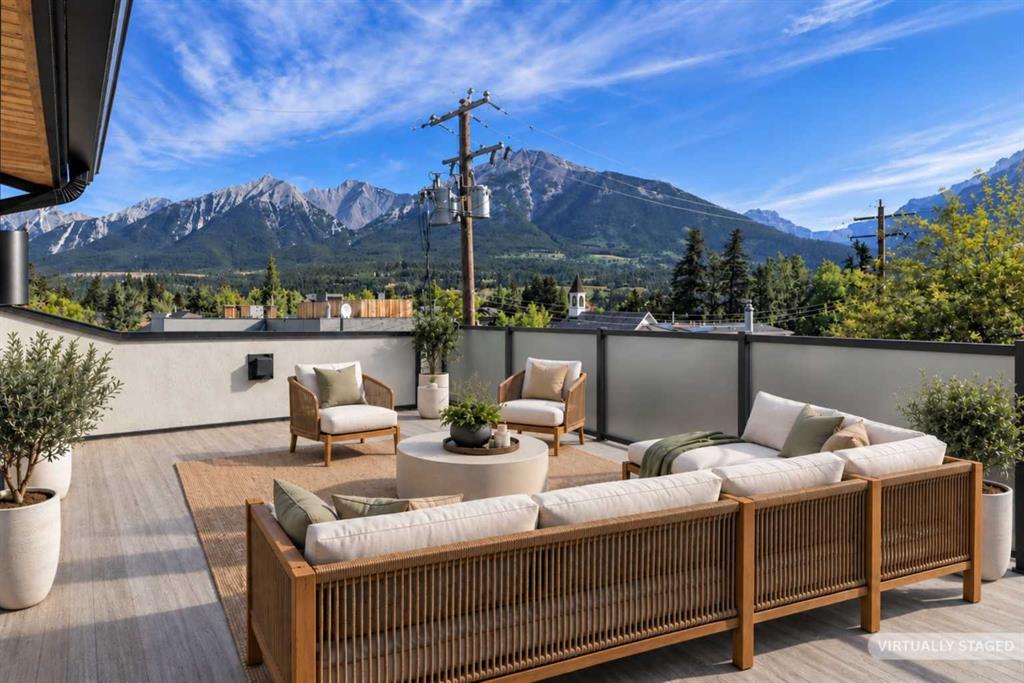
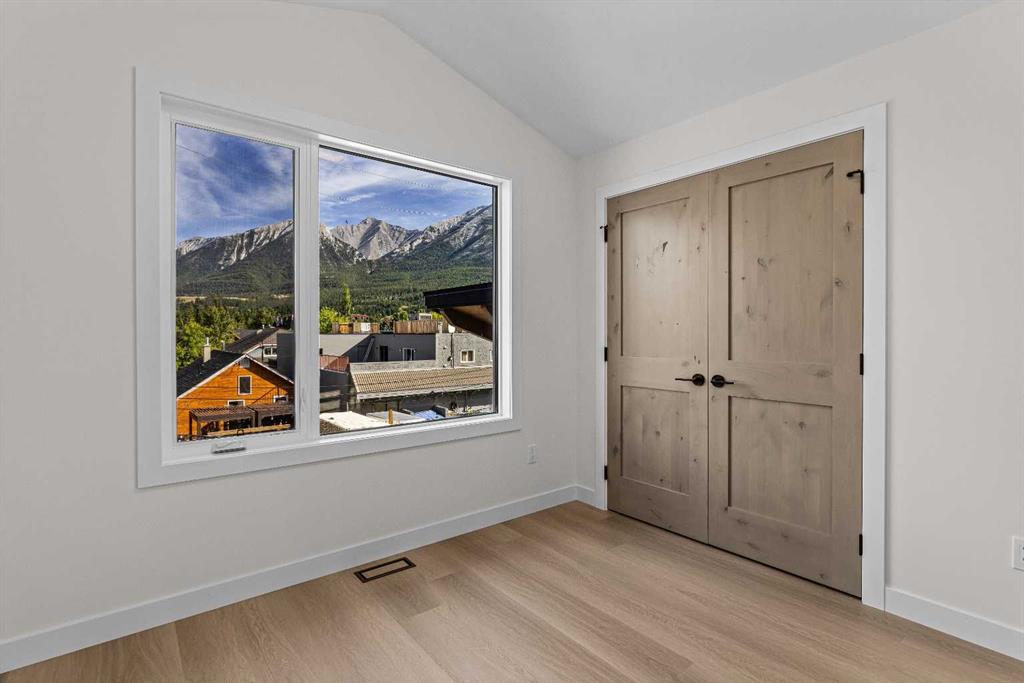
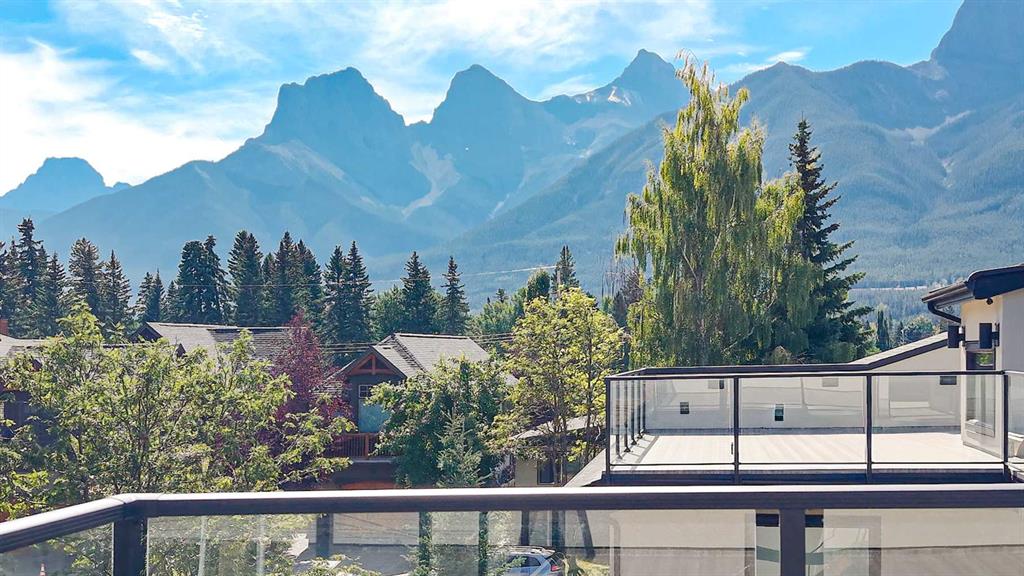
The showstopper? An expansive rooftop patio with wraparound mountain views, all-day sunshine, and engineering designed to accommodate a hot tub. Morning coffee, après-adventure gatherings, or an evening under the stars ? this is mountain living at its best.
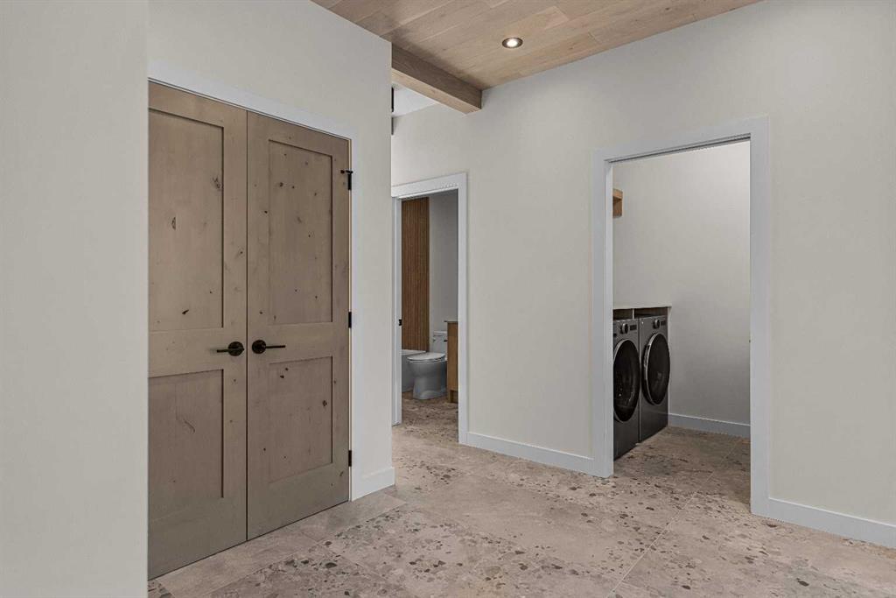
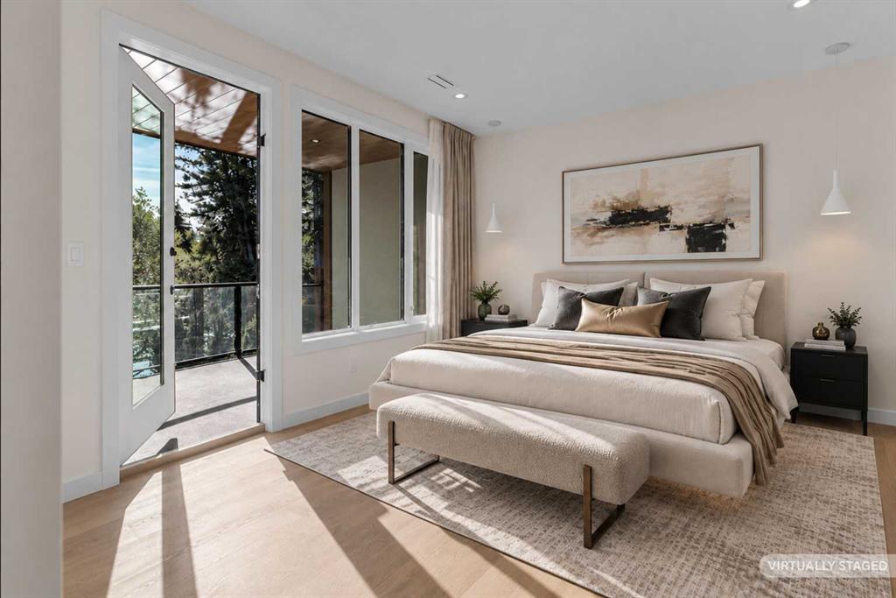
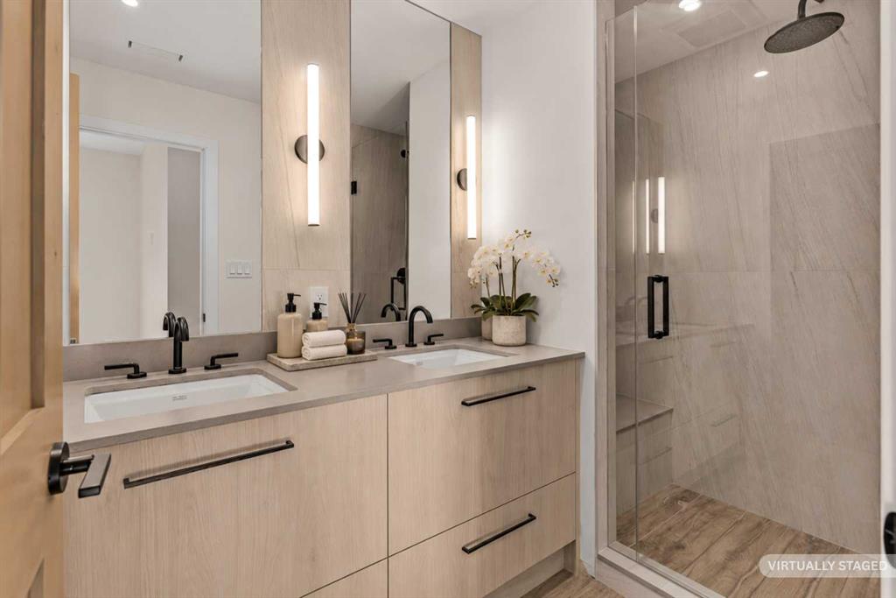
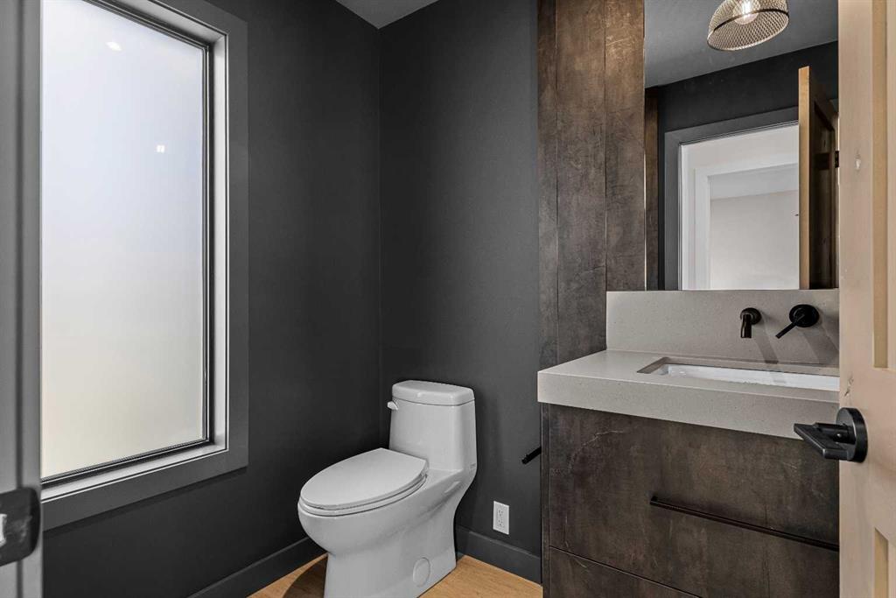
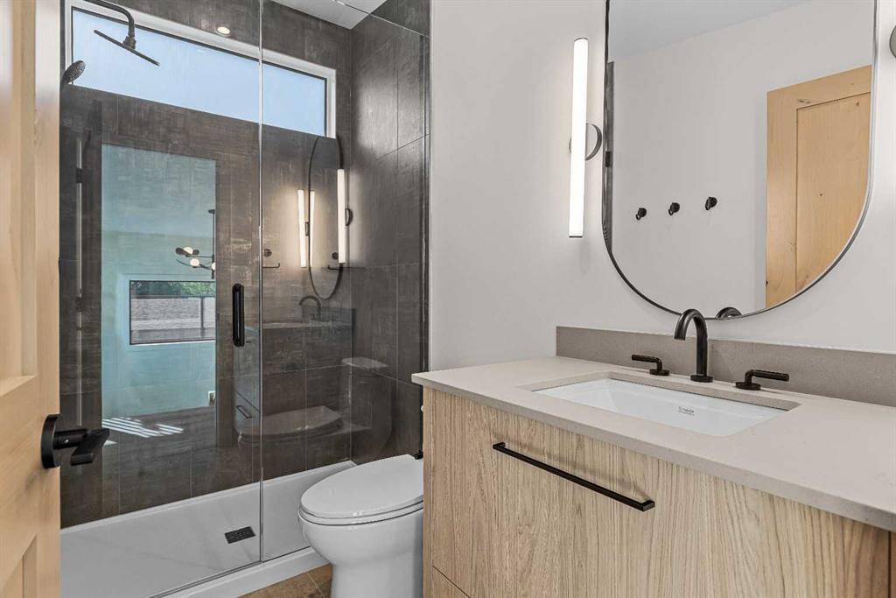
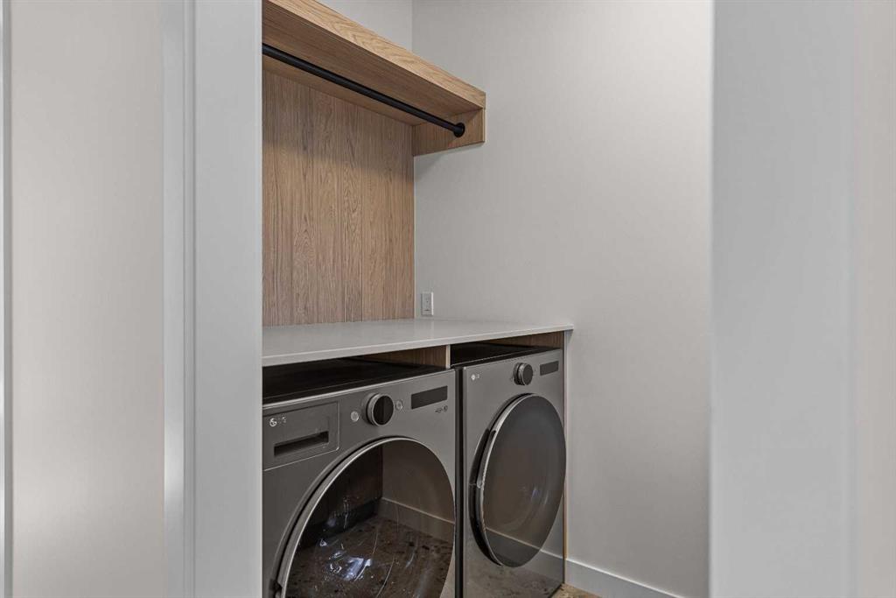
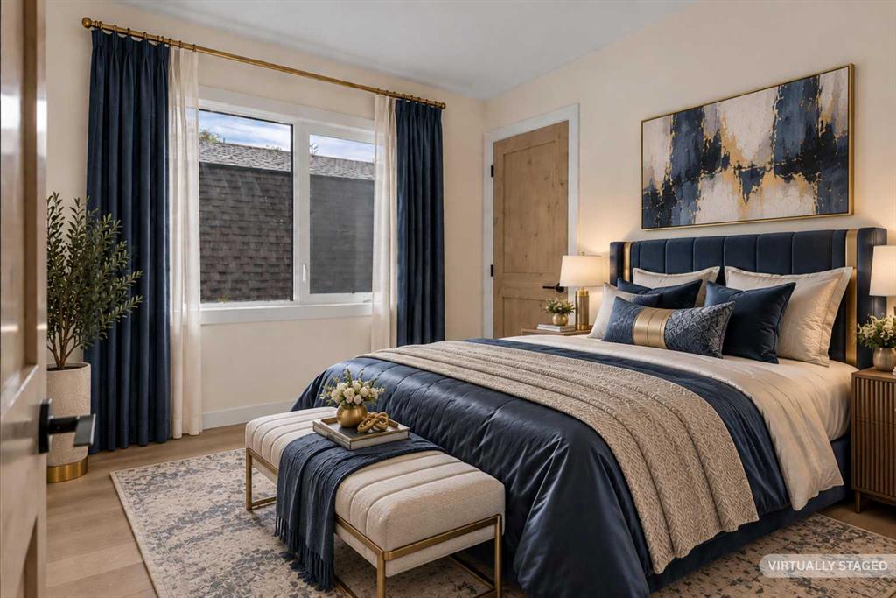
Inside, the thoughtfully designed layout offers space to gather and room to retreat. The main level features a private primary suite with ensuite and walk-in closet, a second bedroom, full bathroom, laundry, and direct access to the creekside backyard.
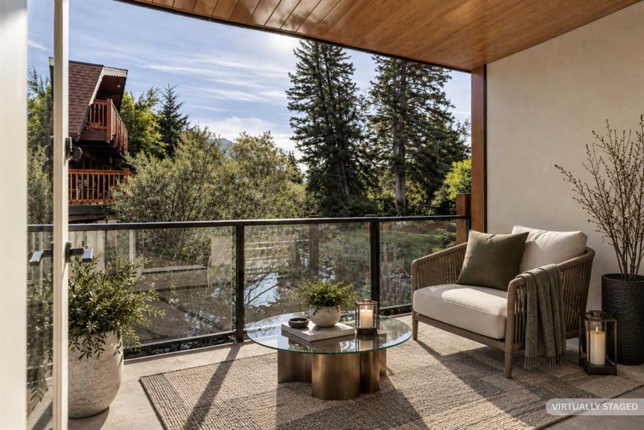
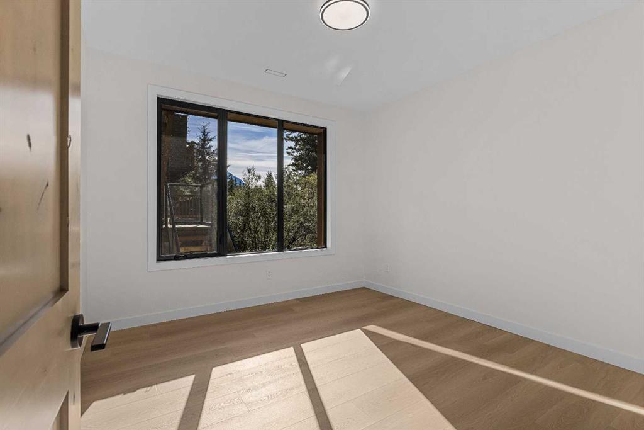
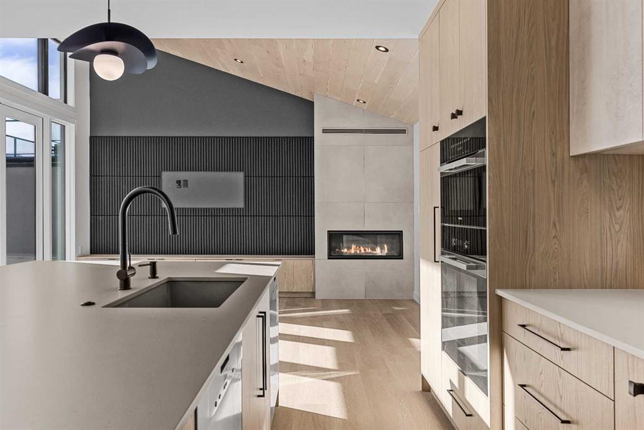
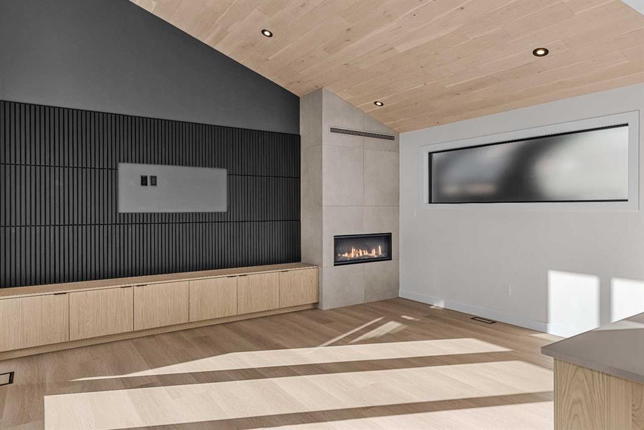
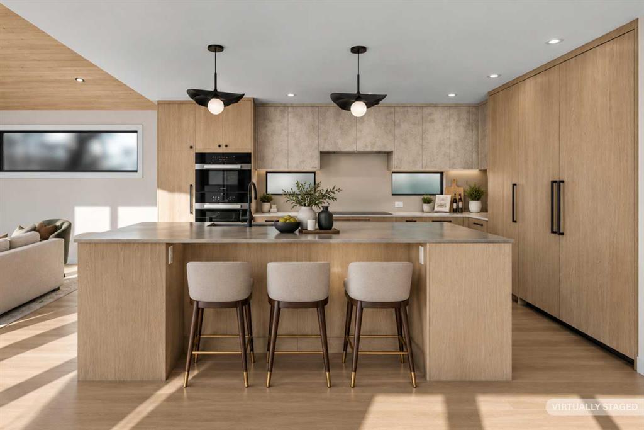
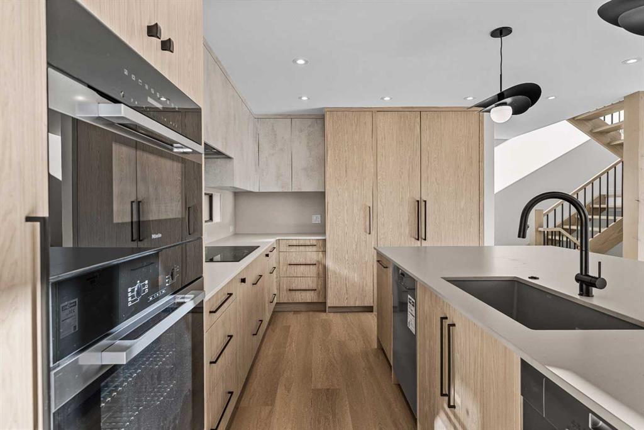
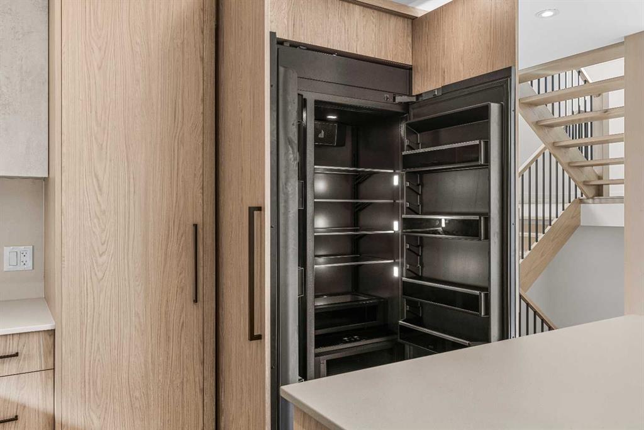
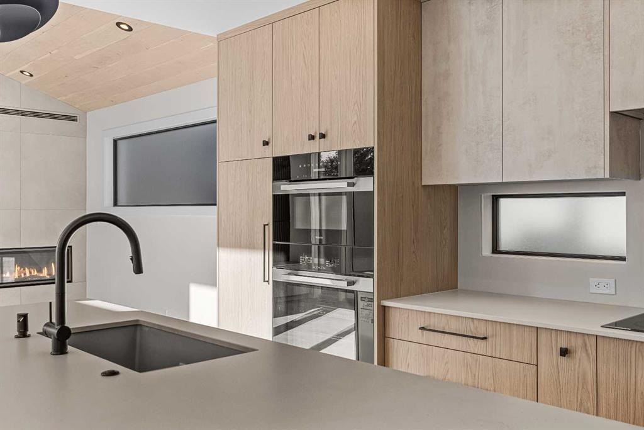
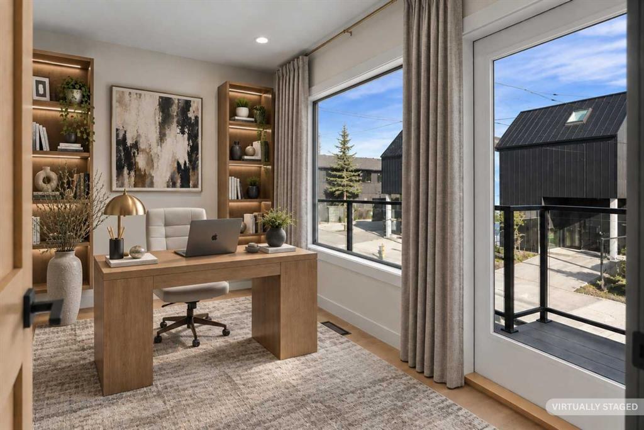
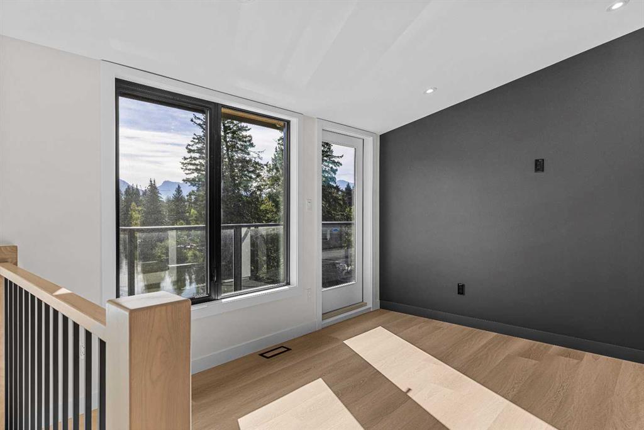
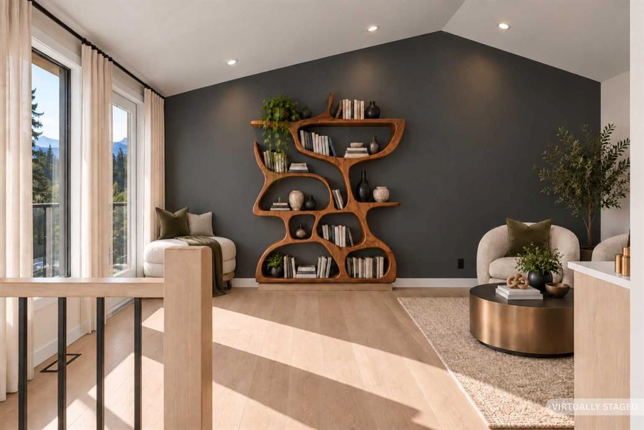
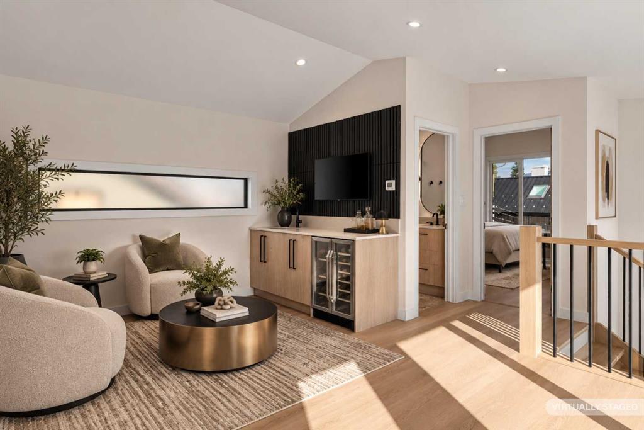
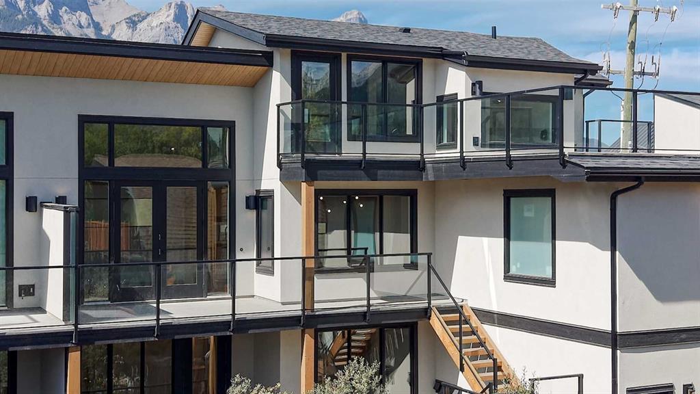
Upstairs, a chef-inspired kitchen with premium JennAir and Miele appliances, wall ovens, induction cooking, dual dishwashers, and wine storage opens to the dining area and vaulted great room. Multiple balconies bring the outdoors in, while a third bedroom or den adds flexibility for guests or working from home.
The upper level offers a fourth bedroom with its own bathroom, a bonus media or fitness room, and access to the incredible rooftop patio.
A double attached garage provides valuable parking and mountain gear storage. Above it, a fully self-contained one-bedroom accessory dwelling unit (ADU) features its own entrance, private balcony, full kitchen, and living space ? ideal for extended family, visiting guests, or potential rental income (NO Short term rentals allowed).
Walkable South Canmore. Creekside privacy. Panoramic mountain views. And the flexibility to make this home work for the way you actually want to live.
Listing Information
- Prop. Type:
- Semi Detached (Half Duplex)
- Property Style:
- 2 Storey
- Status:
- Active
- City:
- Canmore
- Bedrooms:
- 4
- Full Bathrooms:
- 5
- Neighbourhood:
- South Canmore
- Area:
- Bighorn No. 8, M.D. of
- Province:
- Alberta
- MLS® Number:
- A2342957
- Listing Price:
- $3,253,832
General Information
- Year Built:
- 2026
- Total Square Feet:
- 2843ft2
Additional Information
- Basement Dev:
- None
- Parking:
- Double Garage Attached
VIP-Only Information
- Sign-Up or Log-in to view full listing details:
- Sign-Up / Log In
This property is listed by RE/MAX Alpine Realty and provided here courtesy of
Terry Chang.
For more information or to schedule a viewing please contact Terry Chang.

Terry Chang
The Real Estate Company Limited
Phone: 403-660-0472
Mobile Phone: 403-660-0472
Inquire Via Email
The Real Estate Company Limited
Phone: 403-660-0472
Mobile Phone: 403-660-0472
Inquire Via Email
The data included in this display is deemed to be reliable, but is not guaranteed to be accurate by the Calgary Real Estate Board.
