
Terry Chang
- The Real Estate Company Limited
#11,5080-12A Street S.E., Calgary, Alberta
#11,5080-12A Street S.E., Calgary, Alberta
Listing Details
For more information on this listing or other please contact me.
Data was last updated 2026-11-09 at 16:00:07 GMT

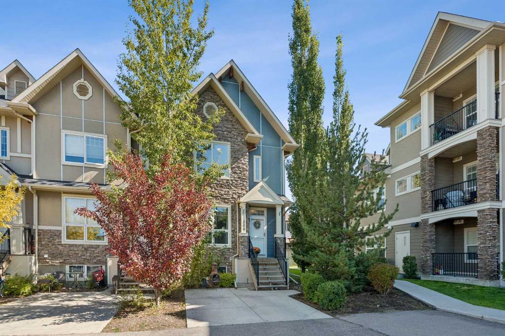
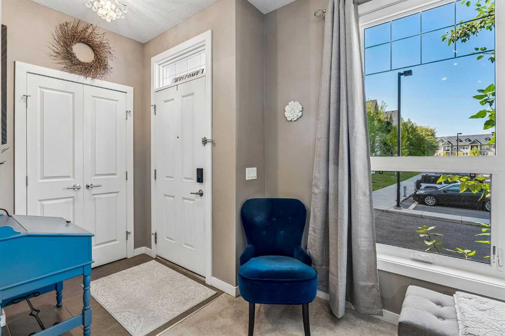
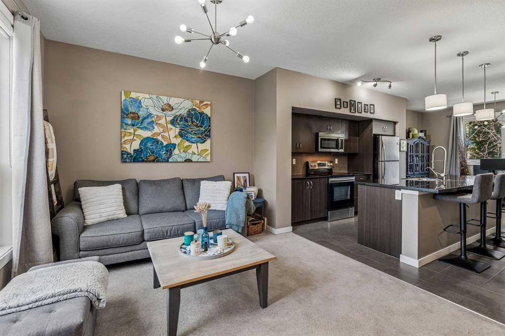
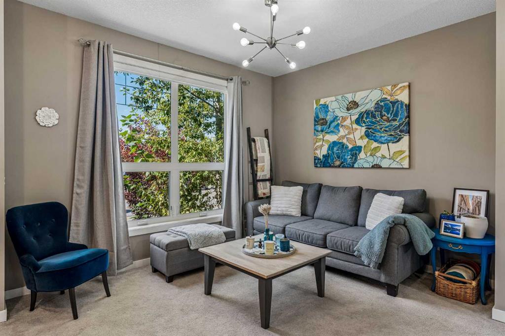
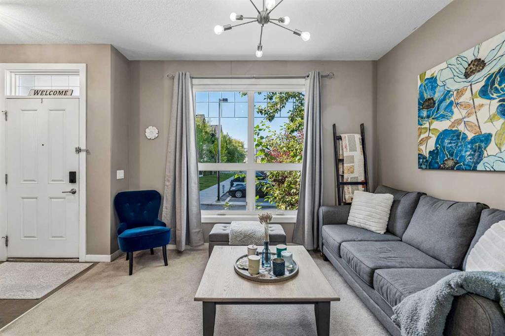
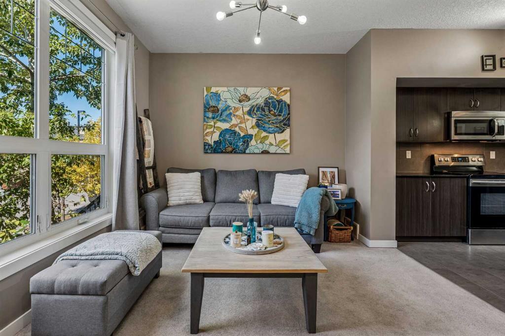
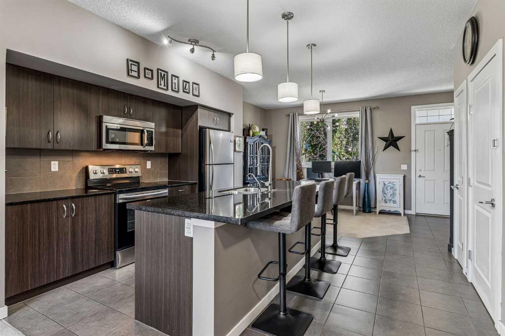
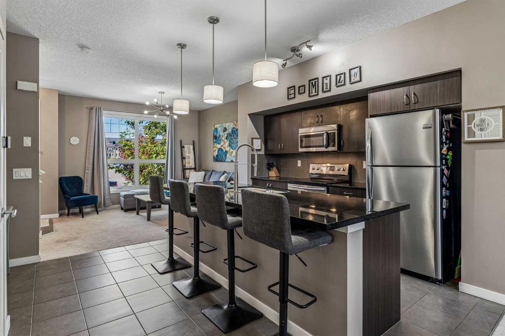
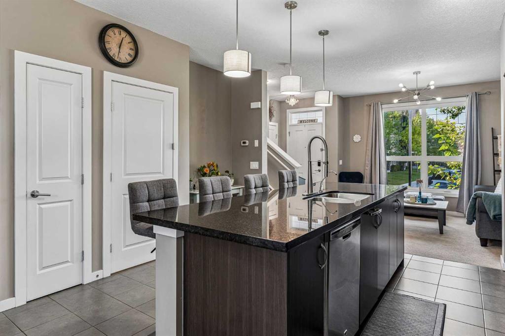
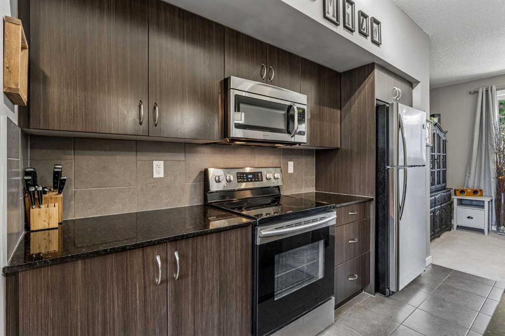
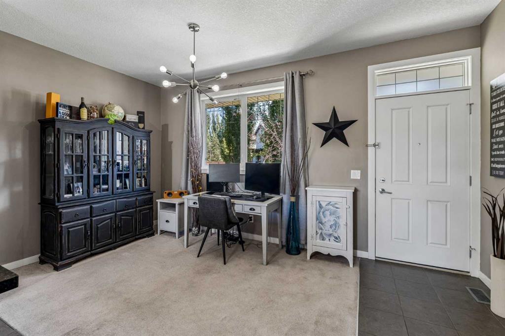
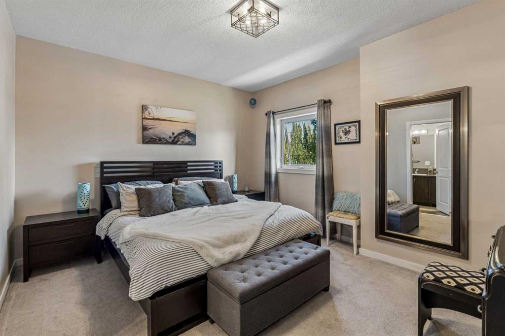
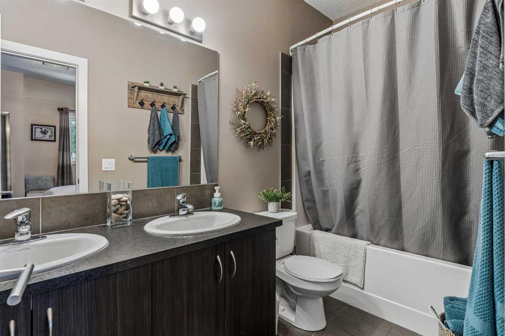
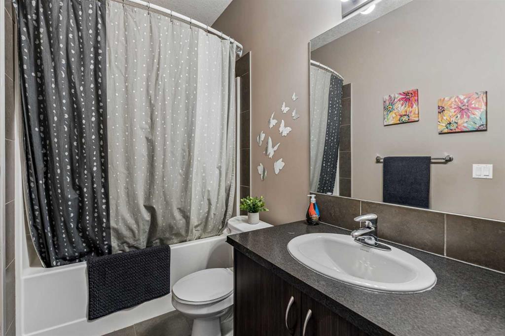
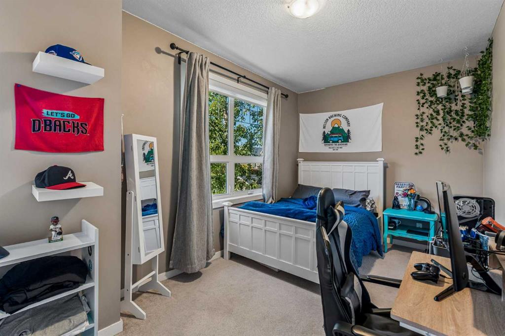
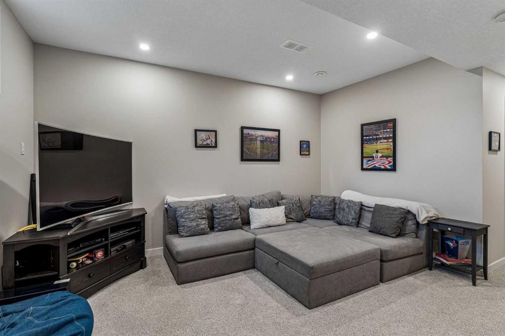
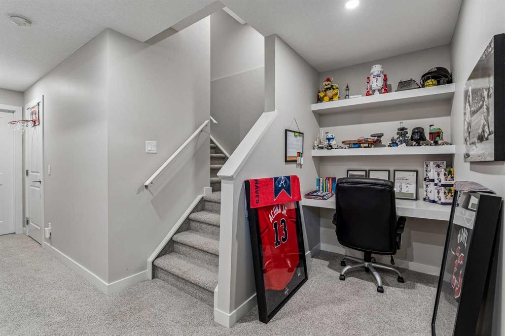
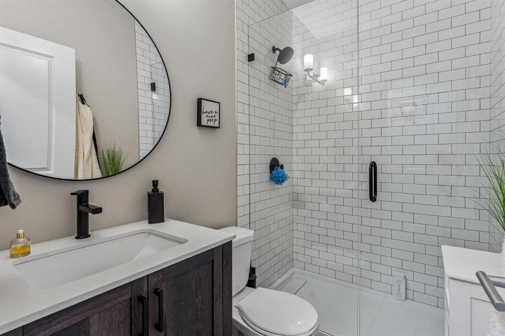
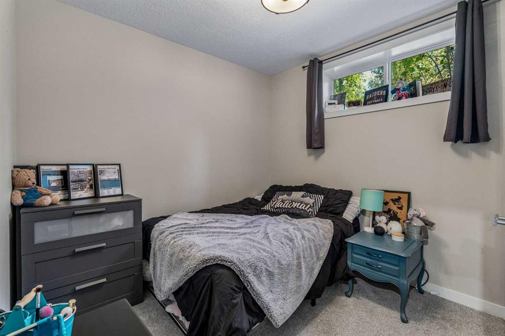
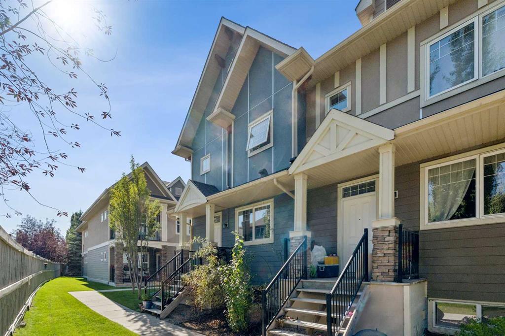
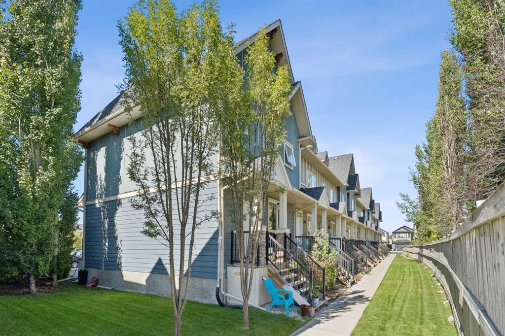
**OPEN HOUSE November 14th from 12-2 pm** Welcome to this spacious end-unit townhome in sought after Cranston, offering over 1700 sqft of developed living space across 3 levels. Step inside to a bright, open-concept main floor featuring high ceilings, large windows with an abundance of natural light, and a comfortable layout designed for both everyday living and entertaining. At the heart of the home is the spacious kitchen, complete with a large quartz centre island, stainless steel appliances and plenty of cabinetry. The open design flows seamlessly into the dining and living areas, creating an inviting space to gather and unwind. Upstairs, the primary bedroom offers a relaxing retreat with a spacious walk-in closet and private 5-piece ensuite. A generous second bedroom is conveniently located just steps from the 4-piece main bathroom. The developed lower level adds even more versatility to the home, with additional living space, a 3-piece bathroom, rec room, office, storage room, and a versatile flex room currently being used as a bedroom, it provides plenty of options for additional living areas!
Listing Information
- Prop. Type:
- Row/Townhouse
- Property Style:
- 2 Storey
- Status:
- Active
- Condo/HOA Fee:
- $299.47
- City:
- Calgary
- Bedrooms:
- 3
- Full Bathrooms:
- 4
- Neighbourhood:
- Cranston
- Area:
- Calgary
- Province:
- Alberta
- MLS® Number:
- A2345229
- Listing Price:
- $398,000
General Information
- Year Built:
- 2012
- Total Square Feet:
- 1203ft2
Additional Information
- Basement Dev:
- Full
- Parking:
- Off Street, Parking Pad
Other Information
- Site Influences:
- Playground
VIP-Only Information
- Sign-Up or Log-in to view full listing details:
- Sign-Up / Log In
This property is listed by Century 21 Bamber Realty Ltd. and provided here courtesy of
Terry Chang.
For more information or to schedule a viewing please contact Terry Chang.

Terry Chang
The Real Estate Company Limited
Phone: 403-660-0472
Mobile Phone: 403-660-0472
Inquire Via Email
The Real Estate Company Limited
Phone: 403-660-0472
Mobile Phone: 403-660-0472
Inquire Via Email
The data included in this display is deemed to be reliable, but is not guaranteed to be accurate by the Calgary Real Estate Board.
