
Terry Chang
- The Real Estate Company Limited
#11,5080-12A Street S.E., Calgary, Alberta
#11,5080-12A Street S.E., Calgary, Alberta
Listing Details
For more information on this listing or other please contact me.
Data was last updated 2026-11-08 at 00:15:22 GMT
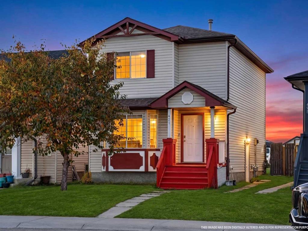
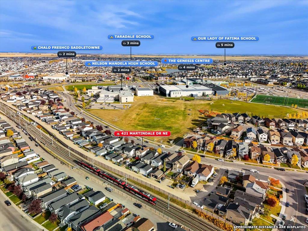
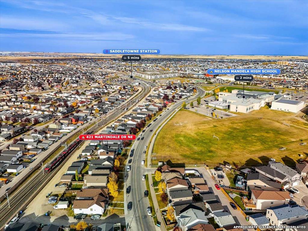
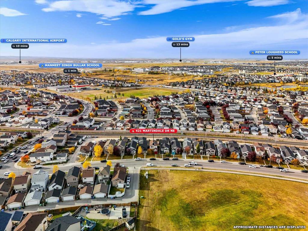
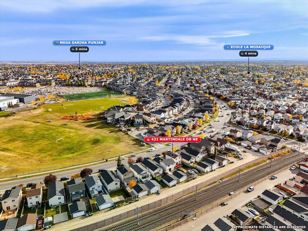
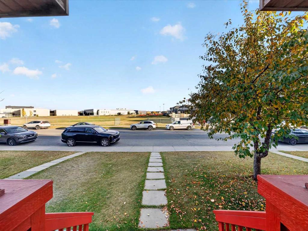
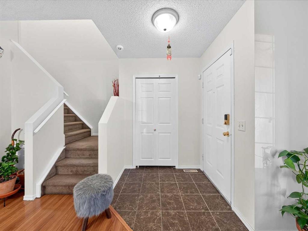
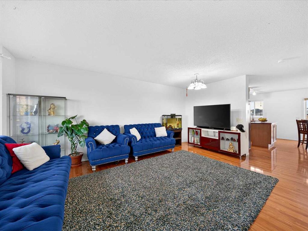
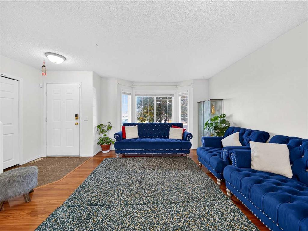
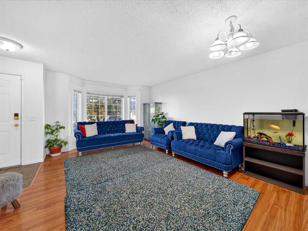
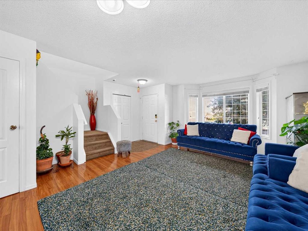
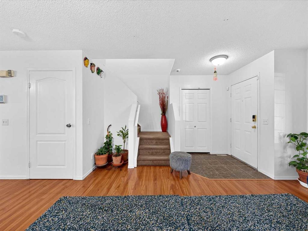
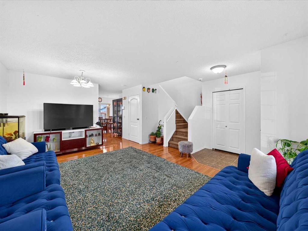
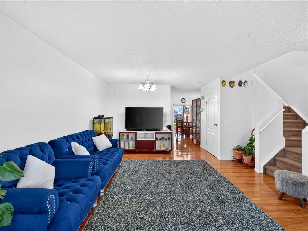
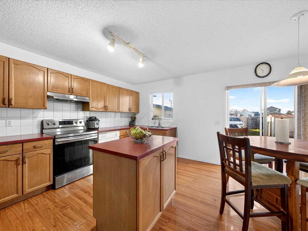
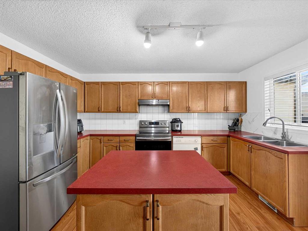
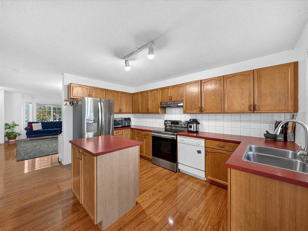
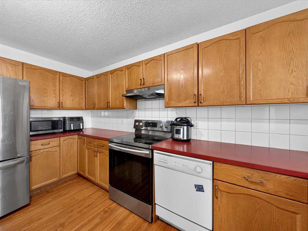
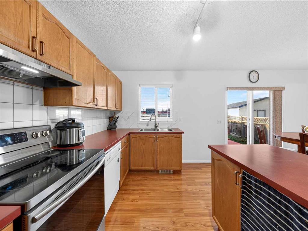
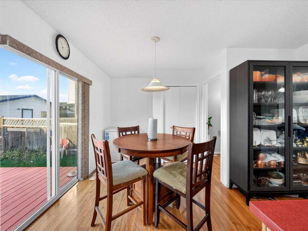
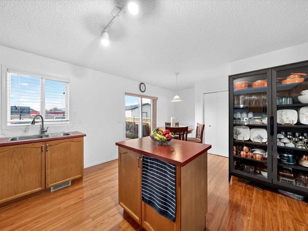
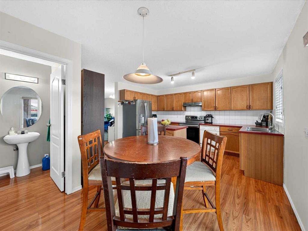
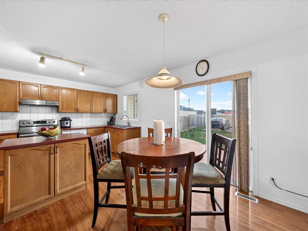
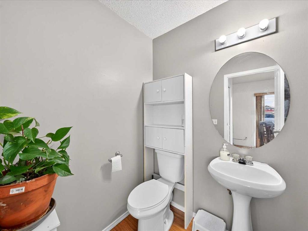
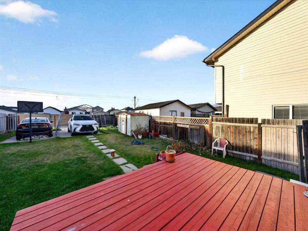
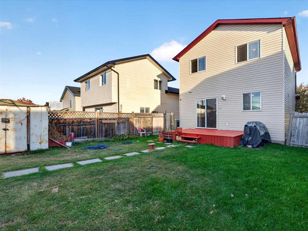
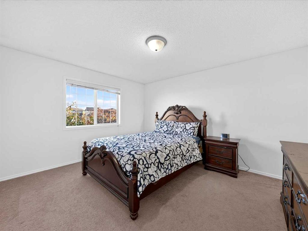
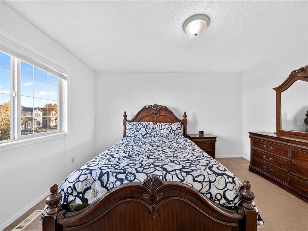
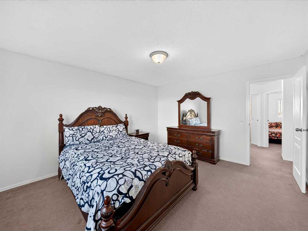
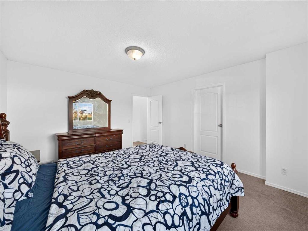
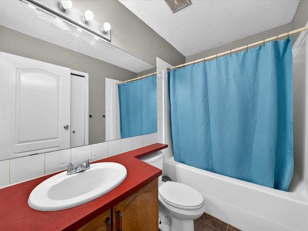
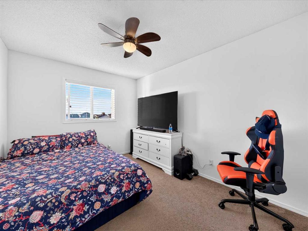
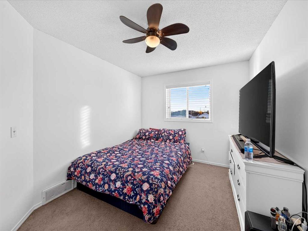
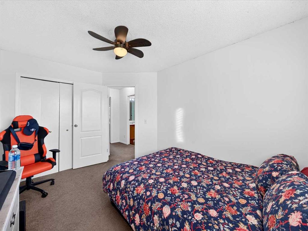
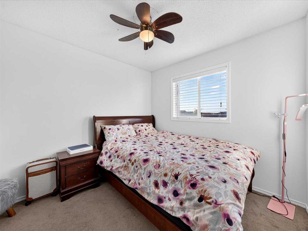
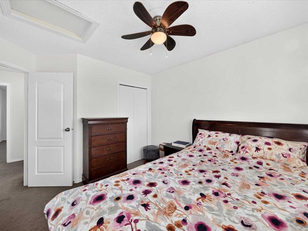
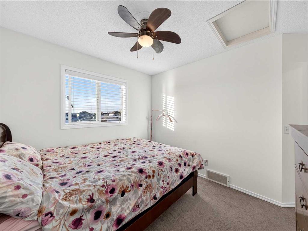
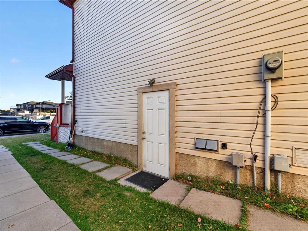
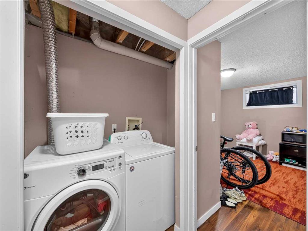
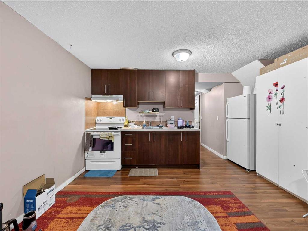
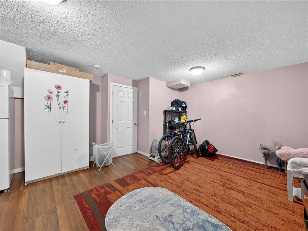
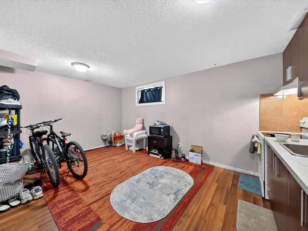
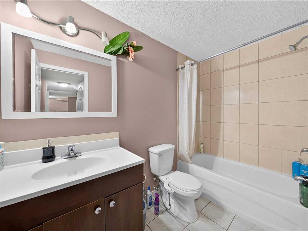
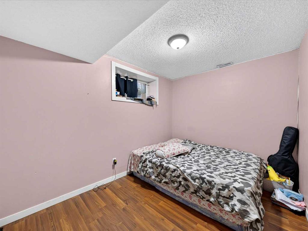
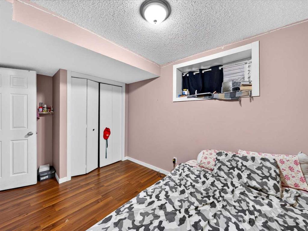
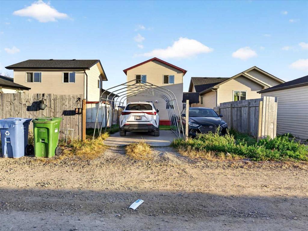
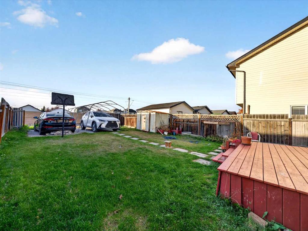
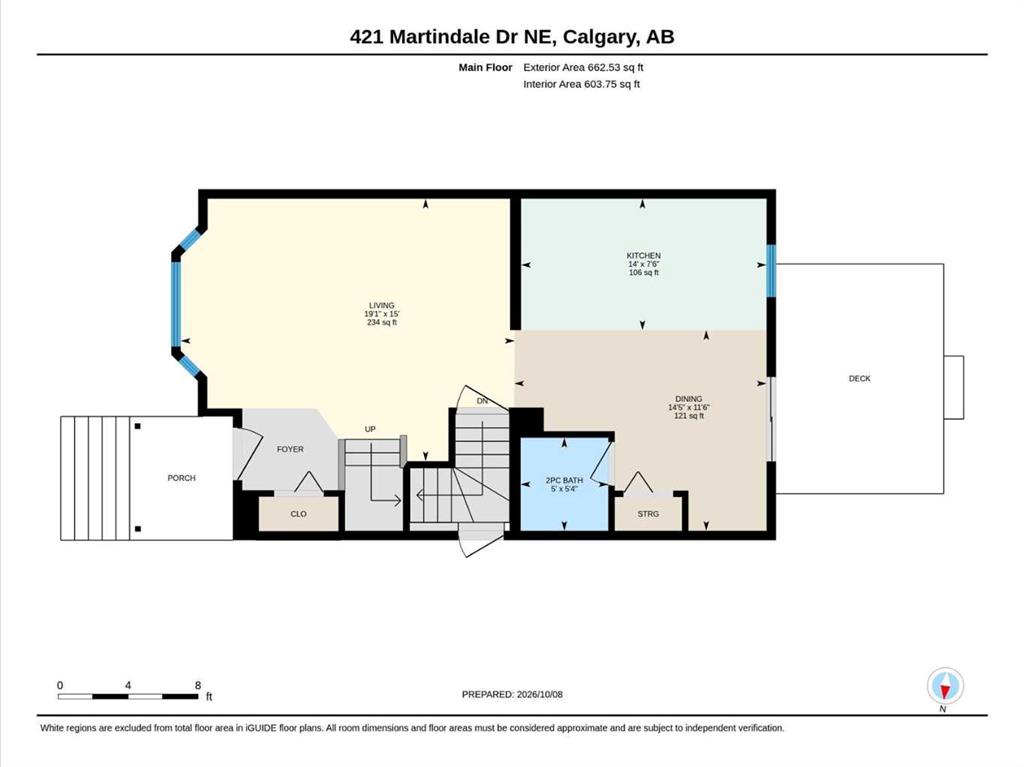
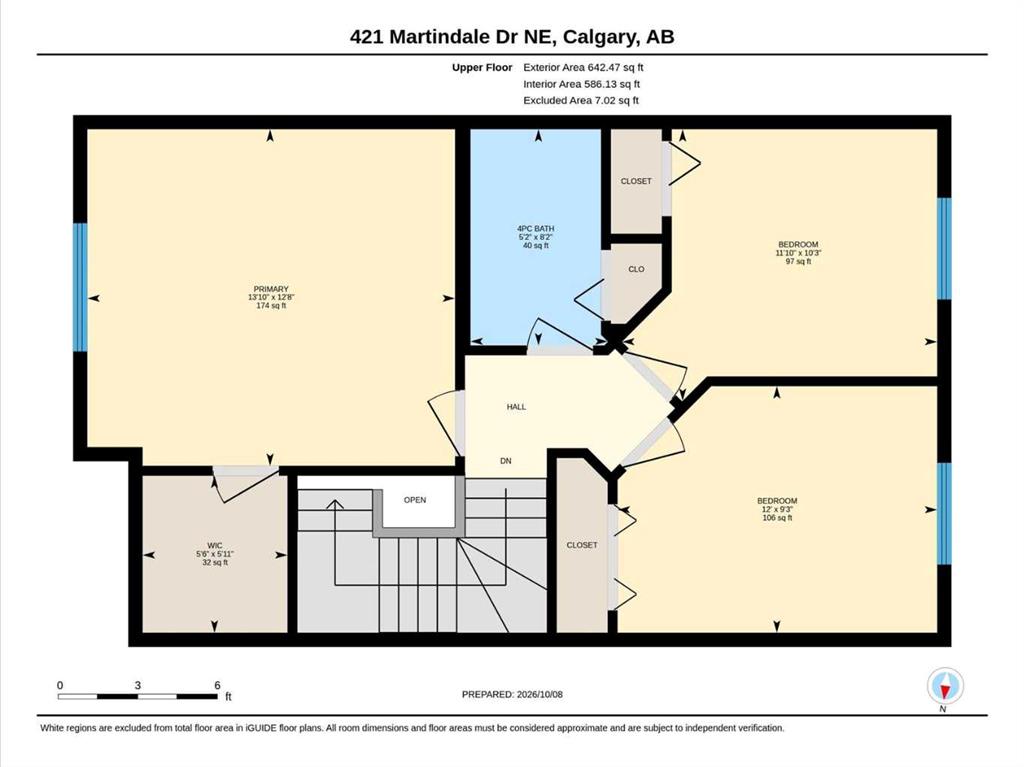
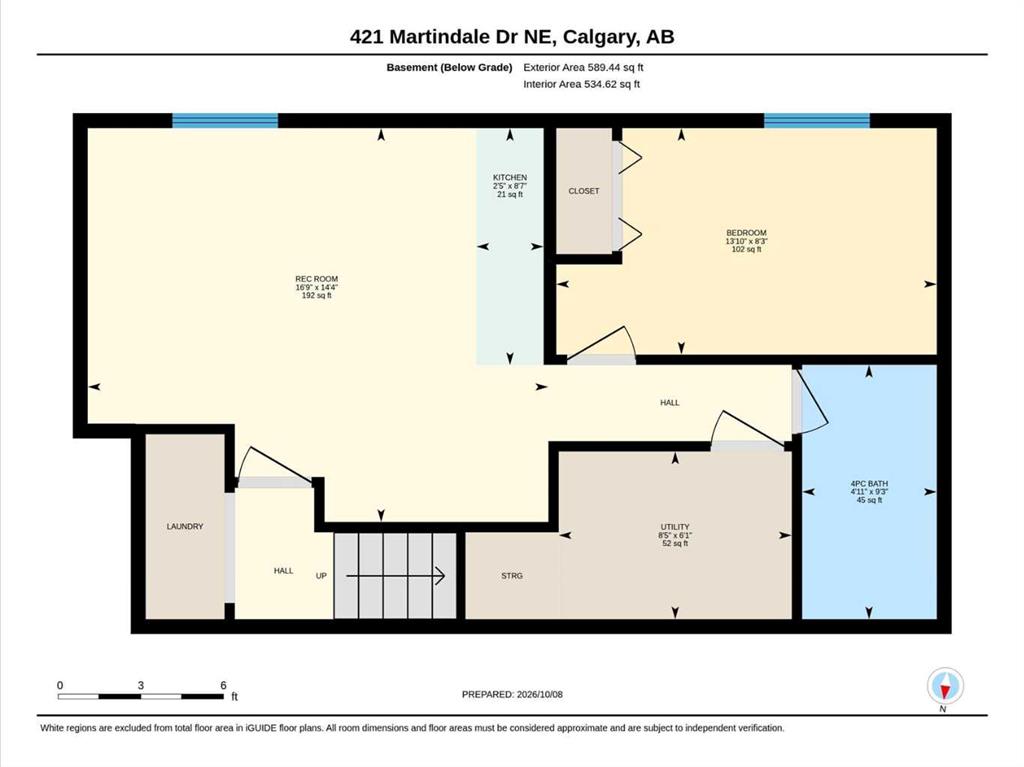
**PRICE REDUCTION** Welcome to 421 Martindale Drive NE ? a great opportunity for first-time buyers or investors in a highly convenient Martindale location. This well-kept two-storey offers 1,305 sq. ft., 3 bedrooms upstairs, including a spacious primary with walk-in closet, plus bright and functional living and dining spaces on the main floor. Downstairs, you?ll find a 1-bedroom basement rental suite (illegal) with a separate entrance, kitchen, living room, bedroom, full bath and laundry ? ideal for extra rental income or extended family. Enjoy a fenced backyard with deck and rear parking. Just minutes from multiple schools, Genesis Centre, Saddletown Circle, the C-Train station, shopping and Gurdwara Sahib and Church. A solid family home with excellent income potential in a location that?s hard to beat. Goods Included: 2 Refrigerators, 2 Stoves, 2 Hoodfans, Dishwasher, Washer, Dryer, Window Coverings. The main nearby schools around 421 Martindale Drive NE are:
? Taradale School ? Kindergarten to Grade 4
? Manmeet Singh Bhullar School ? Kindergarten to Grade 6
? Crossing Park School ? Kindergarten to Grade 9
? Ted Harrison School ? Grades 5 to 9
? Peter Lougheed School ? Grades 5 to 9
? Nelson Mandela High School ? Grades 10 to 12
? Our Lady of Fatima School ? Kindergarten to Grade 6, Catholic
? École La Mosaïque ? Kindergarten to Grade 6, Francophone.
Listing Information
- Prop. Type:
- Detached
- Property Style:
- 2 Storey
- Status:
- Active
- City:
- Calgary
- Bedrooms:
- 4
- Full Bathrooms:
- 3
- Neighbourhood:
- Martindale
- Area:
- Calgary
- Province:
- Alberta
- MLS® Number:
- A2351246
- Listing Price:
- $500,000
General Information
- Year Built:
- 2002
- Total Square Feet:
- 1305ft2
Additional Information
- Basement Dev:
- Full
- Parking:
- Concrete Driveway, Parking Pad
VIP-Only Information
- Sign-Up or Log-in to view full listing details:
- Sign-Up / Log In
This property is listed by Royal Lepage Metro and provided here courtesy of
Terry Chang.
For more information or to schedule a viewing please contact Terry Chang.

Terry Chang
The Real Estate Company Limited
Phone: 403-660-0472
Mobile Phone: 403-660-0472
Inquire Via Email
The Real Estate Company Limited
Phone: 403-660-0472
Mobile Phone: 403-660-0472
Inquire Via Email
The data included in this display is deemed to be reliable, but is not guaranteed to be accurate by the Calgary Real Estate Board.
