
Terry Chang
- The Real Estate Company Limited
#11,5080-12A Street S.E., Calgary, Alberta
#11,5080-12A Street S.E., Calgary, Alberta
Listing Details
For more information on this listing or other please contact me.
Data was last updated 2026-11-09 at 20:50:06 GMT
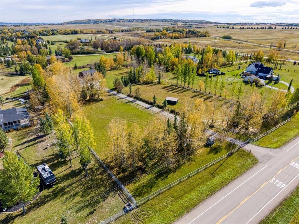
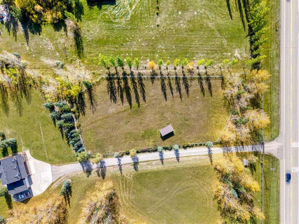
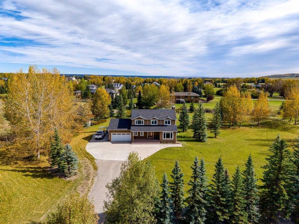
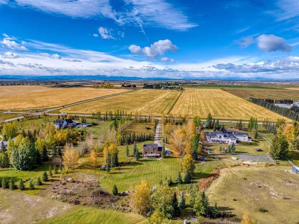
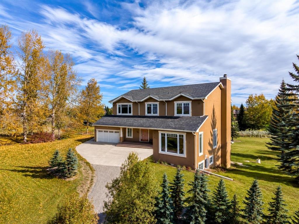
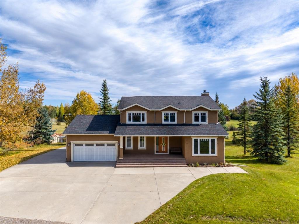
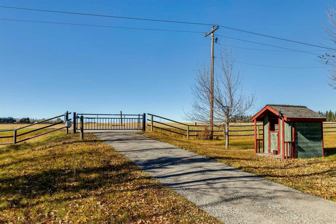
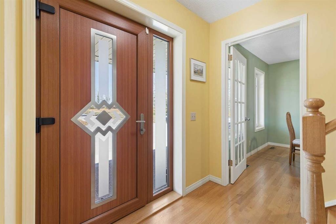
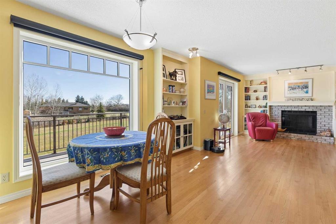
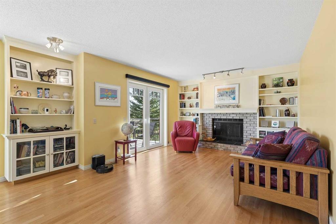
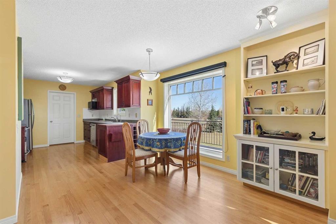
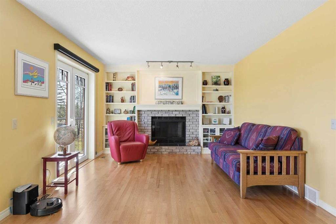
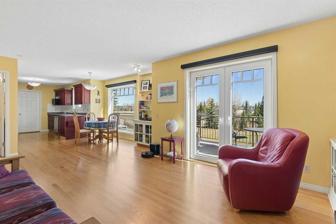
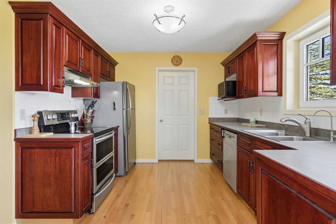
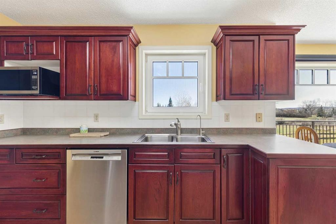
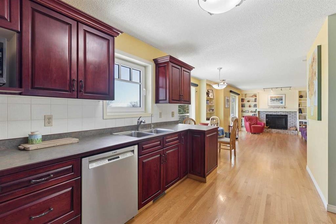
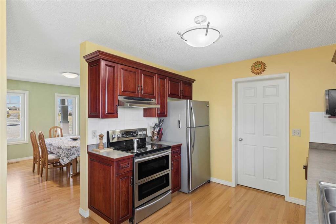
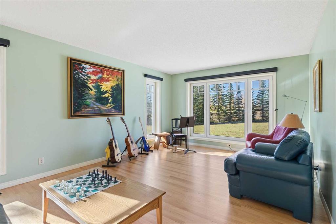
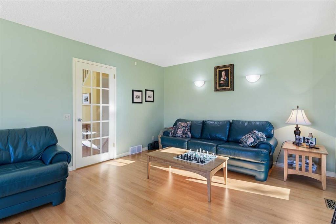
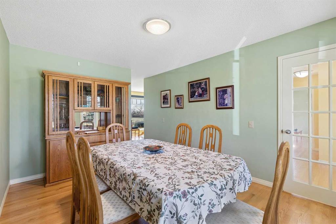
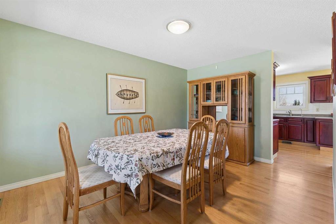
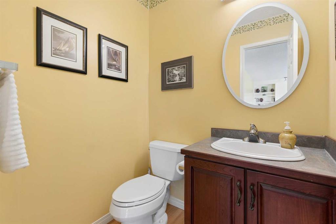
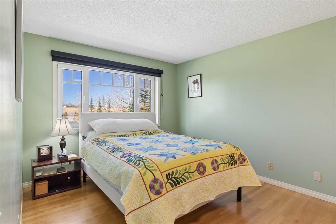
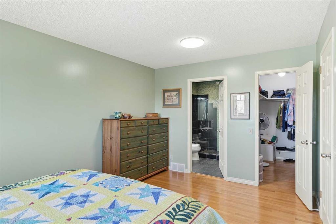
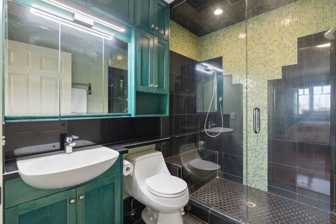
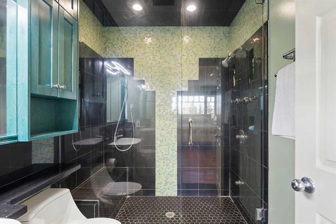
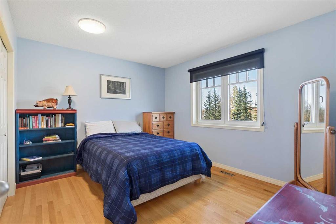
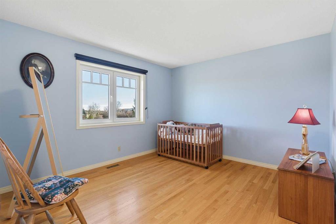
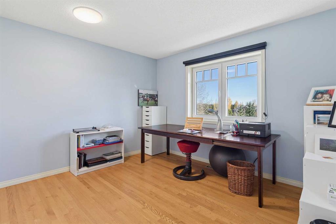
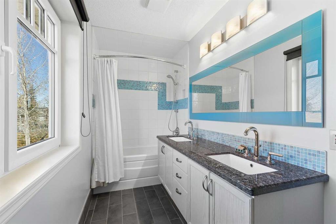
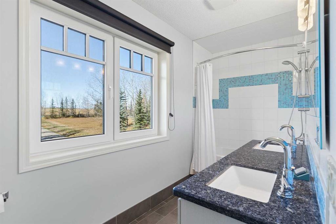
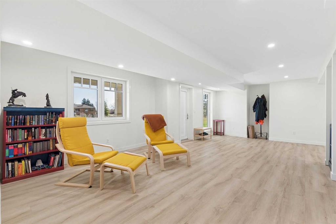
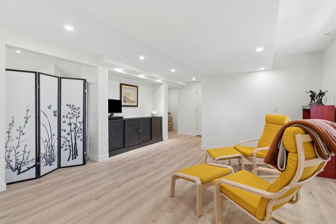
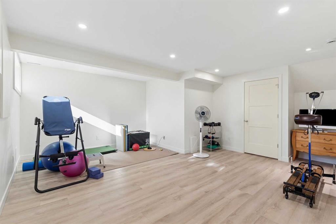
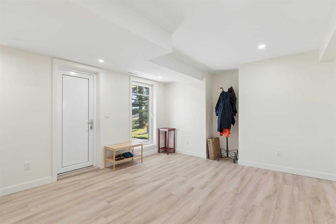
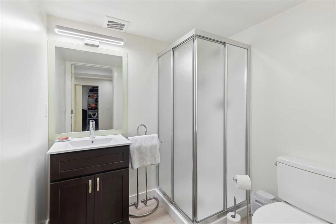
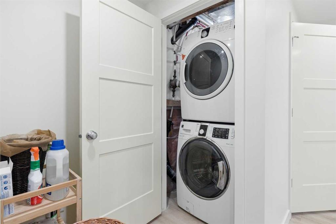
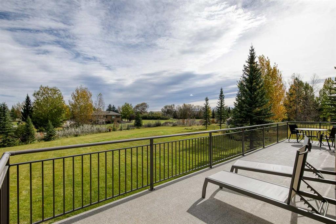
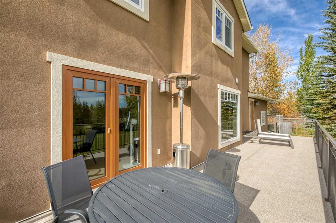
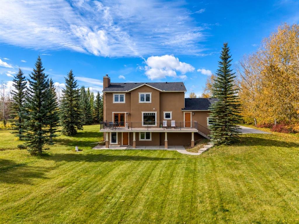
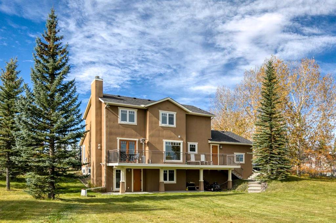
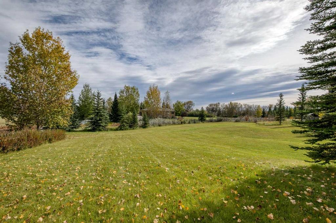
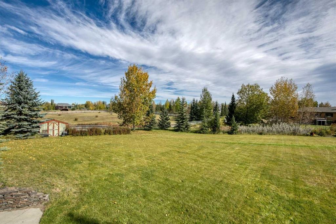
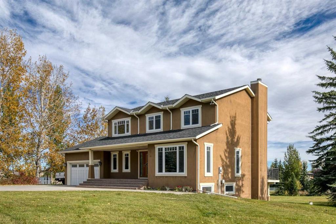
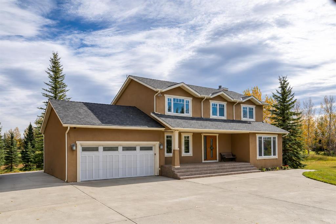
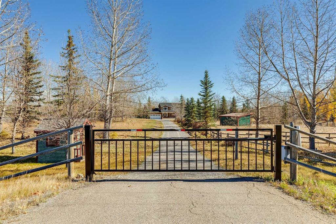
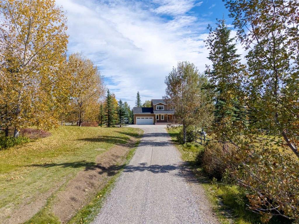
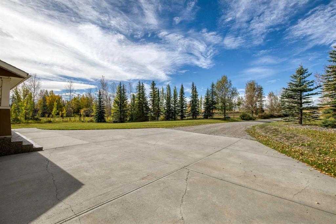
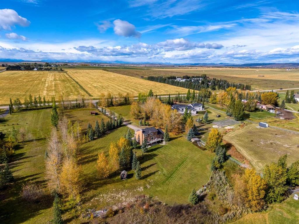
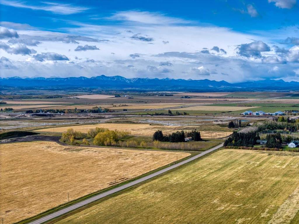
A rare opportunity to enjoy 4 acres of Springbank living WITH YOUR HORSE, just a quick drive from Calgary, with Rocky Mountain views along the way and the privacy of a mature acreage setting. Original owners, this 2-storey home was built with exceptional attention to quality, featuring traditional wood-frame construction with a combination of 2x4 and 2x6 walls, no OSB, and high-quality materials throughout. The doors and thick-glass windows were upgraded in 2008; all windows feature tilt-and-turn operation. The bright front living room has generous windows, with hardwood flooring throughout the main floor. The kitchen features solid cherry cabinetry, stainless steel appliances, double ovens, and a built-in wine rack. The family room has a wood-burning fireplace with gas starter, custom built-ins, and double patio doors to the raised rear deck, rebuilt approximately 3 years ago with durable vinyl decking and spanning the full width of the house. A tiled mudroom off the kitchen connects to the double attached garage, roughed in for a gas heater. An RV parking pad and electric entrance gate add convenience. Upstairs are 4 bedrooms, all with hardwood floors, a full main bathroom with dual sinks, granite counters, tile flooring, and a large window, plus a spacious primary suite with walk-in closet, built-in shelving, and ensuite with Grohe fixtures and granite counters. Fully developed in March 2025, the walk-out basement adds a recreation room with TV hook-up, LVP flooring, a bathroom with shower, laundry, and large storage room. Solid doors and added ceiling soundproofing enhance comfort. The layout allows a future separate bedroom, with electrical, water, and drain connections for a potential wet bar. Bring your horse! The gently rolling, landscaped 4-acre grounds include a roughly 1-acre horse paddock, purpose-built horse shelter, and platform for a water trough; horses were previously kept here. Directly across the road are indoor and outdoor riding arenas and a horse boarding facility. Also outdoors are a large shed, raspberries, lilacs, blue flax, a compost area, and water-conscious landscaping. The long driveway was redone in 2026. Watch for moose, deer, and birds, enjoy nearby golf and Springbank schools and recreation, and appreciate easy west-side access to Calgary and the mountains. Additional features include a main-floor powder room, aggregate concrete front steps, a roof replaced in 2022 with transferable warranty, and hot water tank replaced in 2023. Water is supplied through the co-op, with a fire hydrant in front of the property. The 4-acre parcel may offer future subdivision potential, subject to Rocky View County approval. Fiber optic internet is proposed for 2026/2027.
Listing Information
- Prop. Type:
- Detached
- Property Style:
- 2 Storey
- Status:
- Active
- City:
- Rural Rocky View County
- Bedrooms:
- 4
- Full Bathrooms:
- 4
- Neighbourhood:
- Springbank
- Area:
- Rocky View County
- Province:
- Alberta
- MLS® Number:
- A2352828
- Listing Price:
- $1,395,000
General Information
- Year Built:
- 1990
- Total Square Feet:
- 2121ft2
Additional Information
- Basement Dev:
- Full
- Parking:
- Additional Parking, Concrete Driveway, Double Garage Attached, Front Drive, Garage Door Opener, Garage Faces Front, Gravel Driveway, Insulated, Off Street, Parking Pad, RV Access/Parking
VIP-Only Information
- Sign-Up or Log-in to view full listing details:
- Sign-Up / Log In
This property is listed by RE/MAX First and provided here courtesy of
Terry Chang.
For more information or to schedule a viewing please contact Terry Chang.

Terry Chang
The Real Estate Company Limited
Phone: 403-660-0472
Mobile Phone: 403-660-0472
Inquire Via Email
The Real Estate Company Limited
Phone: 403-660-0472
Mobile Phone: 403-660-0472
Inquire Via Email
The data included in this display is deemed to be reliable, but is not guaranteed to be accurate by the Calgary Real Estate Board.
