
Terry Chang
- The Real Estate Company Limited
#11,5080-12A Street S.E., Calgary, Alberta
#11,5080-12A Street S.E., Calgary, Alberta
Listing Details
For more information on this listing or other please contact me.
Data was last updated 2026-11-09 at 00:15:16 GMT
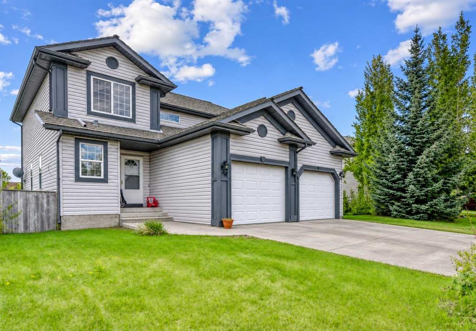
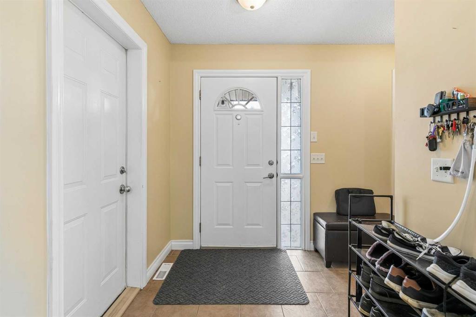
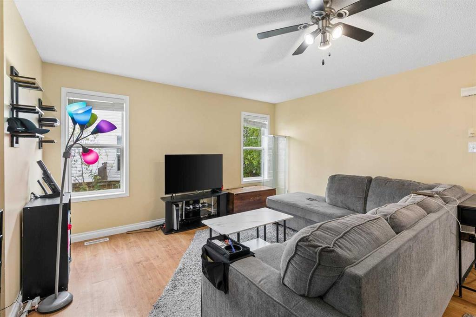
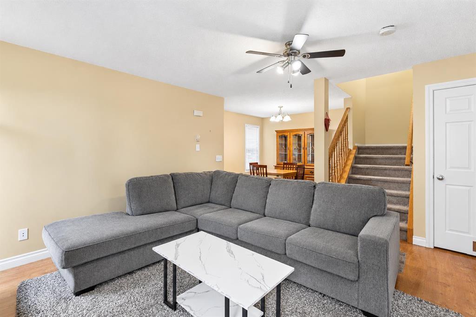
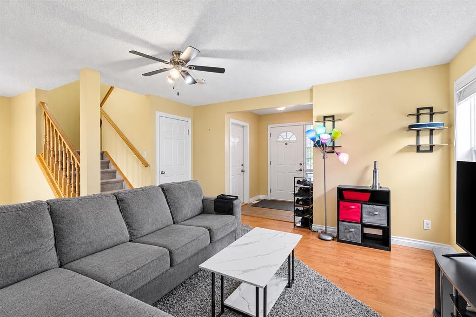
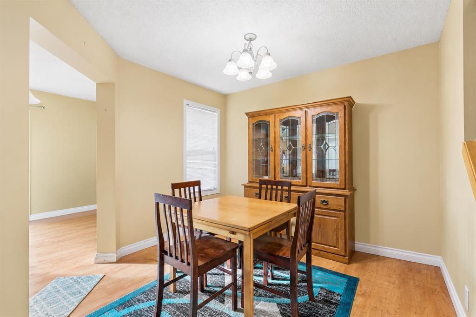
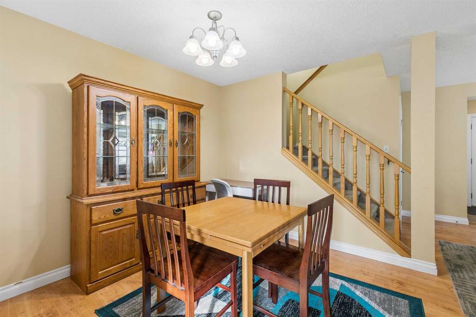
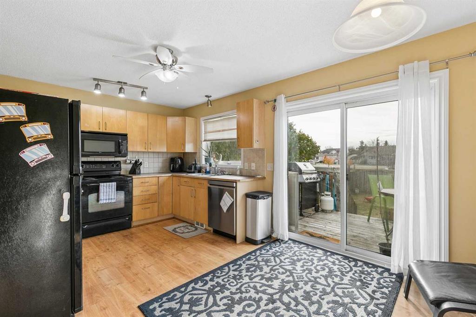
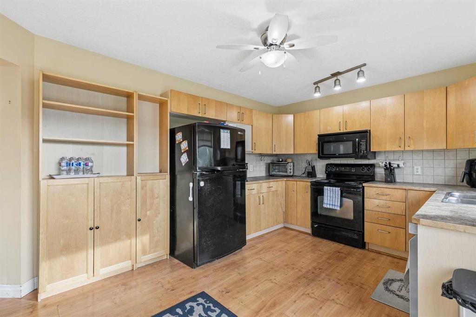
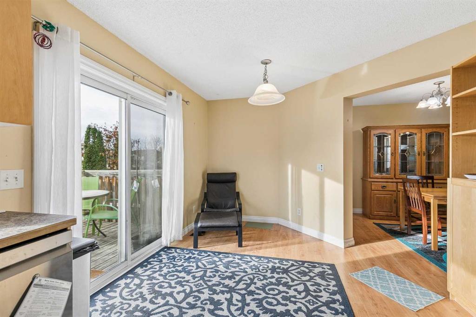
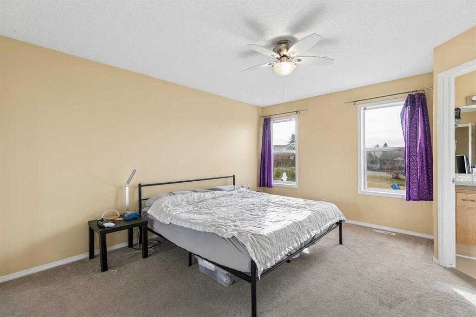
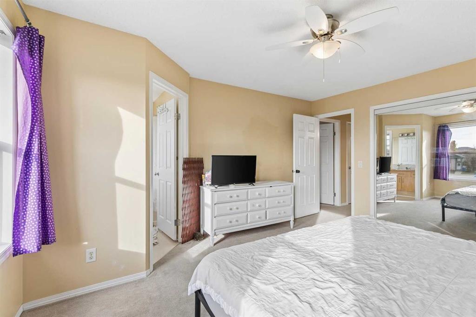
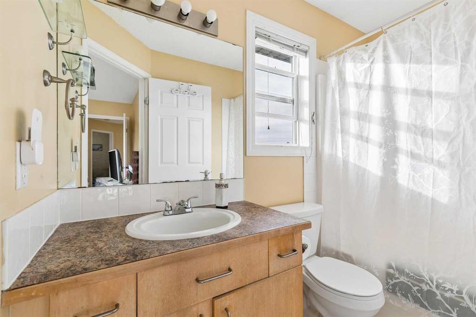
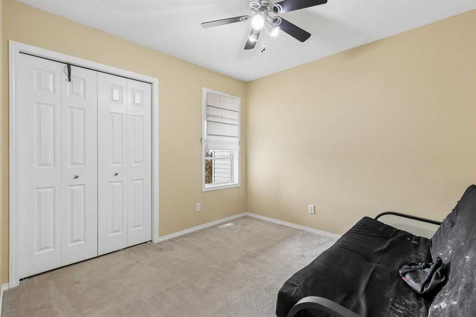
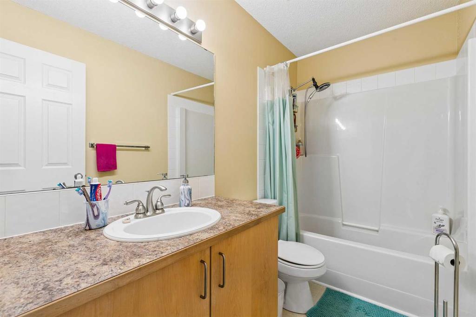
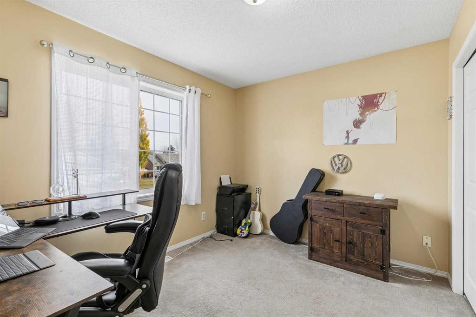
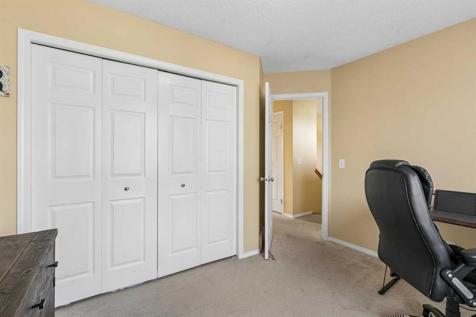
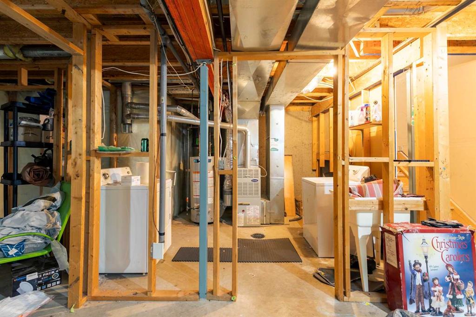
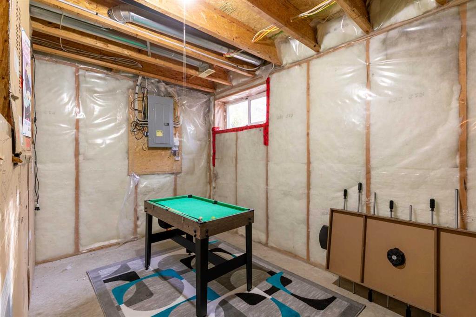
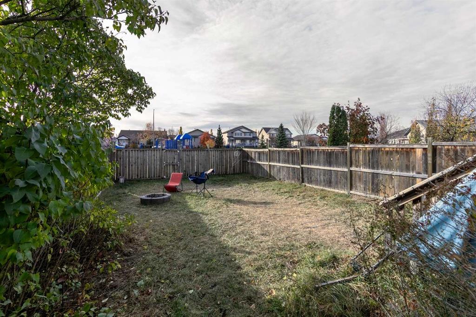
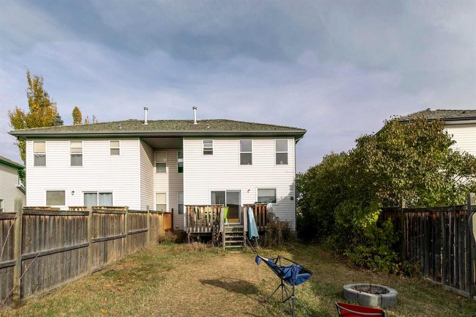
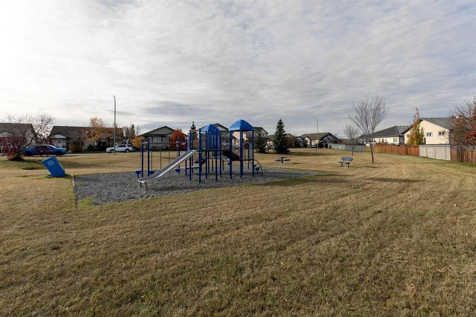
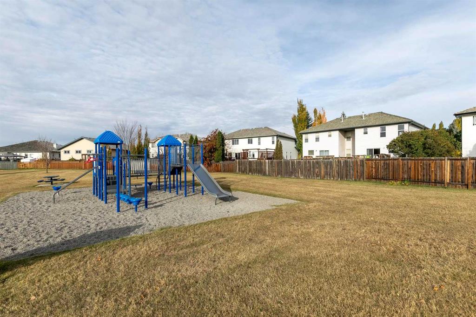
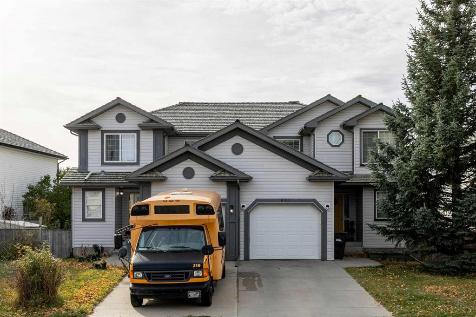
SOUTH-FACING YARD BACKING ONTO A PLAYGROUND & GREEN SPACE | 3 BEDROOMS + PRIMARY ENSUITE | SEPARATE FORMAL DINING ROOM | INSULATED ATTACHED GARAGE | UNDEVELOPED BASEMENT READY FOR YOUR PLANS | QUIET STREET IN THE HEART OF STRATHMORE. No neighbour behind you, afternoon sun all summer, and a park at the end of the lawn: this is the backyard most buyers under $400k never get. The main floor gives you more room than the square footage suggests. A large living room with easy-care laminate flooring sits at the front, the open kitchen (brand-new dishwasher) has a generous eating area, and there is still a separate formal dining room for holidays and proper dinners, plus a powder room for guests. The kitchen walks straight out to the large, private, fully fenced south-facing yard that backs directly onto the playground and green space. Upstairs are three spacious bedrooms: a primary with a large closet and its own private ensuite, two more well-sized bedrooms, and a second full bathroom. The basement is unfinished and already houses the washer and dryer, so the rest is yours to plan: a fourth bedroom, games room, home office or a big family room. A newer hot water tank and an insulated single attached garage with extra storage round out the practical side. Tucked on a quiet street yet seconds from Strathmore's shops, schools and services, with an easy commute east of Calgary. Semi-detached, no condo fees, immediate value: a rare combination at this price.
Listing Information
- Prop. Type:
- Semi Detached (Half Duplex)
- Property Style:
- 2 Storey
- Status:
- Active
- City:
- Strathmore
- Bedrooms:
- 3
- Full Bathrooms:
- 3
- Neighbourhood:
- Westmount_Strathmore
- Area:
- Wheatland County
- Province:
- Alberta
- MLS® Number:
- A2353196
- Listing Price:
- $399,900
General Information
- Year Built:
- 2002
- Total Square Feet:
- 1447ft2
Additional Information
- Basement Dev:
- Full
- Parking:
- Single Garage Attached
VIP-Only Information
- Sign-Up or Log-in to view full listing details:
- Sign-Up / Log In
This property is listed by Real Broker and provided here courtesy of
Terry Chang.
For more information or to schedule a viewing please contact Terry Chang.

Terry Chang
The Real Estate Company Limited
Phone: 403-660-0472
Mobile Phone: 403-660-0472
Inquire Via Email
The Real Estate Company Limited
Phone: 403-660-0472
Mobile Phone: 403-660-0472
Inquire Via Email
The data included in this display is deemed to be reliable, but is not guaranteed to be accurate by the Calgary Real Estate Board.
