
Terry Chang
- The Real Estate Company Limited
#11,5080-12A Street S.E., Calgary, Alberta
#11,5080-12A Street S.E., Calgary, Alberta
Listing Details
For more information on this listing or other please contact me.
Data was last updated 2026-11-11 at 11:40:05 GMT
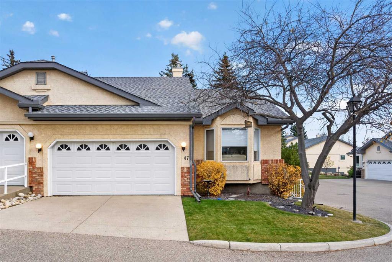
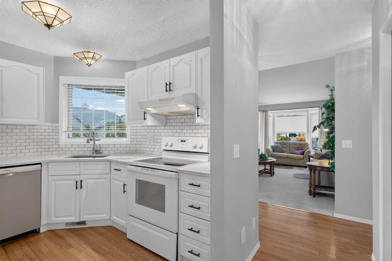
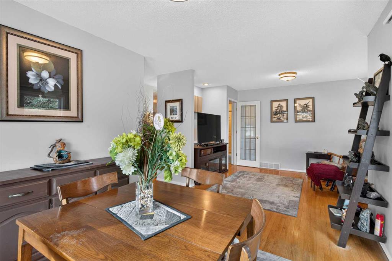
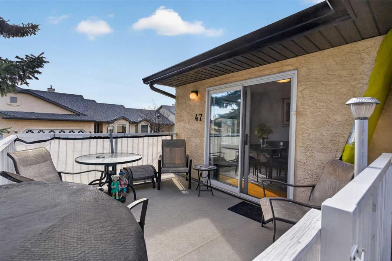
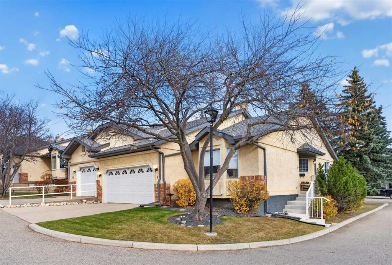
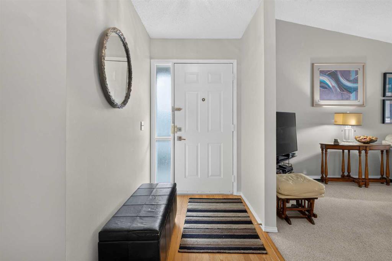
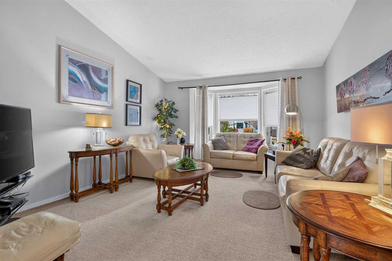
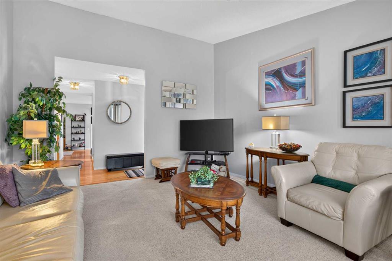
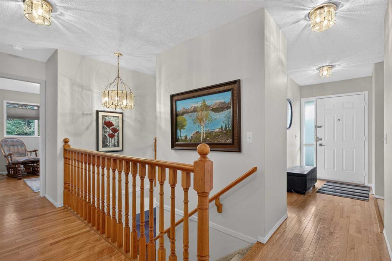
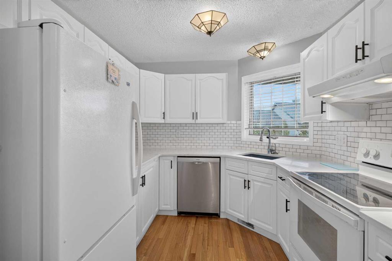
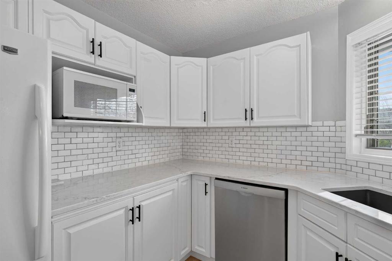
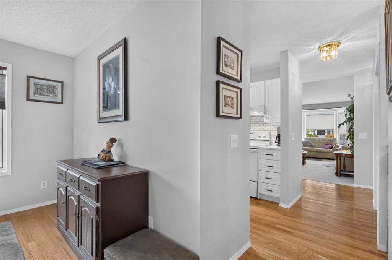
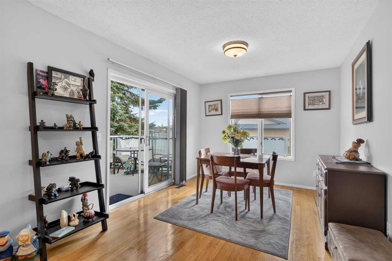
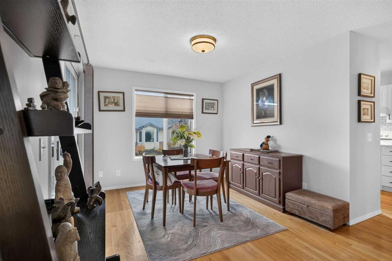
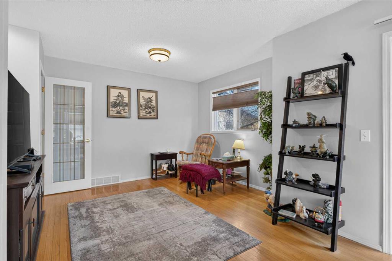
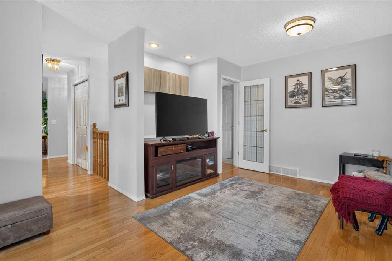
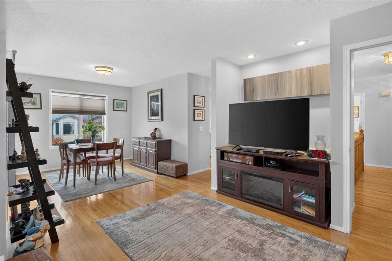
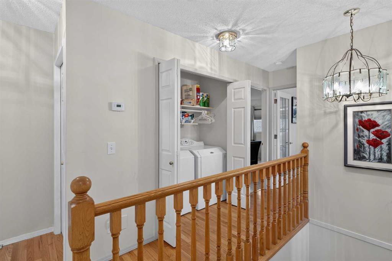
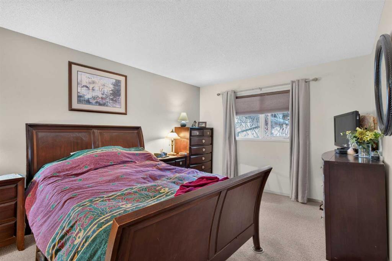
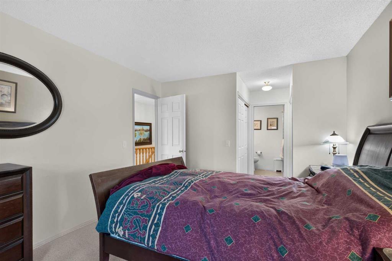
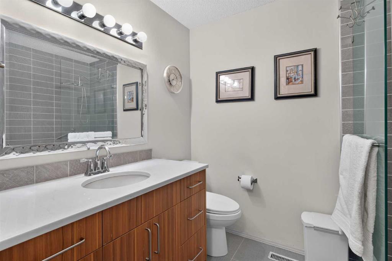
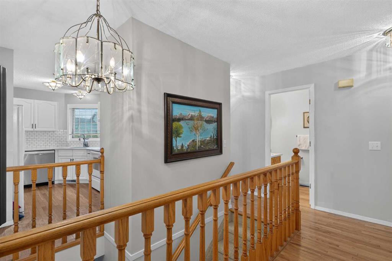
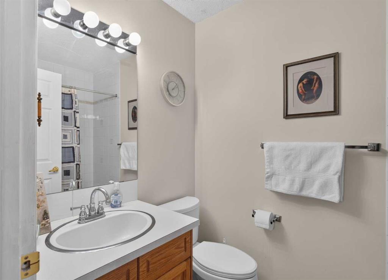
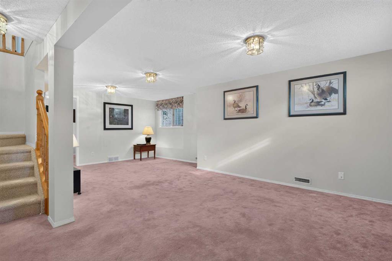
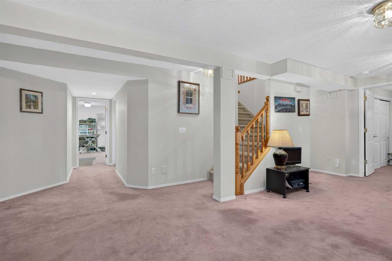
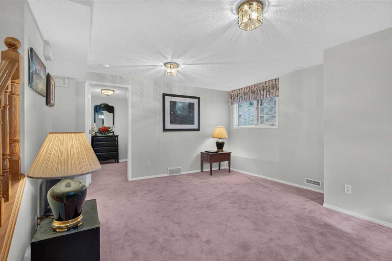
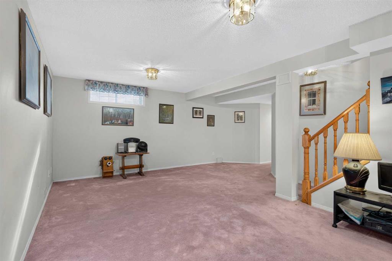
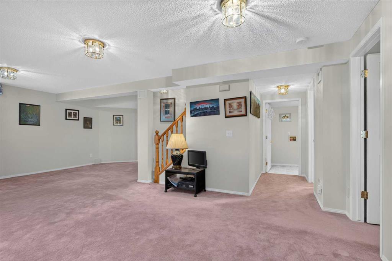
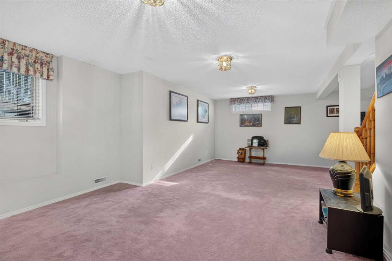
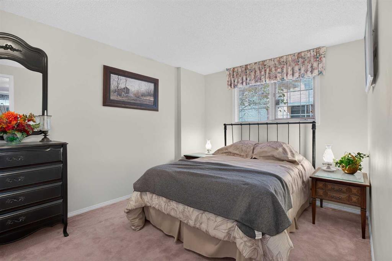
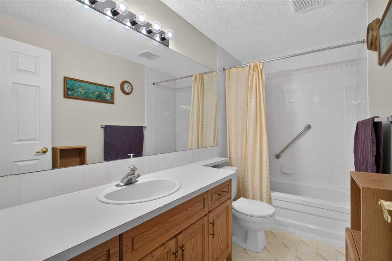
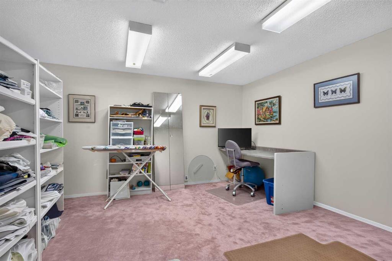
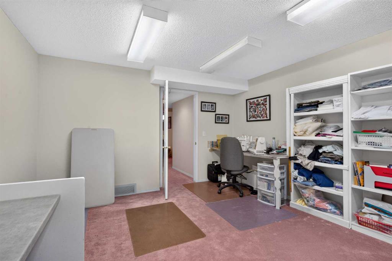
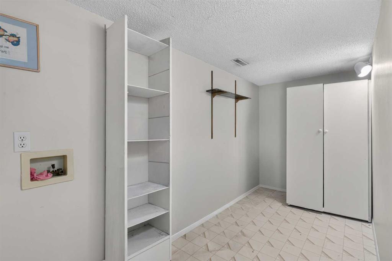
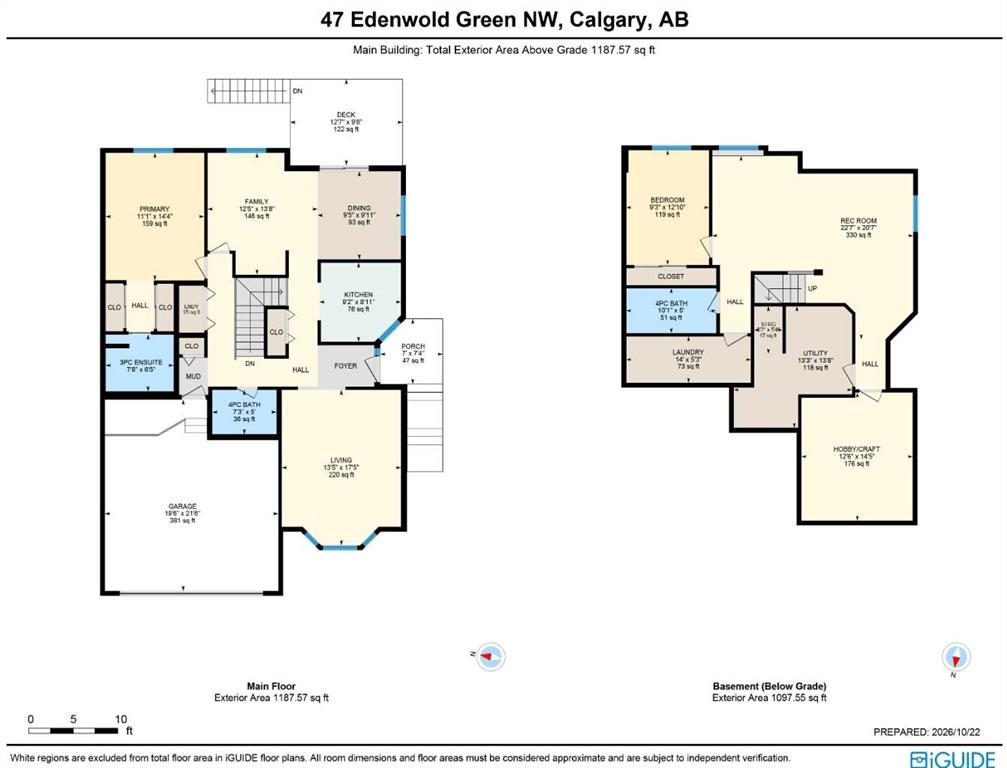
This is your chance to make your home in one of Northwest Calgary?s most exclusive adult communities?welcome to DREAMVIEW VILLAGE EDGEMONT! Offering maintenance-free 55+ living, this wonderful 2 bedroom villa enjoys hardwood floors & 3 full bathrooms, updated kitchen with quartz countertops, 2 car garage & is walking distance to Nose Hill Park, neighbourhood shopping & transit. With over 2000sqft of comfortable living space, this perfectly lovely bungalow end unit boasts a fantastic floorplan which features an inviting living room with vaulted ceilings & West-facing bay window, open concept dining room with access onto the rear deck, spacious family room & sleek updated kitchen with quartz counters & subway tile backsplash, large pantry & white/stainless steel appliances including a Bosch dishwasher. The main floor master bedroom is a great-size?with 2 closets & an updated ensuite with walk-in shower & quartz counters. The lower level is finished with a terrific rec room area, 2nd bedroom, full bathroom & multi-purpose room currently used as a craft room but would also make a super home office, gym or guest bedroom. Main floor laundry with Maytag washer & dryer, plus a 2nd set of laundry hook-ups in the lower level storage room. Residents of DREAMVIEW VILLAGE also have a clubhouse with kitchen, lounge/games room with fireplace, shuffleboard, darts & pool table. Your monthly condo fees include water & sewer, as well as snow shoveling & grass cutting. Within walking distance is the Edgepointe Village shopping plaza ? with its restaurants, gas station, pharmacy & services. The Edgemont Veterinary Clinic is also a few short minutes away, & a leisurely stroll takes you to the ever-popular Nose Hill Park with its winding trails, off-leash areas & wide open views! A truly dynamite home in one of Northwest Calgary's most desirable communities, in this prime location with easy access to the Edgemont Superstore complex & Edgemont Athletic Club, community amenities, & both Shaganappi & Stoney Trails to take you to major retail centers, Foothills Medical Centre/Alberta Children's Hospital/Arthur J.E. Child Cancer Centre, LRT & downtown.
Listing Information
- Prop. Type:
- Row/Townhouse
- Property Style:
- Bungalow-Villa
- Status:
- Active
- Condo/HOA Fee:
- $682.83
- City:
- Calgary
- Bedrooms:
- 2
- Full Bathrooms:
- 3
- Neighbourhood:
- Edgemont
- Area:
- Calgary
- Province:
- Alberta
- MLS® Number:
- A2353421
- Listing Price:
- $449,900
General Information
- Year Built:
- 1995
- Total Square Feet:
- 1188ft2
Additional Information
- Basement Dev:
- Full
- Parking:
- Double Garage Attached, Garage Faces Front
Other Information
- Site Influences:
- Clubhouse, Snow Removal, Visitor Parking
VIP-Only Information
- Sign-Up or Log-in to view full listing details:
- Sign-Up / Log In
This property is listed by Royal Lepage Benchmark and provided here courtesy of
Terry Chang.
For more information or to schedule a viewing please contact Terry Chang.

Terry Chang
The Real Estate Company Limited
Phone: 403-660-0472
Mobile Phone: 403-660-0472
Inquire Via Email
The Real Estate Company Limited
Phone: 403-660-0472
Mobile Phone: 403-660-0472
Inquire Via Email
The data included in this display is deemed to be reliable, but is not guaranteed to be accurate by the Calgary Real Estate Board.
