
Terry Chang
- The Real Estate Company Limited
#11,5080-12A Street S.E., Calgary, Alberta
#11,5080-12A Street S.E., Calgary, Alberta
Listing Details
For more information on this listing or other please contact me.
Data was last updated 2026-11-04 at 20:35:06 GMT
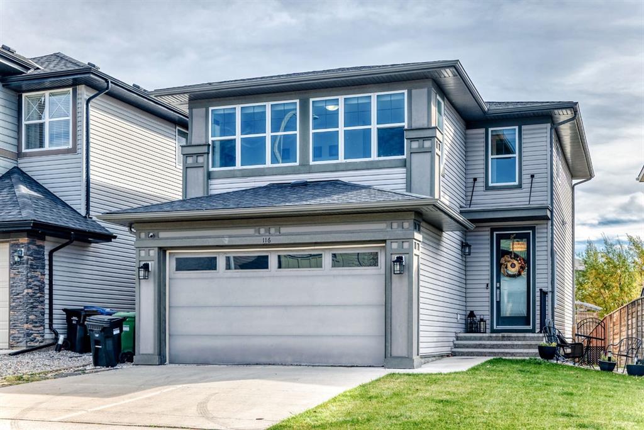
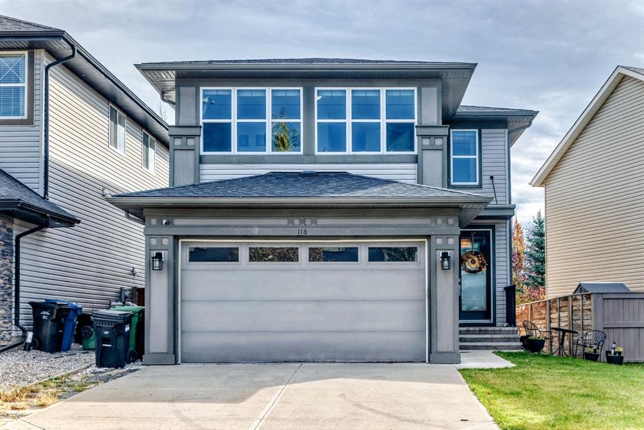
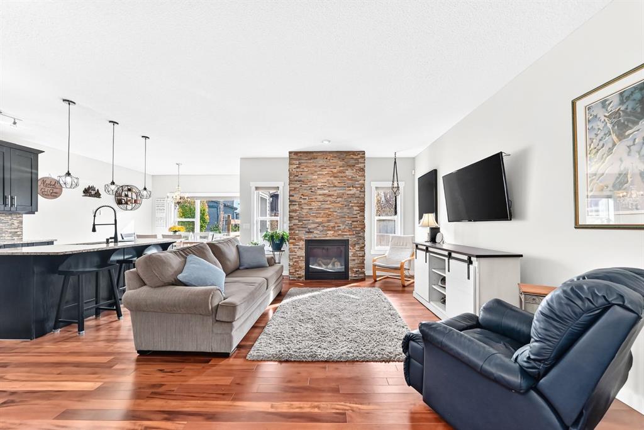
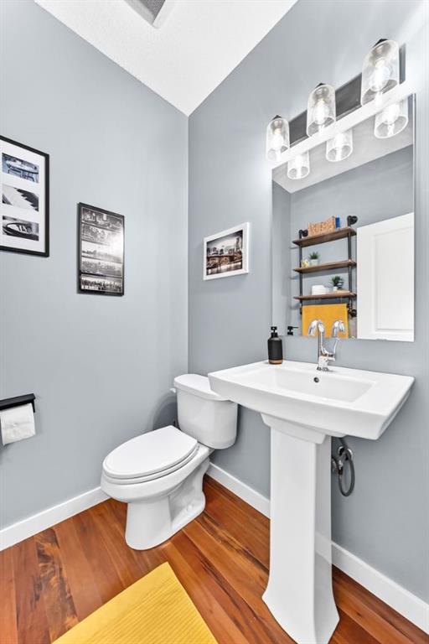
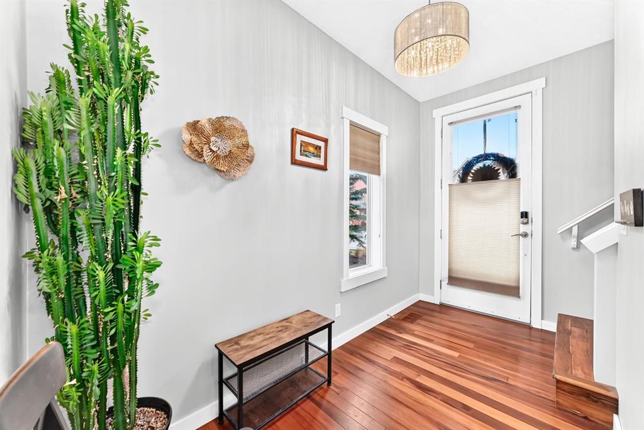
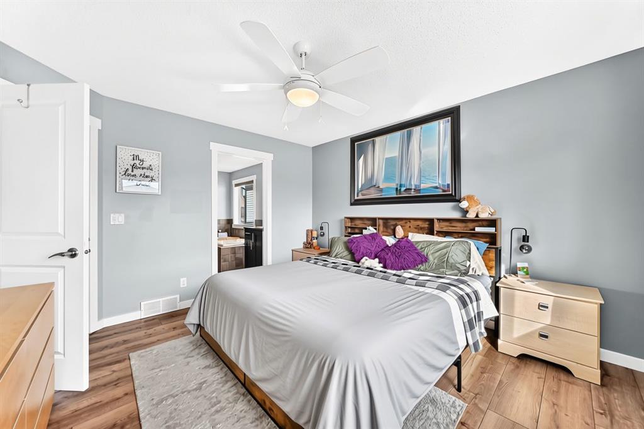
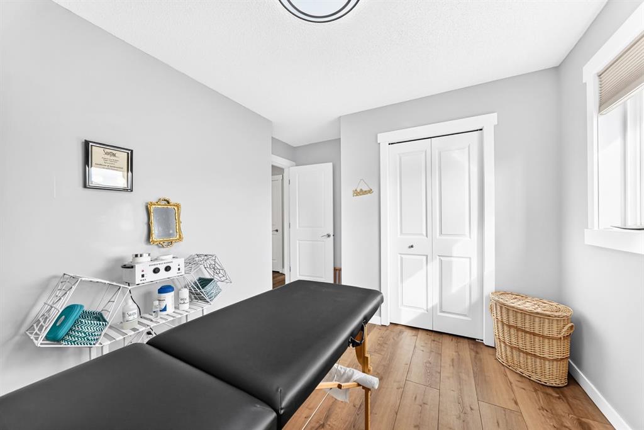
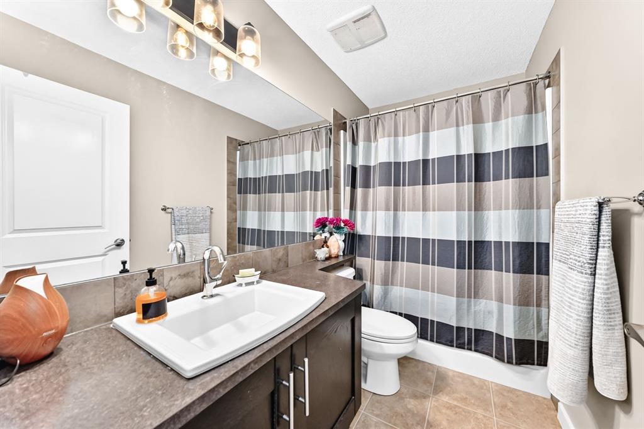
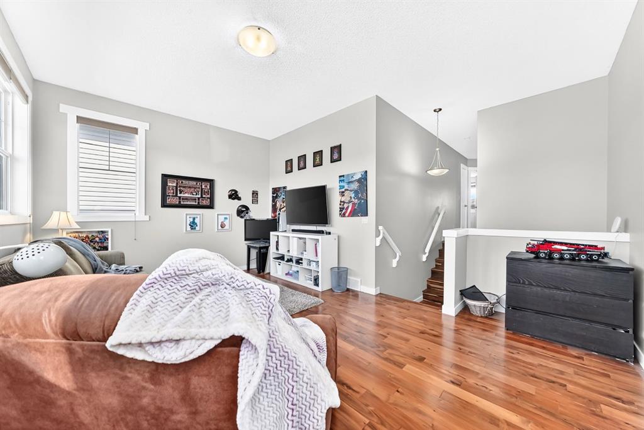
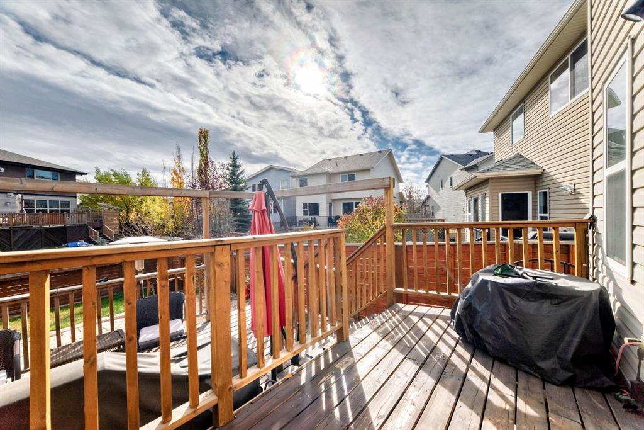
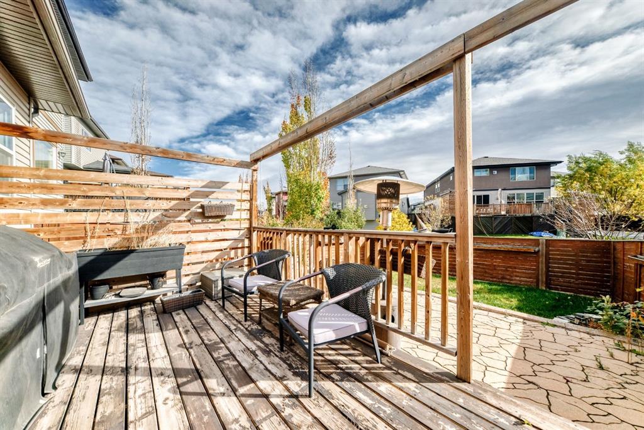
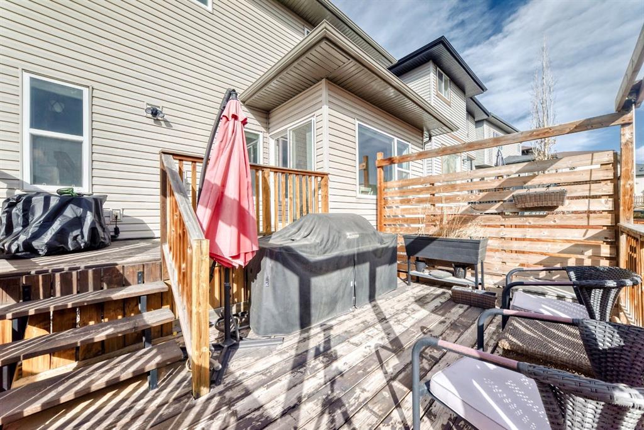
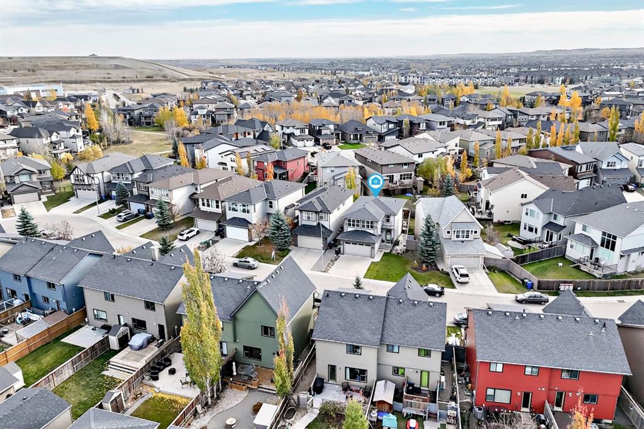
**PRICE IMPROVEMENT** If you?ve been waiting for the right detached home in the deep south, this is a great place to start. 116 Walden Terrace offers 1,892 sq ft above grade, three bedrooms upstairs, a bonus room and 2.5 baths. The home has been well cared for, so there?s nothing to fix and no projects waiting. You can move in and get on with life.
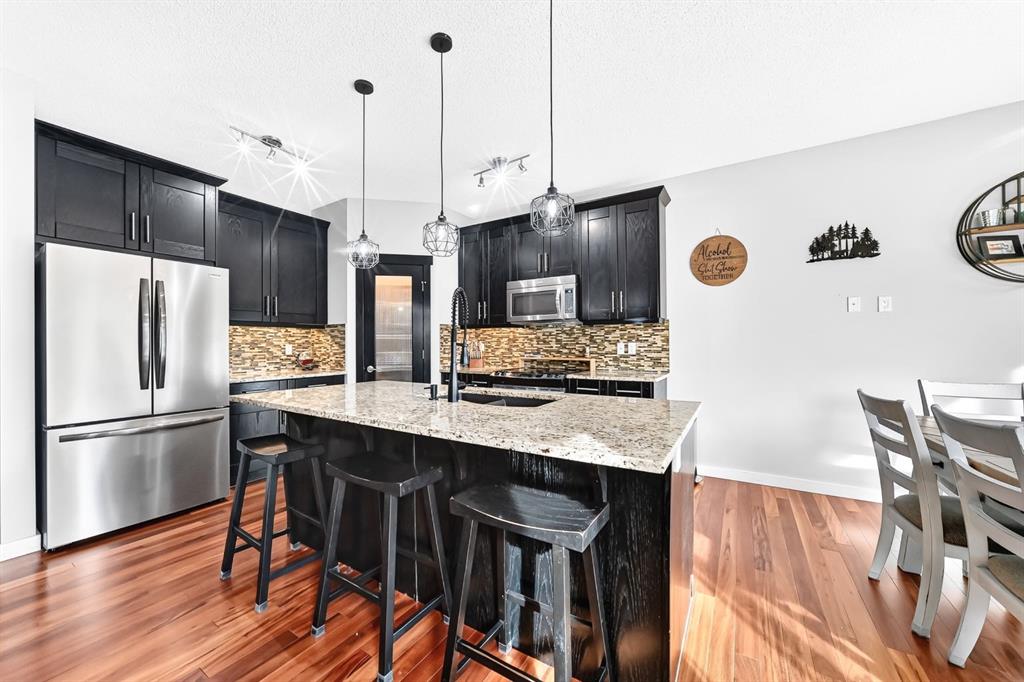
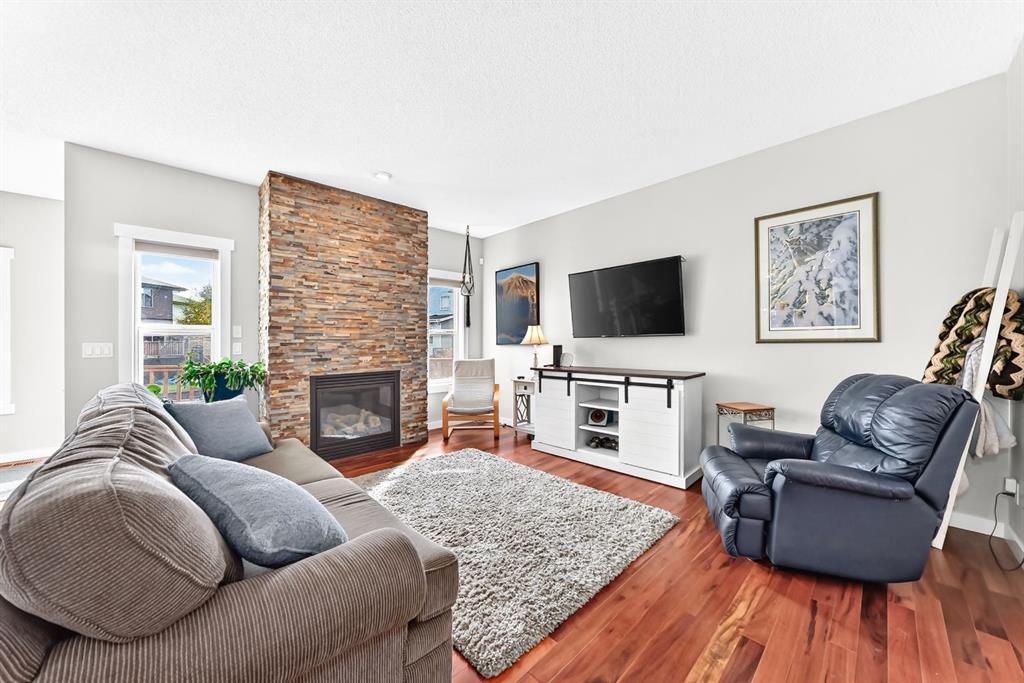
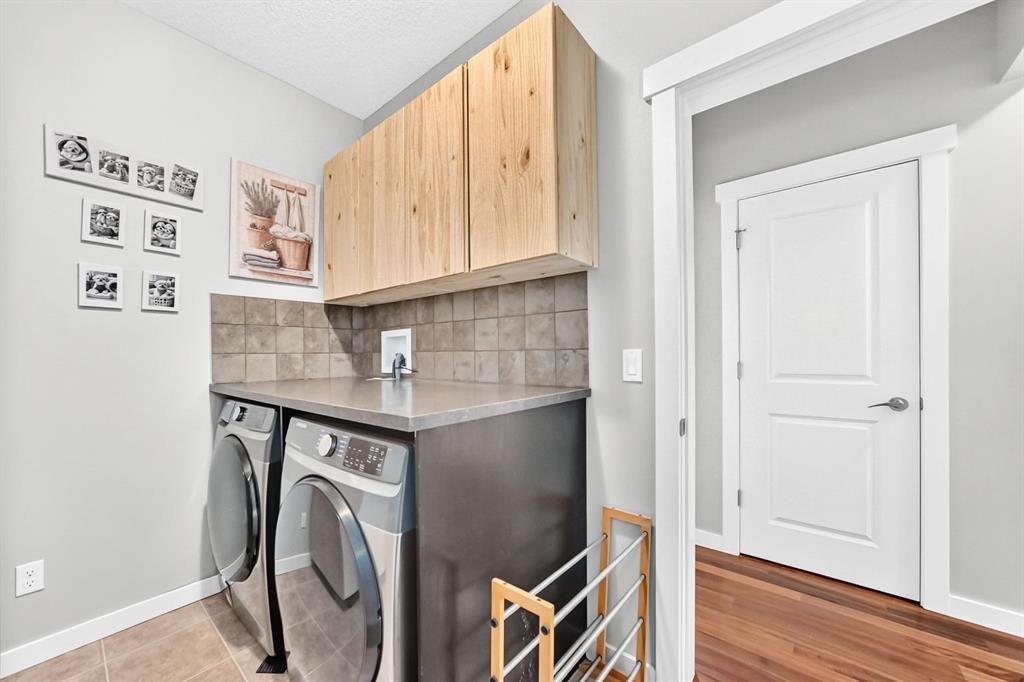
The main floor centres on a floor-to-ceiling fireplace, with hardwood underfoot and light coming in from both sides. The kitchen has dark shaker cabinetry, granite counters, stainless steel appliances, a central island and a walk-in pantry. The dining area opens straight onto the deck, so summer barbecues and keeping an eye on the kids in the yard are easy. A mud/laundry room off the garage handles the boots and backpacks.
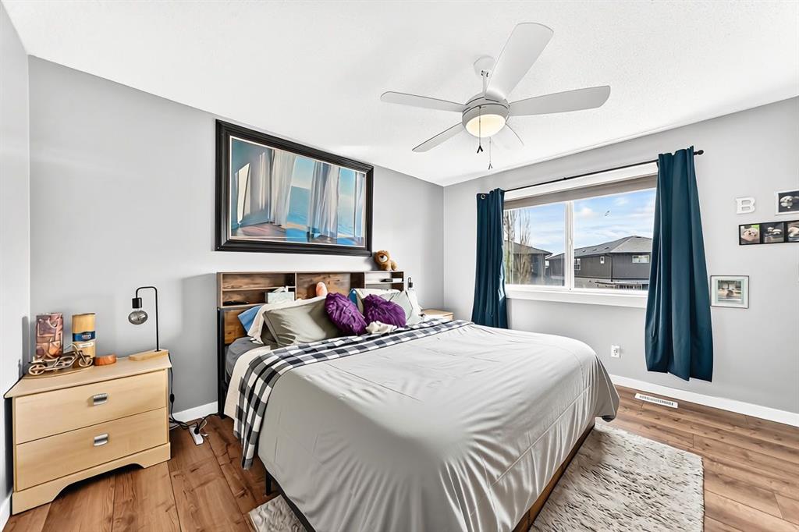
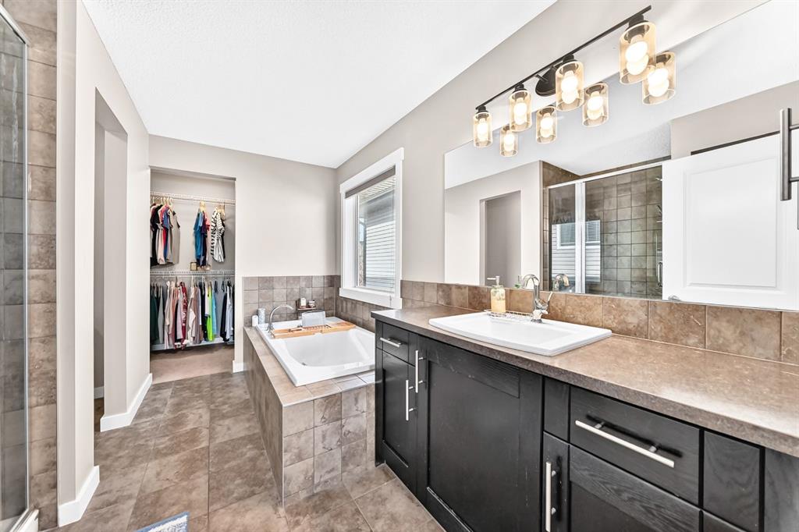
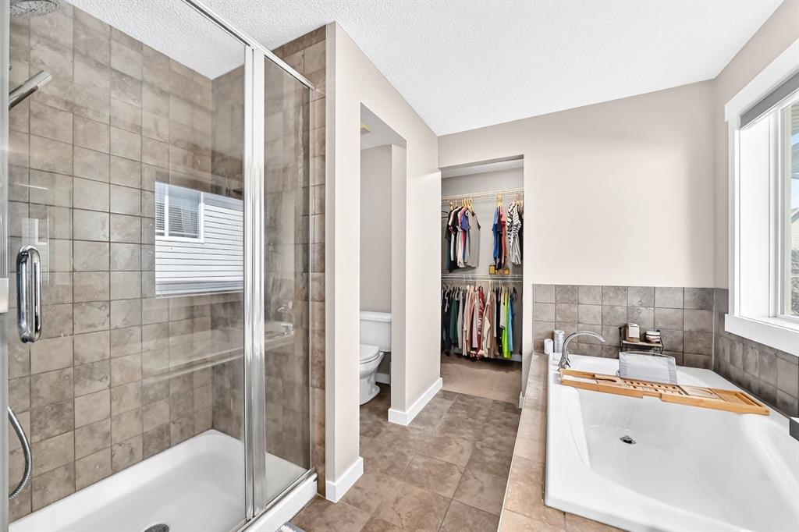
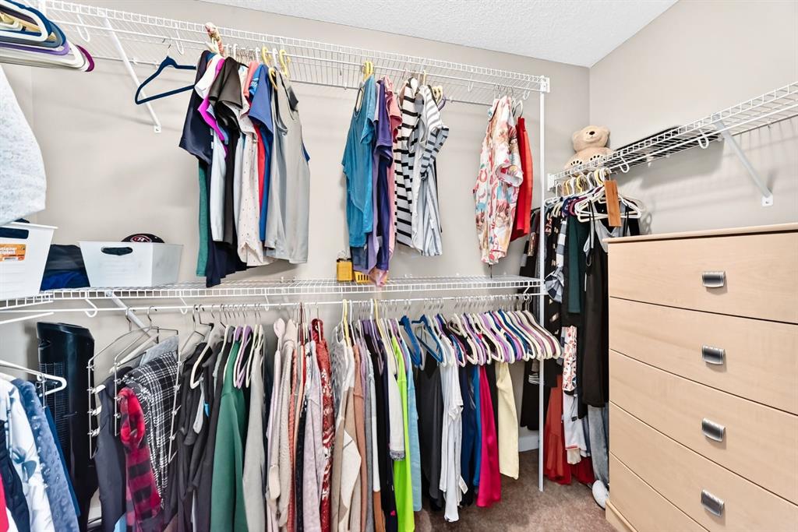
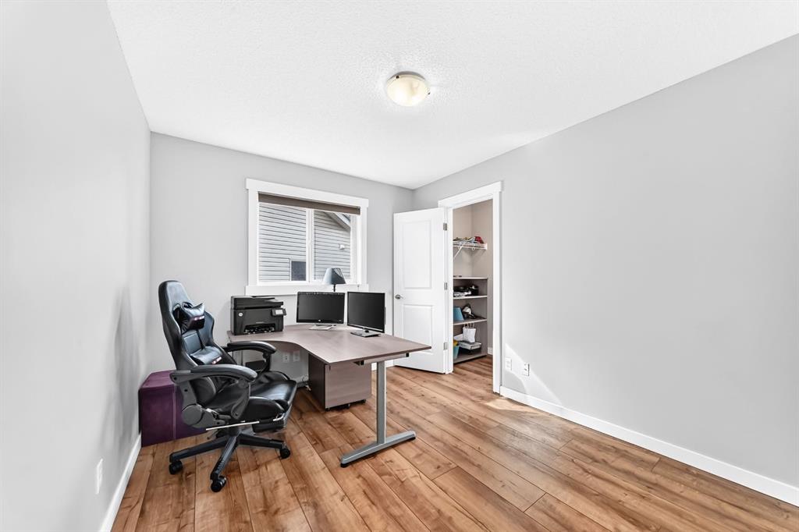
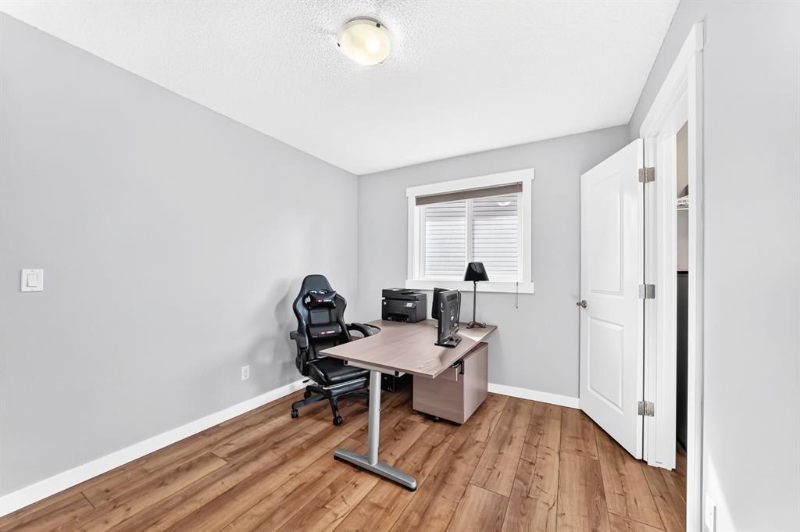
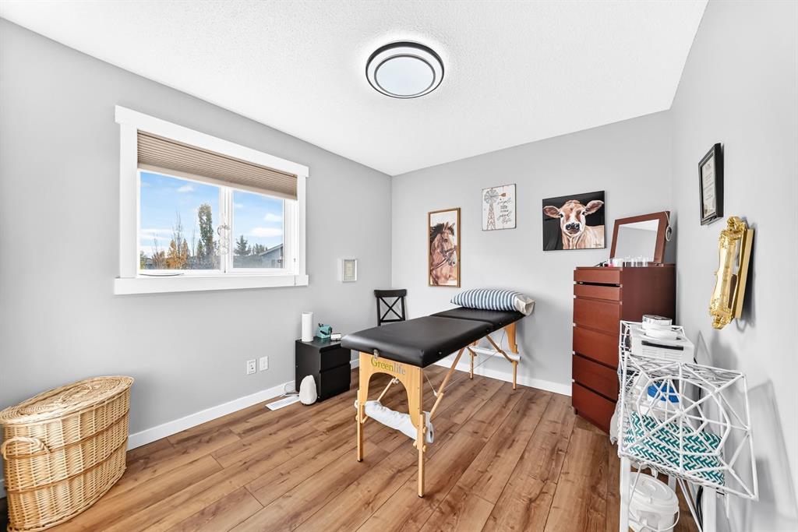
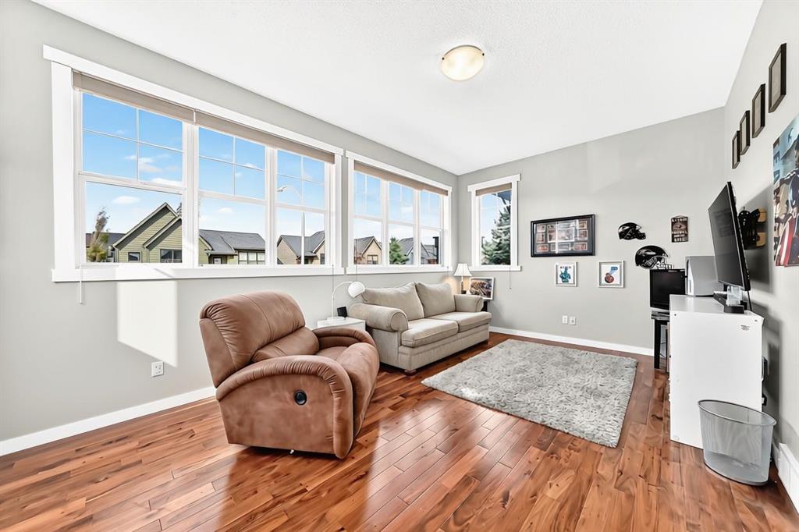
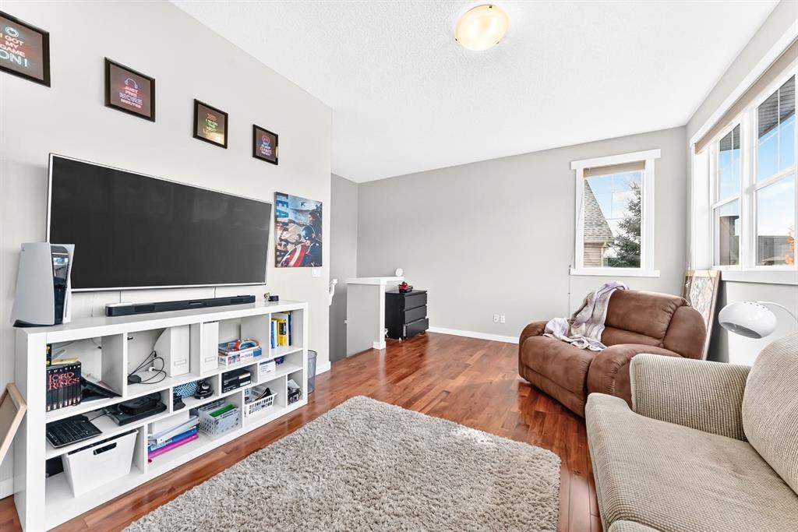
Upstairs, the bright bonus room makes a great family hangout, playroom or space to work from home. The primary bedroom has a walk-in closet and an ensuite with a soaker tub and separate shower. Two more bedrooms and a full bath finish the level.
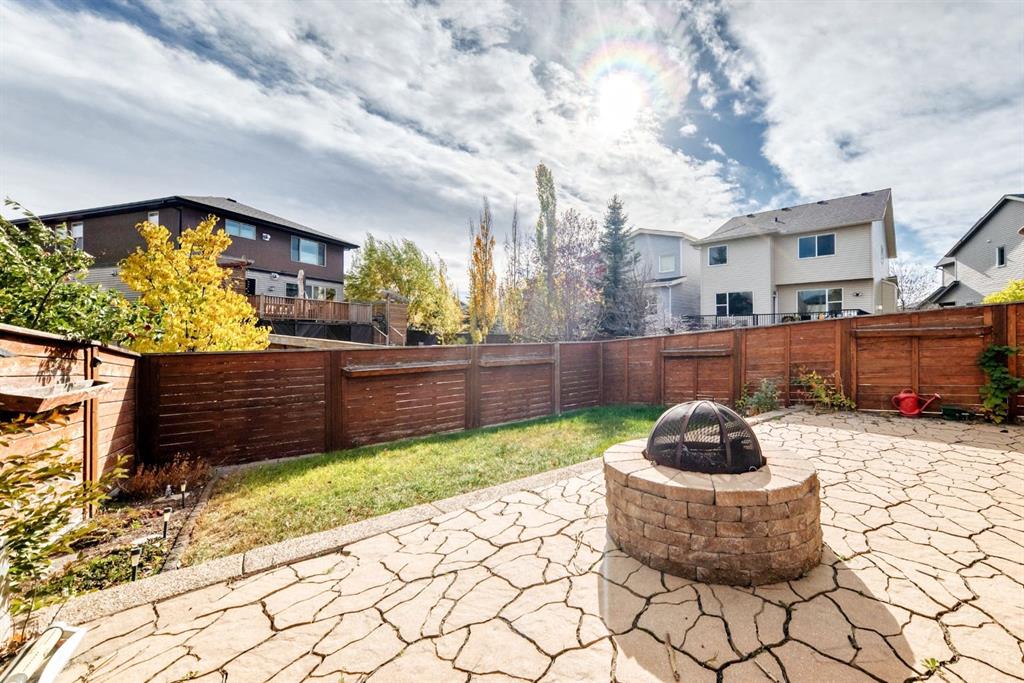
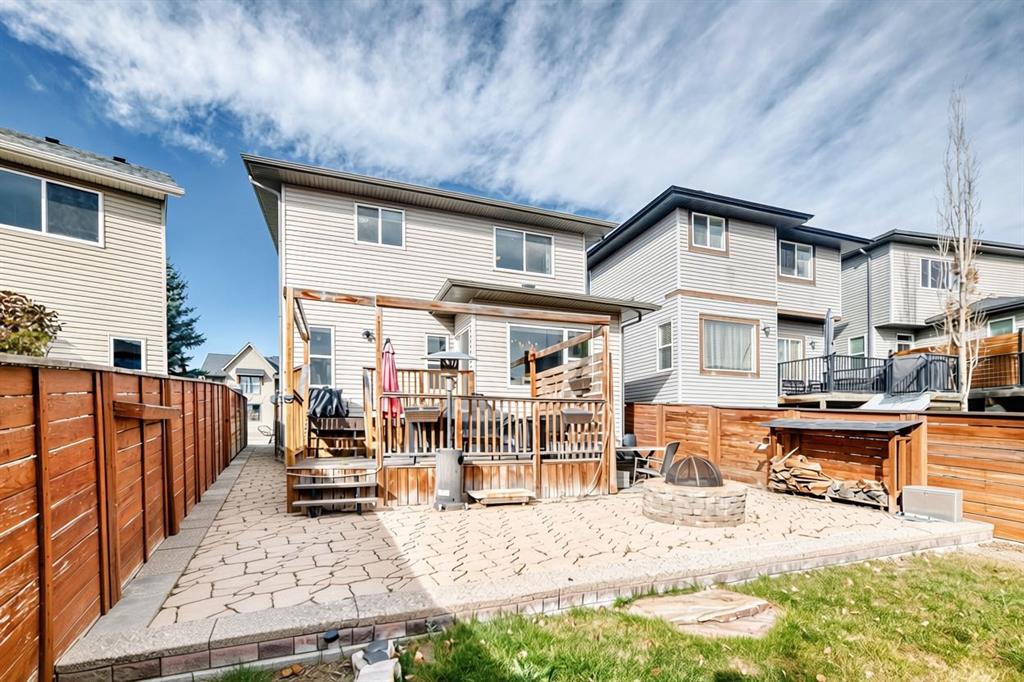
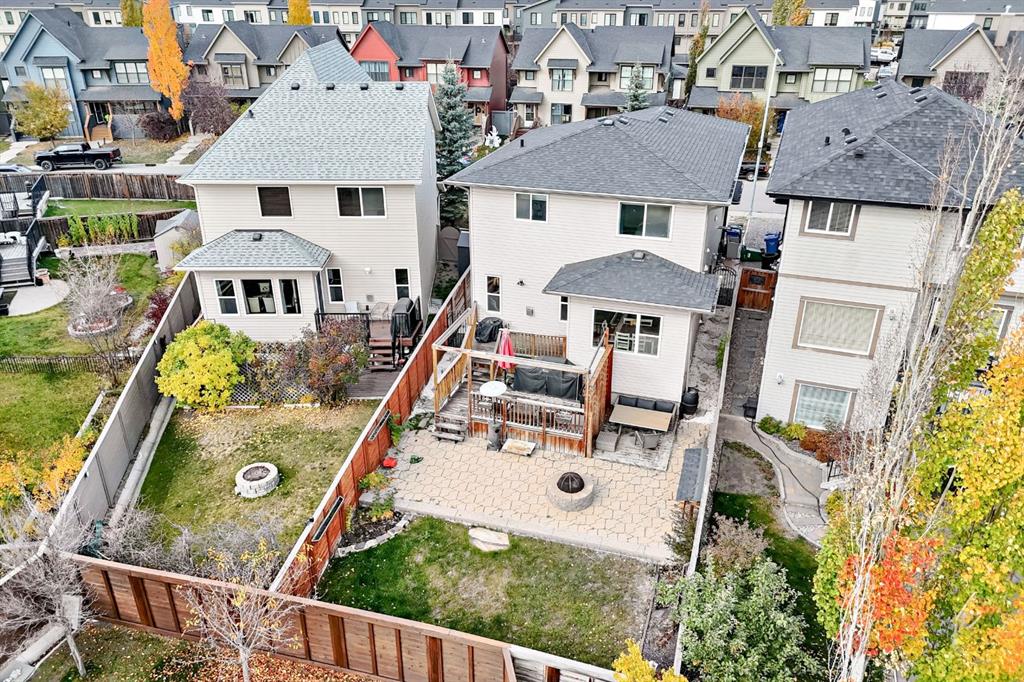
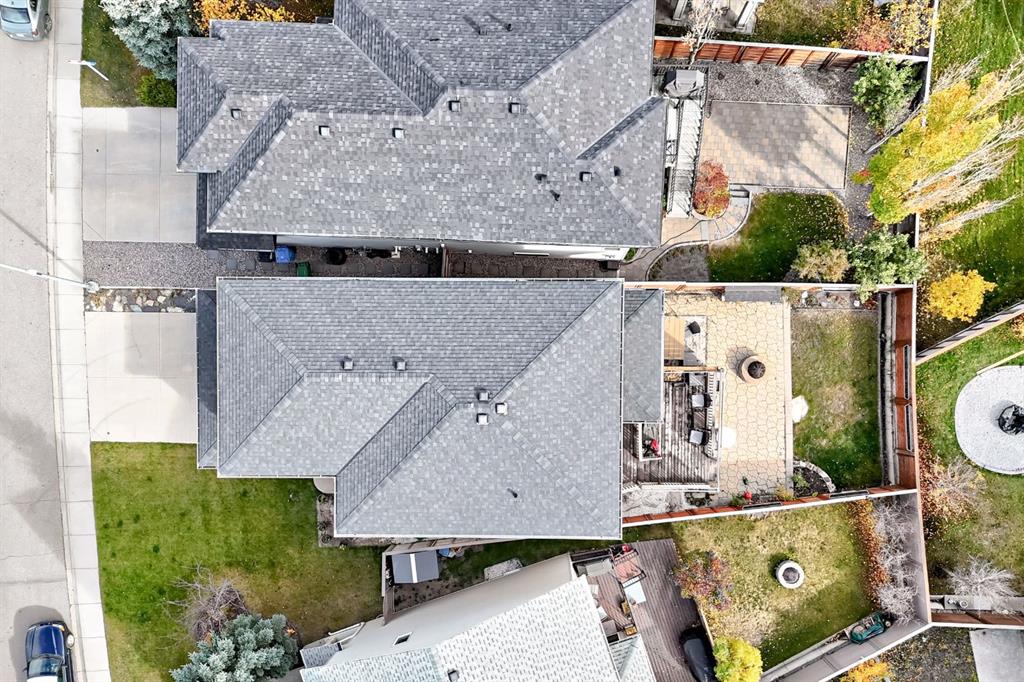
The fully fenced backyard has a two-level deck, a patio and a fire pit. The heated double attached garage makes Calgary winters easier, and it?s great for anyone who likes a warm place to work on projects. The unfinished basement is ready for a rec room, gym or extra bedroom whenever you need the space.
You?re close to shopping and schools, with quick access to Stoney Trail and Macleod Trail for getting around the city or heading south.
Listing Information
- Prop. Type:
- Detached
- Property Style:
- 2 Storey
- Status:
- Active
- City:
- Calgary
- Bedrooms:
- 3
- Full Bathrooms:
- 3
- Neighbourhood:
- Walden
- Area:
- Calgary
- Province:
- Alberta
- MLS® Number:
- A2353486
- Listing Price:
- $685,000
General Information
- Year Built:
- 2011
- Total Square Feet:
- 1892ft2
Additional Information
- Basement Dev:
- Full
- Parking:
- Double Garage Attached
VIP-Only Information
- Sign-Up or Log-in to view full listing details:
- Sign-Up / Log In
This property is listed by Grassroots Realty Group and provided here courtesy of
Terry Chang.
For more information or to schedule a viewing please contact Terry Chang.

Terry Chang
The Real Estate Company Limited
Phone: 403-660-0472
Mobile Phone: 403-660-0472
Inquire Via Email
The Real Estate Company Limited
Phone: 403-660-0472
Mobile Phone: 403-660-0472
Inquire Via Email
The data included in this display is deemed to be reliable, but is not guaranteed to be accurate by the Calgary Real Estate Board.
