
Terry Chang
- The Real Estate Company Limited
#11,5080-12A Street S.E., Calgary, Alberta
#11,5080-12A Street S.E., Calgary, Alberta
Listing Details
For more information on this listing or other please contact me.
Data was last updated 2026-11-09 at 15:15:08 GMT
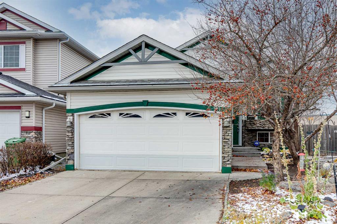
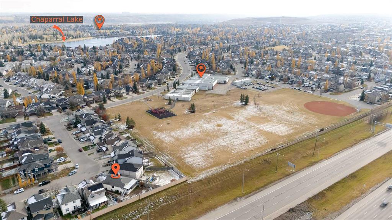
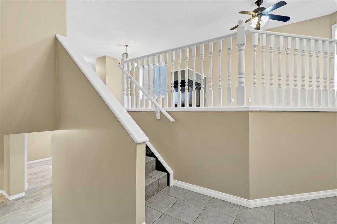
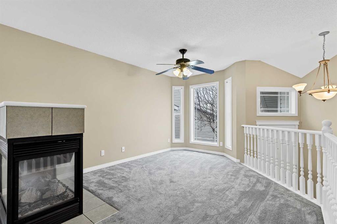
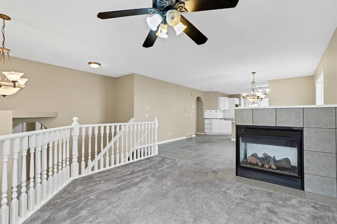
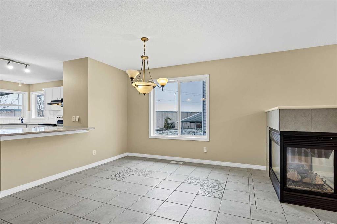
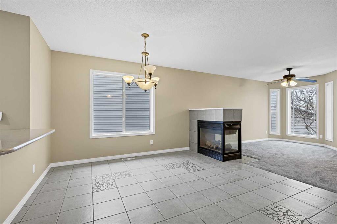
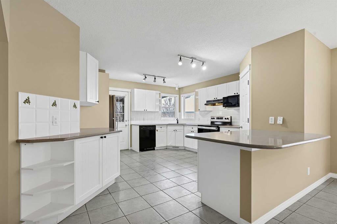
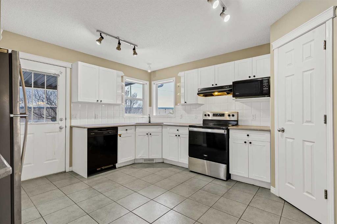
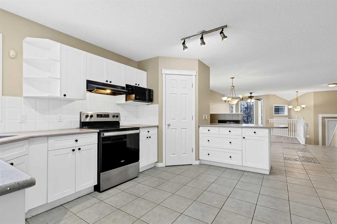
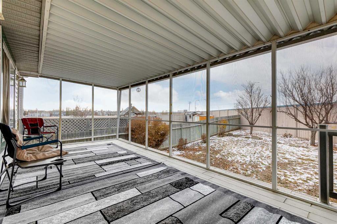
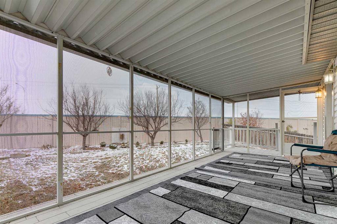
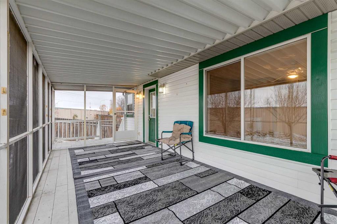
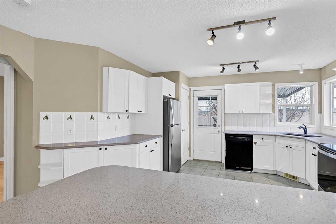
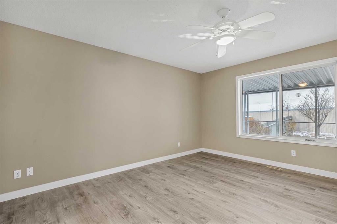
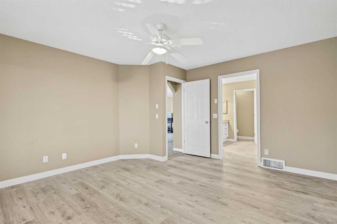
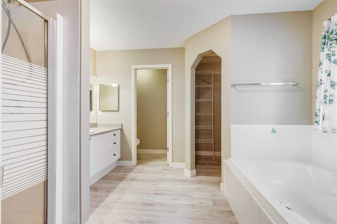
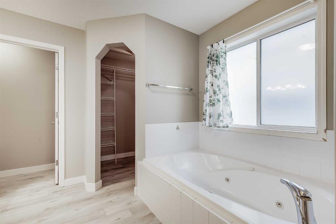
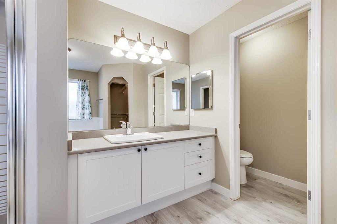
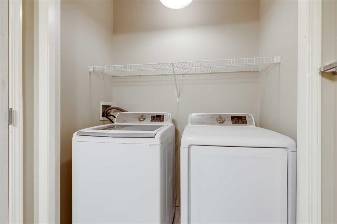
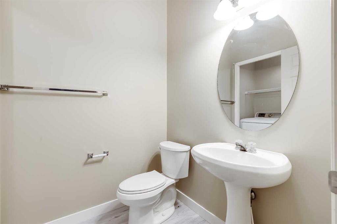
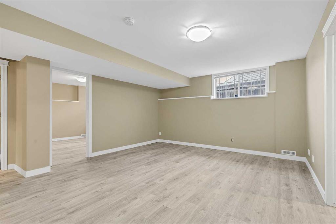
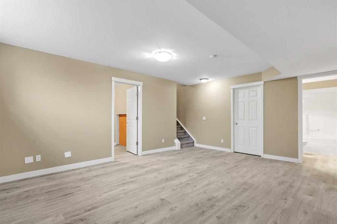
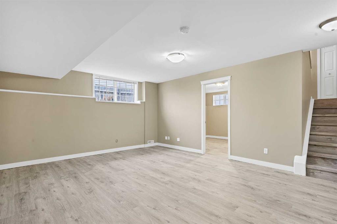
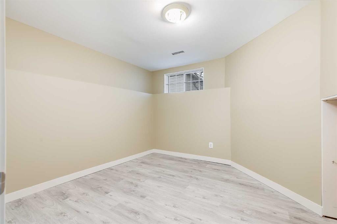
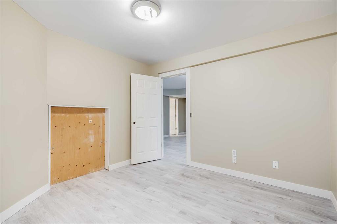
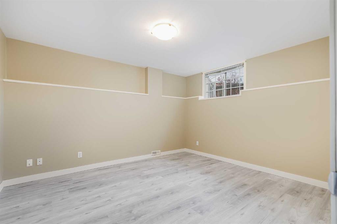
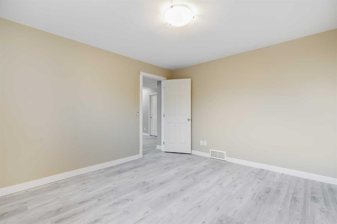
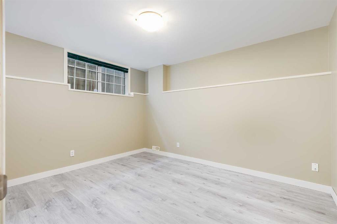
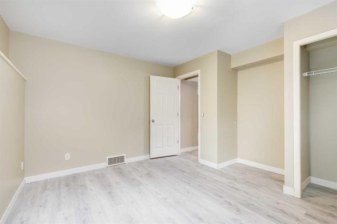
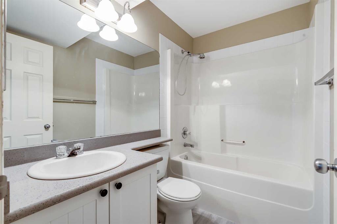
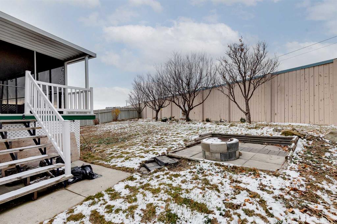
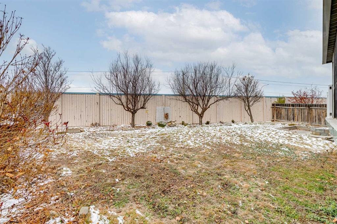
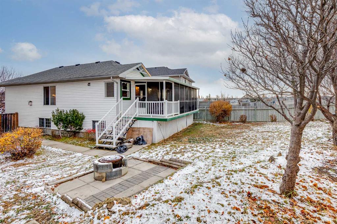
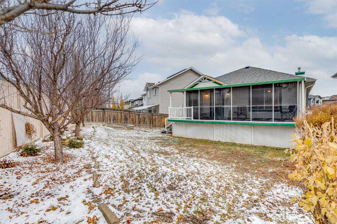
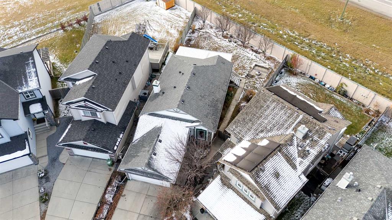
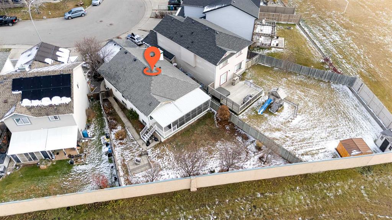
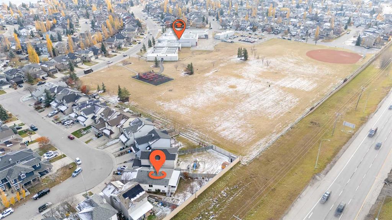
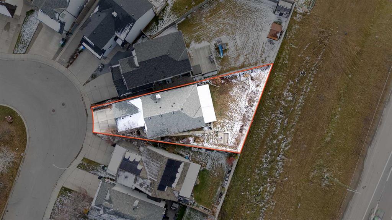
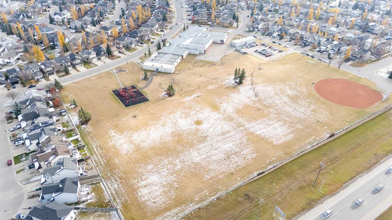
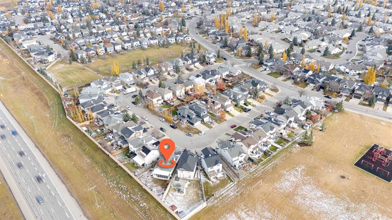

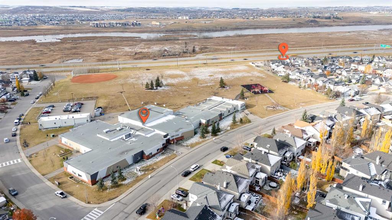
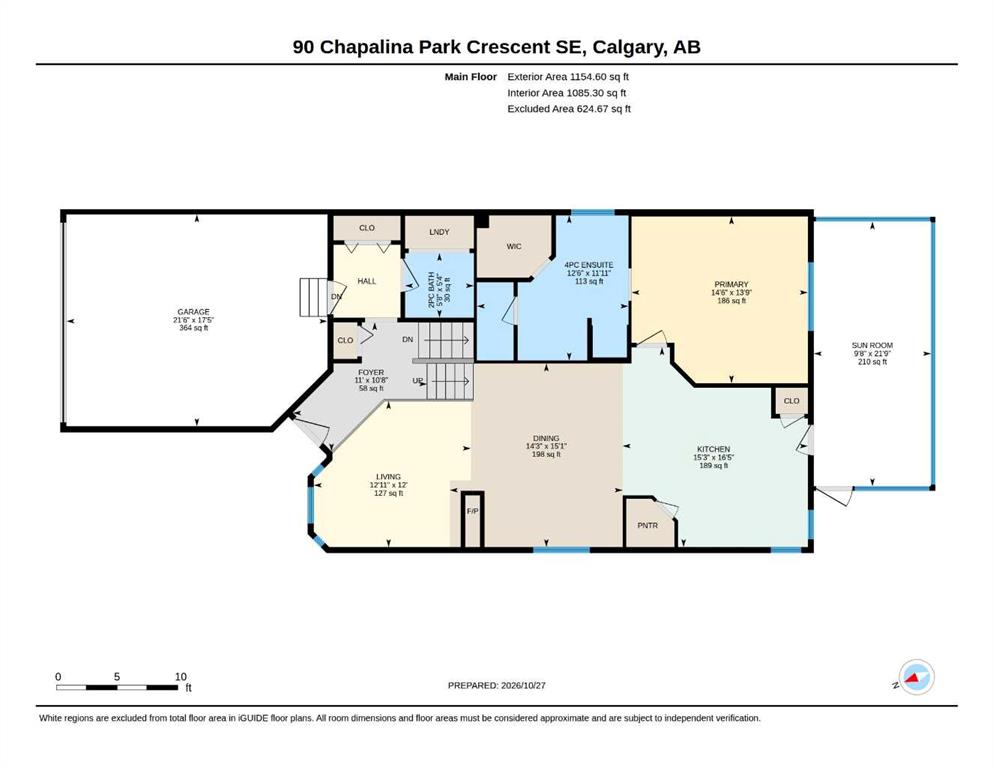
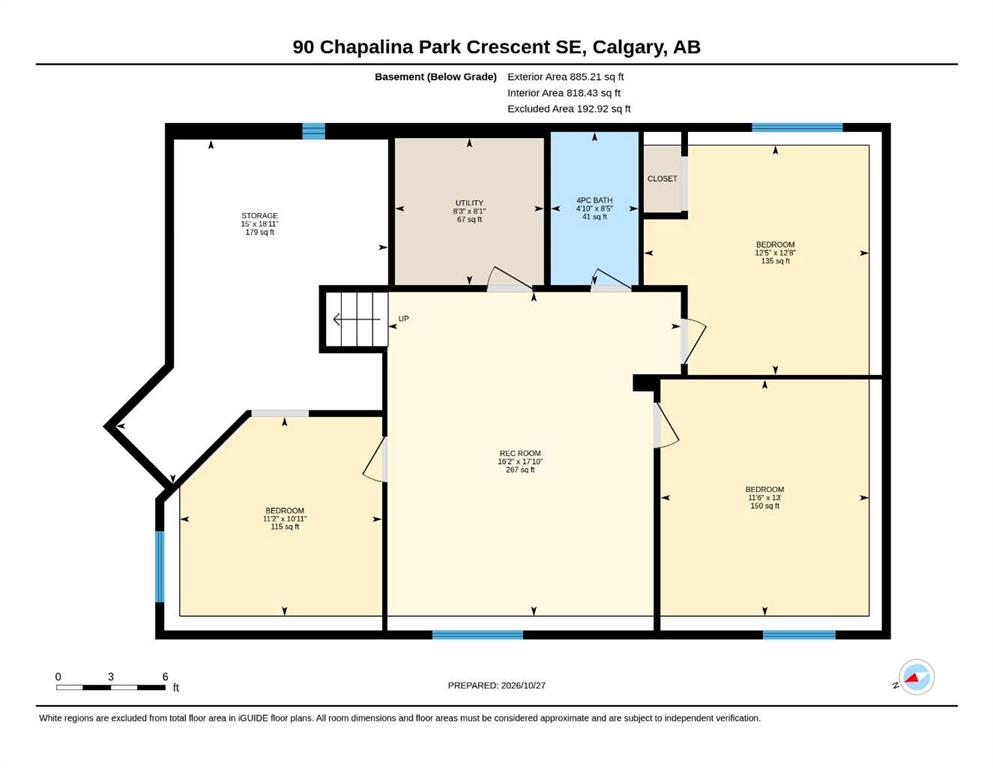
A spacious pie-shaped lot, no rear neighbours and the year-round lifestyle of Chaparral Lake make this 4-bedroom home a wonderful place to settle in and make lasting memories. Inside, a bright and inviting living room welcomes you with large windows and a beautiful 3-sided fireplace that brings warmth and character to the space. On the opposite side, the dining area shares the cozy ambience of the fireplace, adding a special touch to family dinners and evenings with friends. Plenty of room to cook, entertain and connect awaits in the generously sized kitchen, where white cabinetry, abundant counter space and a convenient breakfast bar make everyday living easy. Direct access to the fully enclosed sunroom extends your living space outdoors, allowing you to savour a morning coffee, unwind with a book or spend a peaceful afternoon sheltered from the elements. Privately situated on the main level, the primary bedroom overlooks the backyard and showcases updated flooring along with a spacious ensuite complete with an indulgent jetted soaker tub, separate shower and large walk-in closet. Downstairs, updated flooring flows throughout the recreation room with plenty of space for movie marathons, games nights and family fun. Three additional bedrooms accommodate family members, overnight guests or a home office, while a 4-piece bathroom adds everyday convenience. The expansive southwest-facing backyard is a standout, with its pie-shaped layout, mature landscaping and generous grassy areas giving kids and pets plenty of room to play. With no rear neighbours, the outdoor space feels wonderfully open, while a built-in firepit sets the scene for summer evenings under the stars. A double attached garage adds practical parking and storage. Beyond your own backyard, this sought-after lake community brings even more to love, with Chaparral Lake approximately a 15-minute walk away for swimming, skating and seasonal recreation throughout the year. Chaparral School is just a short 4-minute walk from home, making daily school routines a breeze. With its generous indoor living spaces, incredible backyard and wonderful community amenities, this home brings together the comforts of everyday living and the experiences that make a neighbourhood feel like home.
Listing Information
- Prop. Type:
- Detached
- Property Style:
- Bi-Level
- Status:
- Active
- City:
- Calgary
- Bedrooms:
- 4
- Full Bathrooms:
- 3
- Neighbourhood:
- Chaparral
- Area:
- Calgary
- Province:
- Alberta
- MLS® Number:
- A2354970
- Listing Price:
- $550,000
General Information
- Year Built:
- 2002
- Total Square Feet:
- 1155ft2
Additional Information
- Basement Dev:
- Full
- Parking:
- Double Garage Attached
Other Information
- Site Influences:
- Beach Access, Boating, Clubhouse, Park, Picnic Area, Playground, Racquet Courts, Recreation Facilities
VIP-Only Information
- Sign-Up or Log-in to view full listing details:
- Sign-Up / Log In
This property is listed by First Place Realty and provided here courtesy of
Terry Chang.
For more information or to schedule a viewing please contact Terry Chang.

Terry Chang
The Real Estate Company Limited
Phone: 403-660-0472
Mobile Phone: 403-660-0472
Inquire Via Email
The Real Estate Company Limited
Phone: 403-660-0472
Mobile Phone: 403-660-0472
Inquire Via Email
The data included in this display is deemed to be reliable, but is not guaranteed to be accurate by the Calgary Real Estate Board.
