
Terry Chang
- The Real Estate Company Limited
#11,5080-12A Street S.E., Calgary, Alberta
#11,5080-12A Street S.E., Calgary, Alberta
Listing Details
For more information on this listing or other please contact me.
Data was last updated 2026-11-04 at 00:50:06 GMT
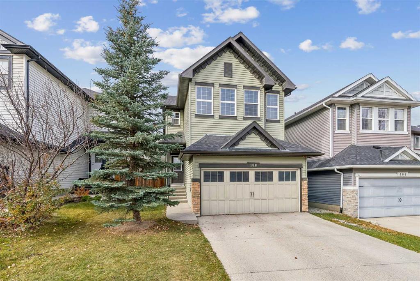
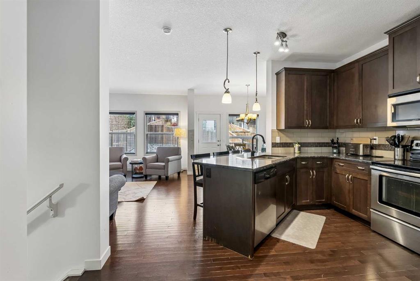
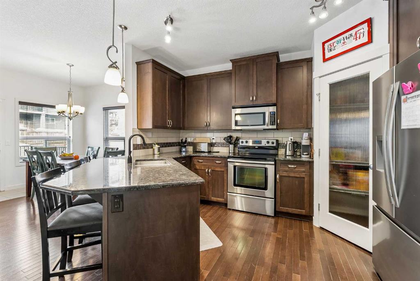
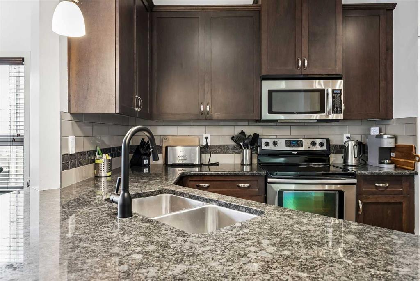
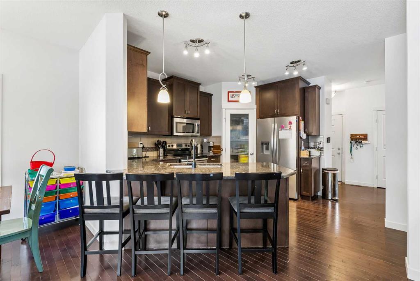
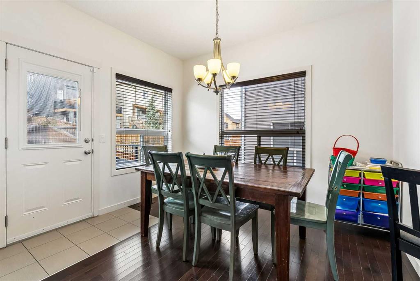
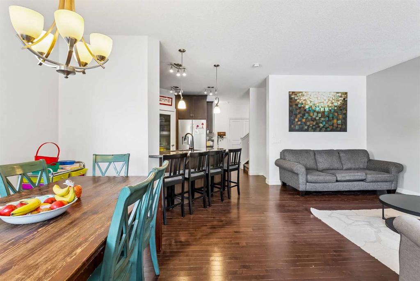
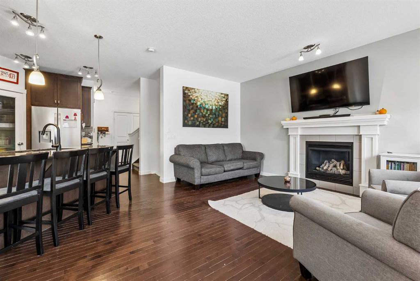
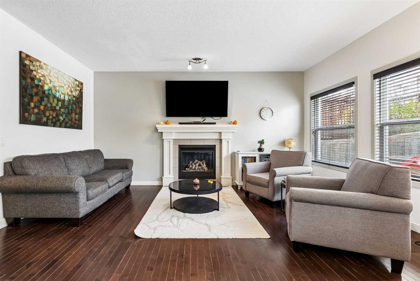
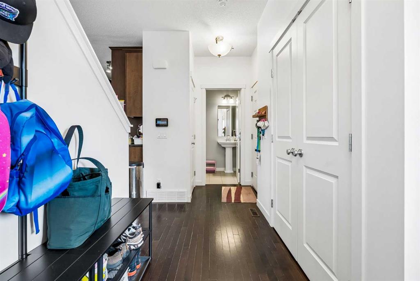
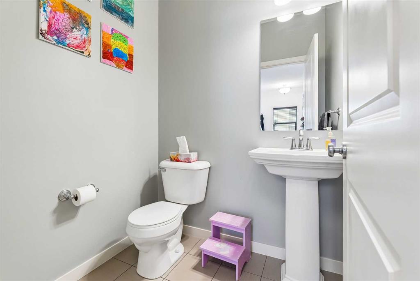
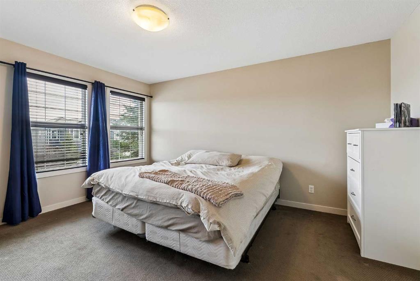
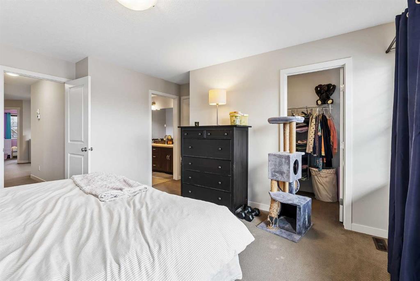
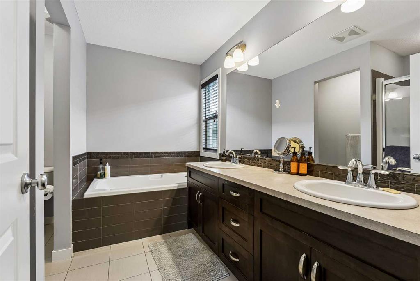
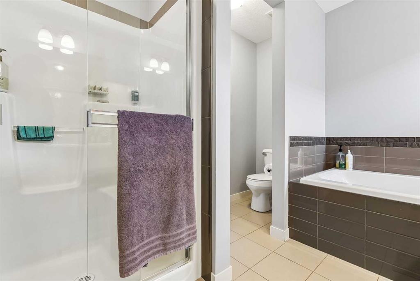
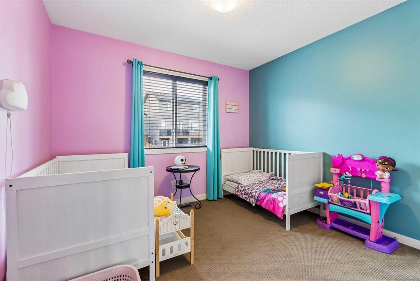
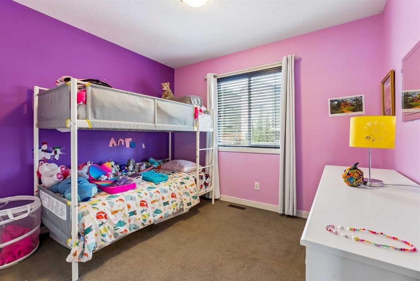
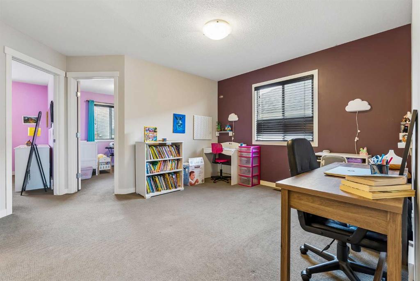
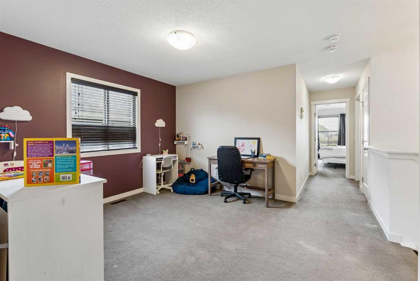
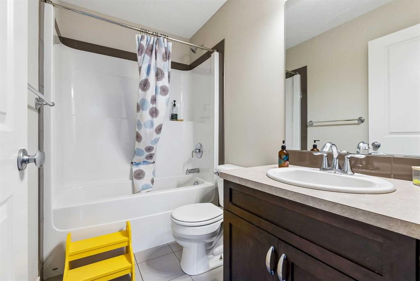
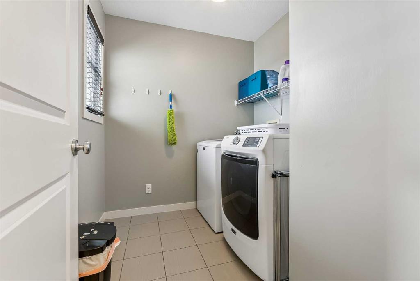
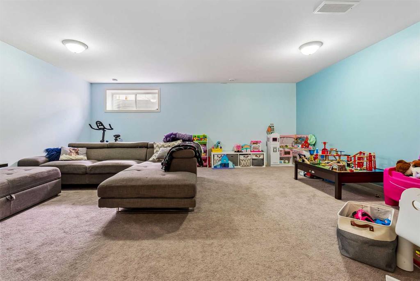
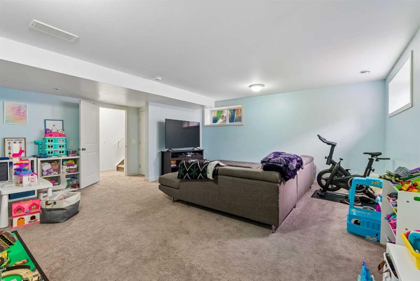
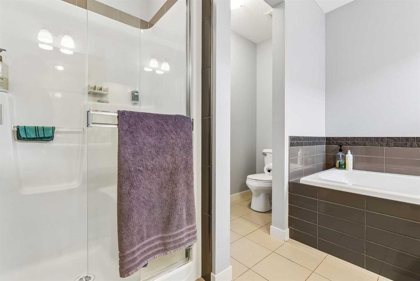
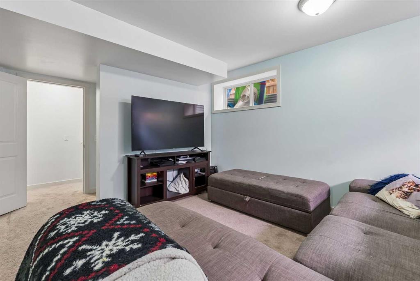
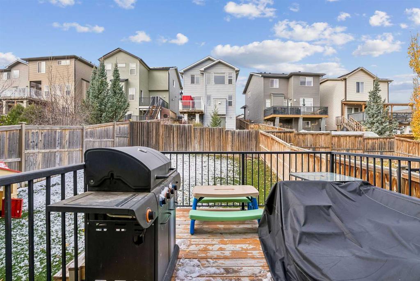
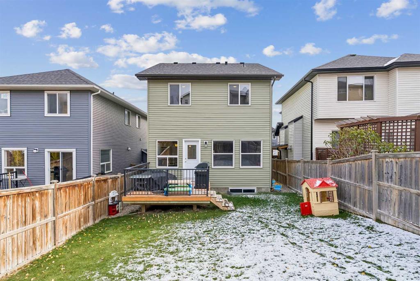
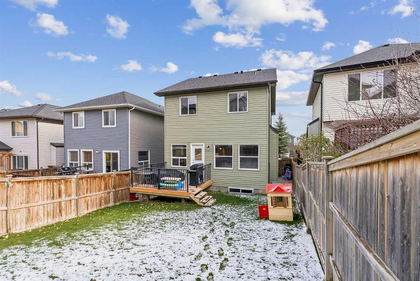
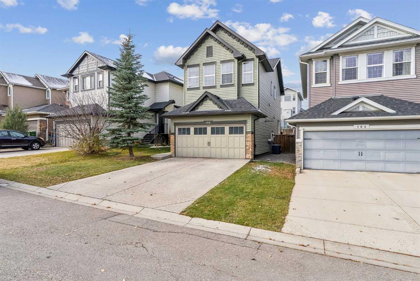
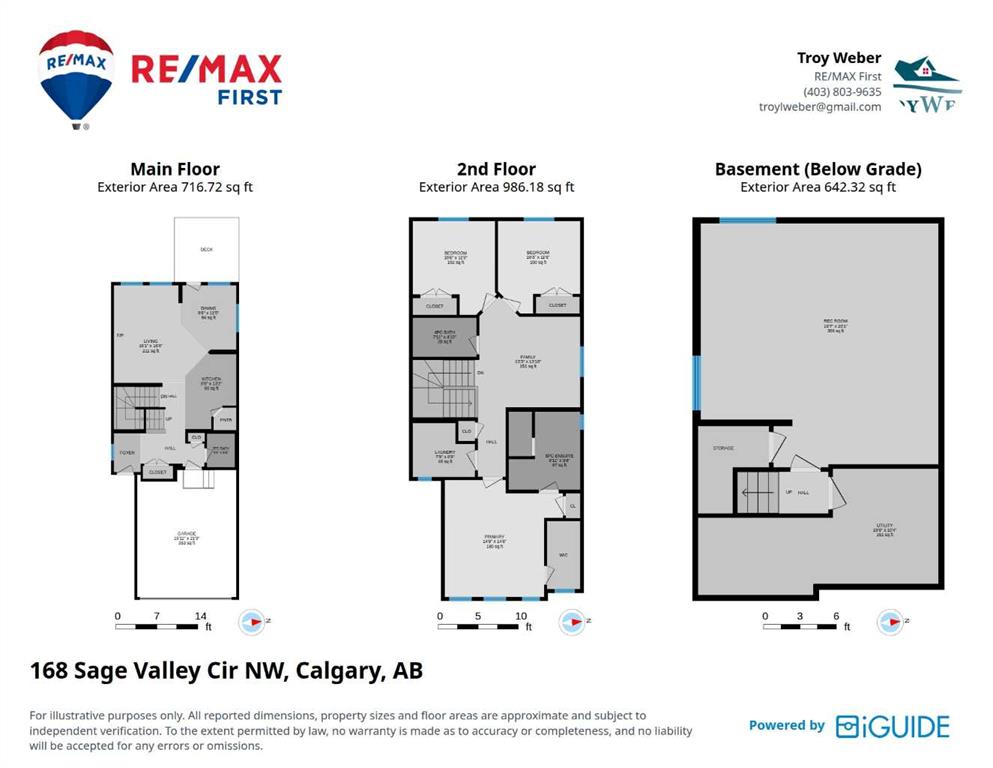
Wow. Wow. Wow! This exceptional 3 bedroom 2 storey boasts over 2300 sq ft of developed living space on a quiet street in the coveted district of Sage Hill with great access to amenities. The main floor features 9 FOOT CEILINGS, elegant hardwood floors, a wonderful open kitchen with elevated cabinetry, a LARGE CORNER PANTRY, GRANITE COUNTER TOPS, stainless steel appliances and a breakfast bar that overlooks a bright sunny informal dining area, an EXPANSIVE LIVING ROOM WITH CENTRAL GAS FIREPLACE, spacious front and rear entrances and 2 pc. powder room. Upstairs features 3 good sized bedrooms including a large primary bedroom with 5 pc ensuite and walk-in closet PLUS another full bath, a central bonus room and an UPPER LAUNDRY area. Downstairs features a huge family room perfect for games, a home theater and recreation plus a large storage and utility area. This well-designed, functional family home also features CENTRAL AIR CONDITIONING for those warm summer nights, a fully fenced private rear yard, large rear deck, NEW ROOF AND SIDING (whole house - 2025), NEW FURNACE (2024), NEW HOT WATER TANK (2022) and HEATED DOUBLE ATTACHED GARAGE. Situated on a prime, quiet Sage Hill street this superb family home is close to parks, paths and all amenities and close to the site of the new K-5 elementary school with a projected completion of 2029-2030, along with the proposed Sage-Hill Kincora middle school projected to be complete roughly near the same time. This is your chance to get into the district now and to live in a wonderfully designed semi-estate home perfect for a growing family. Don't miss viewing today.
Listing Information
- Prop. Type:
- Detached
- Property Style:
- 2 Storey
- Status:
- Active
- City:
- Calgary
- Bedrooms:
- 3
- Full Bathrooms:
- 3
- Neighbourhood:
- Sage Hill
- Area:
- Calgary
- Province:
- Alberta
- MLS® Number:
- A2355179
- Listing Price:
- $579,900
General Information
- Year Built:
- 2011
- Total Square Feet:
- 1703ft2
Additional Information
- Basement Dev:
- Full
- Parking:
- Double Garage Attached
VIP-Only Information
- Sign-Up or Log-in to view full listing details:
- Sign-Up / Log In
This property is listed by RE/MAX First and provided here courtesy of
Terry Chang.
For more information or to schedule a viewing please contact Terry Chang.

Terry Chang
The Real Estate Company Limited
Phone: 403-660-0472
Mobile Phone: 403-660-0472
Inquire Via Email
The Real Estate Company Limited
Phone: 403-660-0472
Mobile Phone: 403-660-0472
Inquire Via Email
The data included in this display is deemed to be reliable, but is not guaranteed to be accurate by the Calgary Real Estate Board.
