
Terry Chang
- The Real Estate Company Limited
#11,5080-12A Street S.E., Calgary, Alberta
#11,5080-12A Street S.E., Calgary, Alberta
Listing Details
For more information on this listing or other please contact me.
Data was last updated 2026-11-06 at 13:15:08 GMT
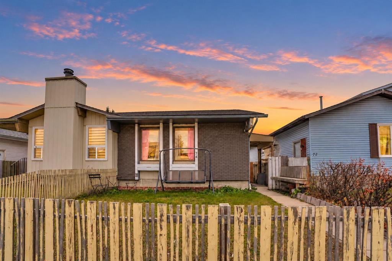
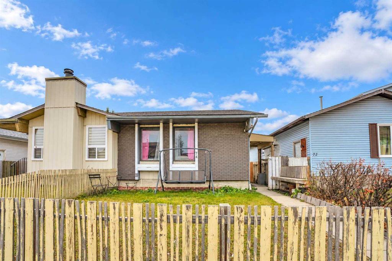
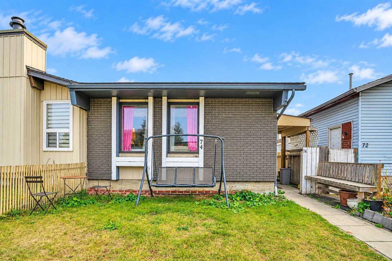
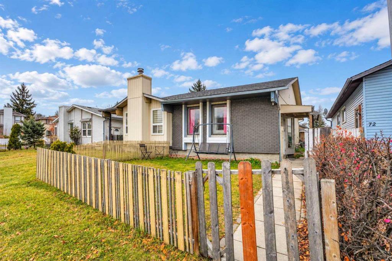
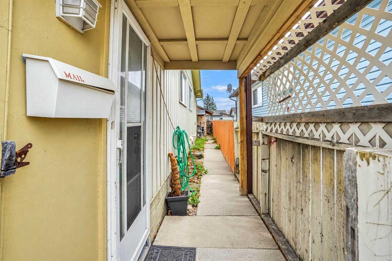
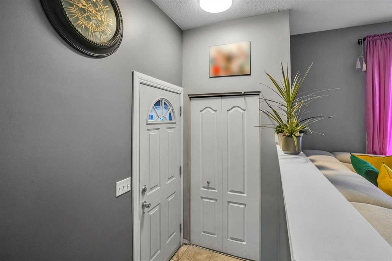
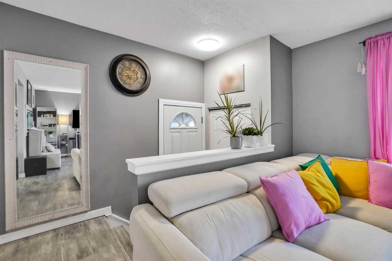
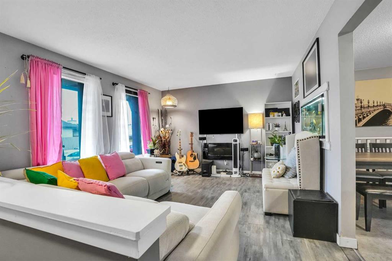
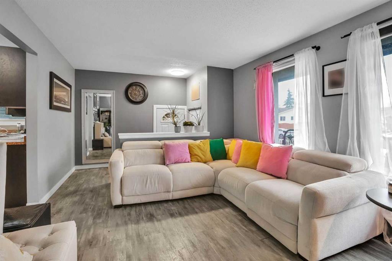
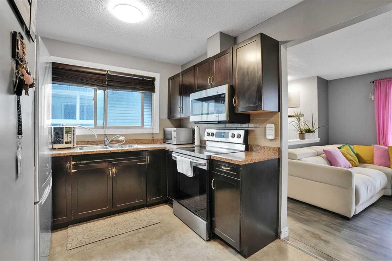
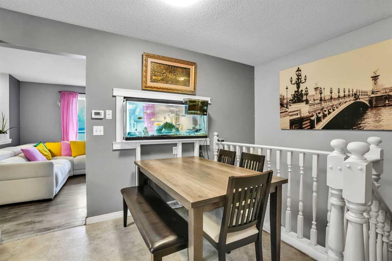
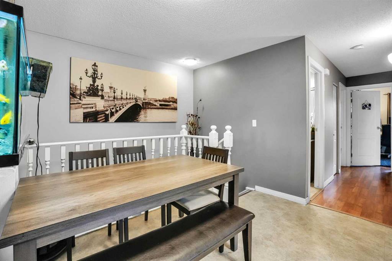
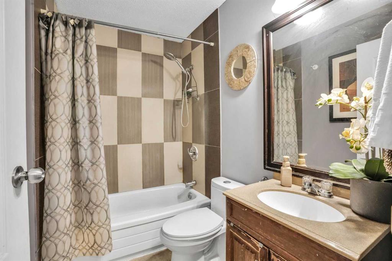
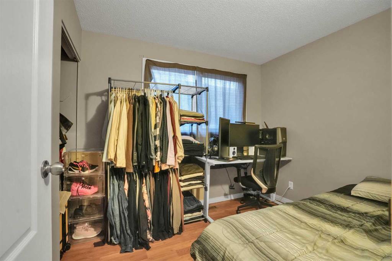
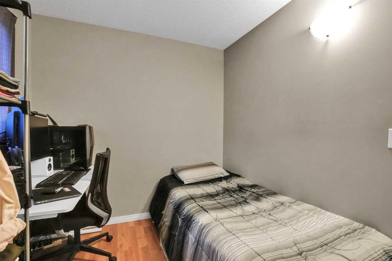
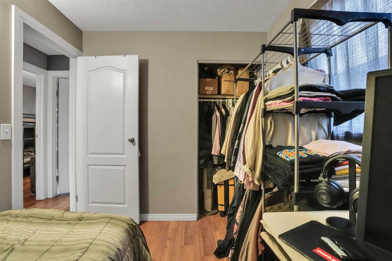
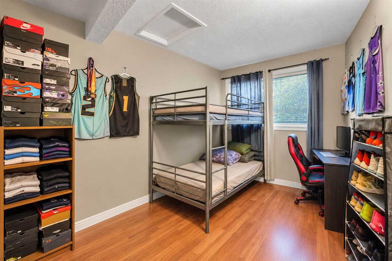
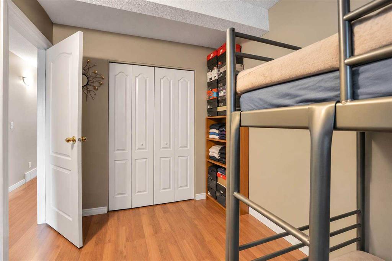
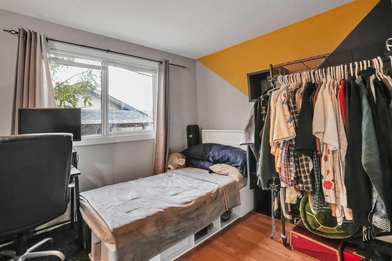
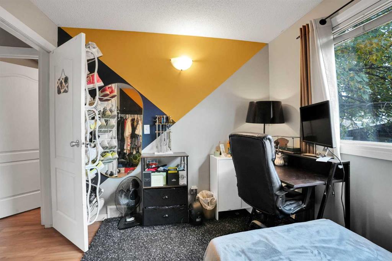
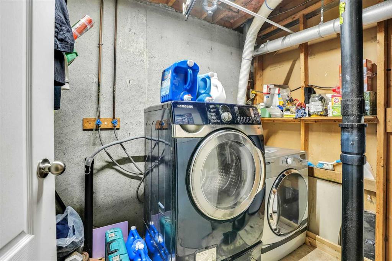
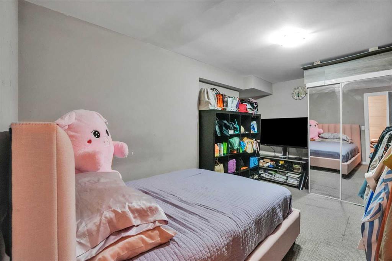
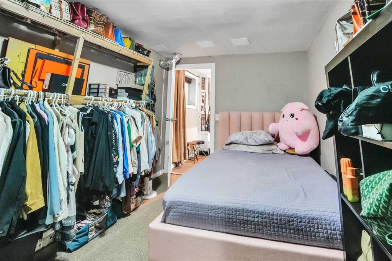
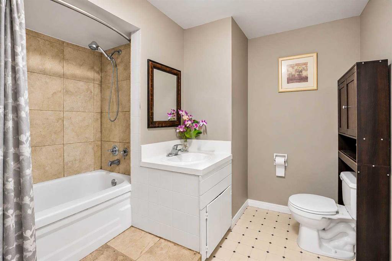
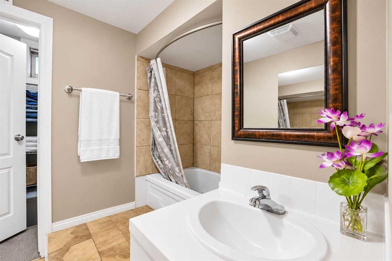
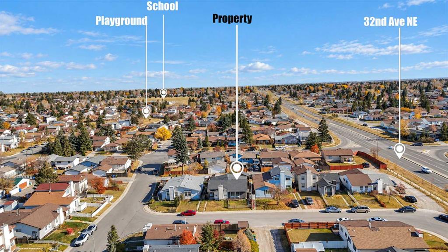
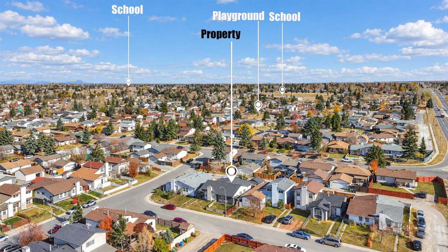
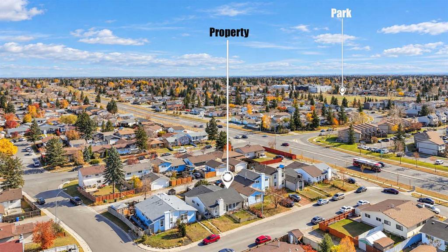
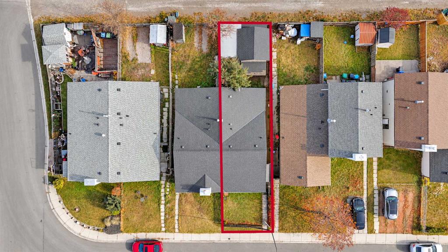
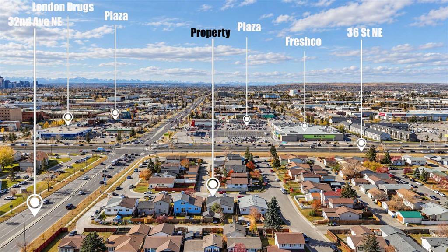
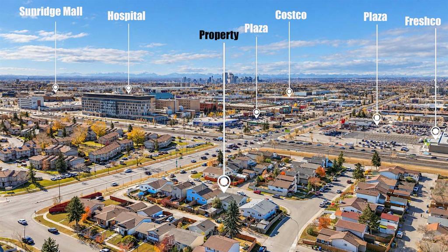
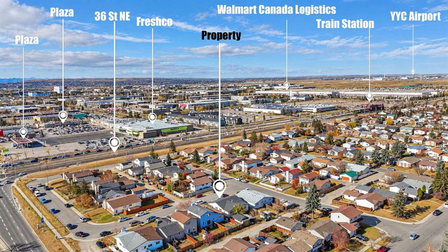
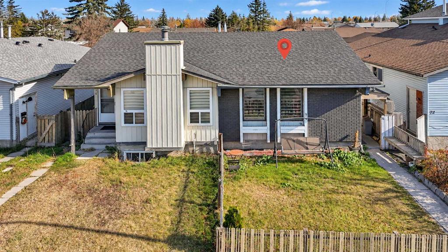
Welcome to this versatile semi-detached bungalow in the heart of Whitehorn! Sunlit and spacious, the main level features a bright living room anchored by large windows, seamlessly flowing into the functional kitchen and dining area. The thoughtful layout offers three comfortably sized bedrooms and a full bath on the main floor.
A rare find in homes of this vintage, the basement boasts about 7 feet of ceiling height, offering an airy, comfortable feel throughout. It features a spacious family/entertainment room, a cozy bedroom with its own private full ensuite, and multiple flexible dens that can easily be utilized as additional bedrooms. The lower-level office/flex space benefits from a large window that fills the room with natural light, making it an ideal, bright work-from-home setup.
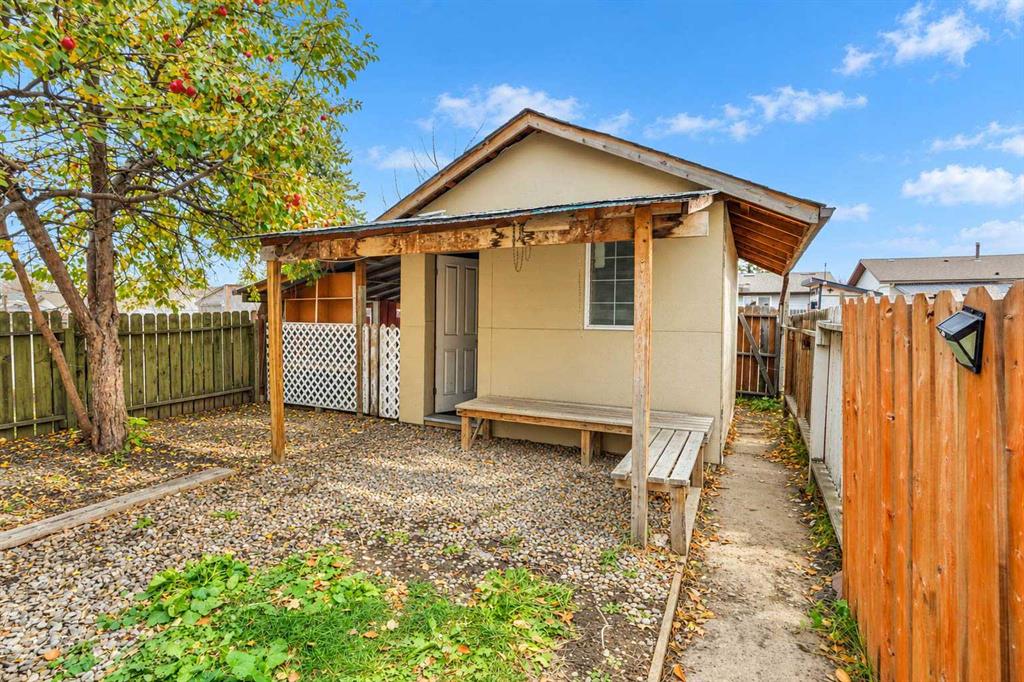
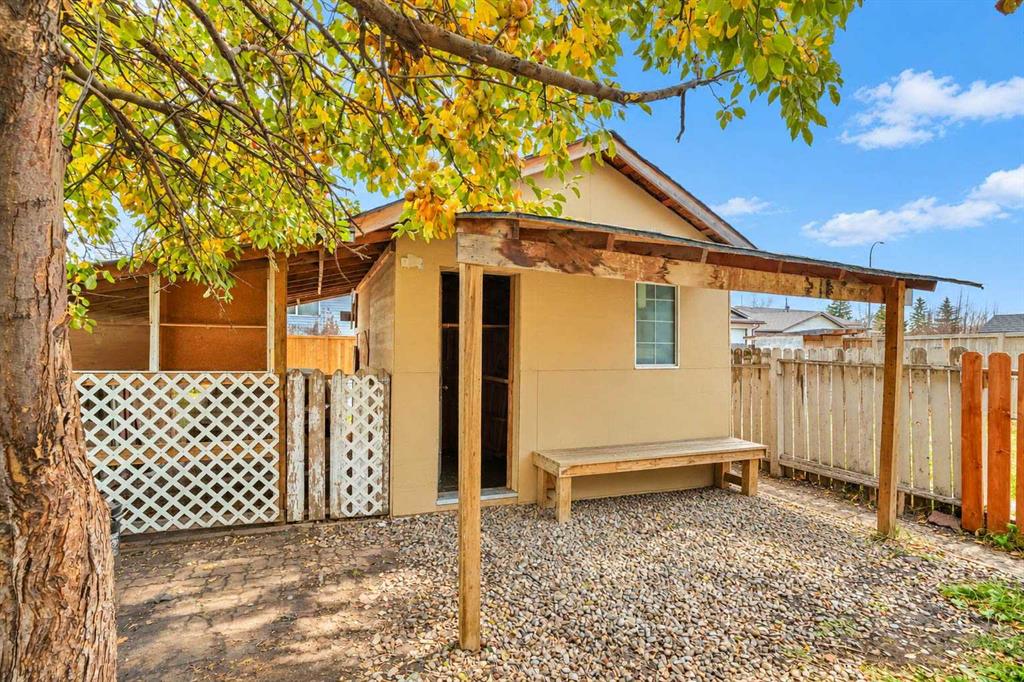
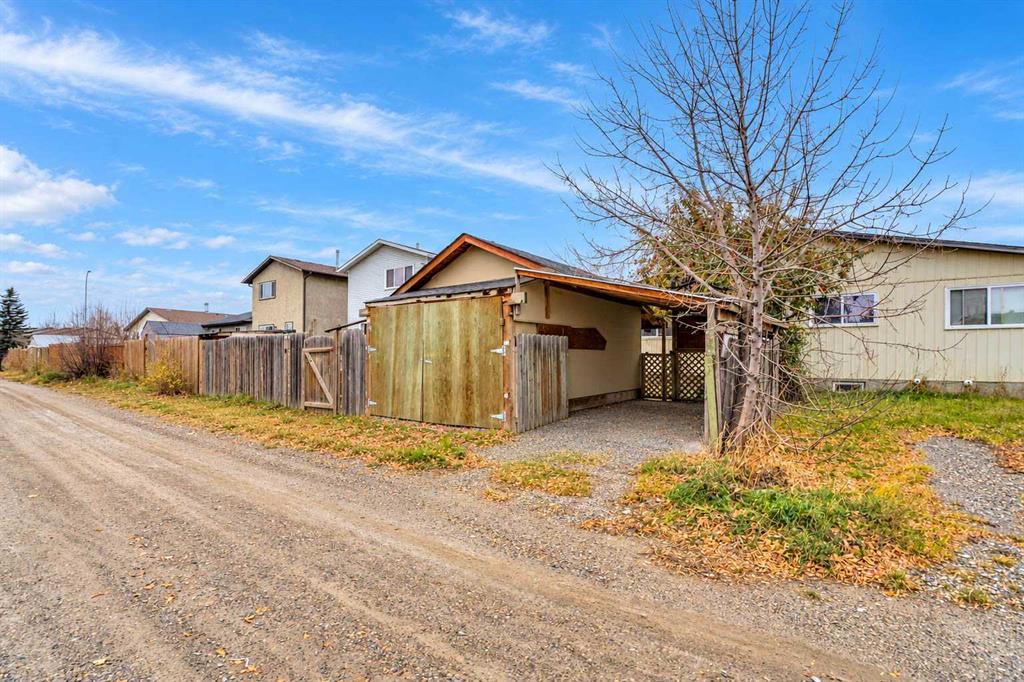
Outside, you'll find a versatile garage/carport setup offering covered parking for two vehicles. Unbeatable location?within walking distance to the Whitehorn C-Train station, and other transit routes, major shopping centers, restaurants, local schools, and neighborhood parks. Perfect for families, home-based professionals, or savvy investors!
Listing Information
- Prop. Type:
- Semi Detached (Half Duplex)
- Property Style:
- Attached-Side by Side
- Status:
- Active
- City:
- Calgary
- Bedrooms:
- 3
- Full Bathrooms:
- 2
- Neighbourhood:
- Whitehorn
- Area:
- Calgary
- Province:
- Alberta
- MLS® Number:
- A2355296
- Listing Price:
- $429,000
General Information
- Year Built:
- 1979
- Total Square Feet:
- 879ft2
Additional Information
- Basement Dev:
- Full
- Parking:
- Carport, Off Street, Single Garage Detached
VIP-Only Information
- Sign-Up or Log-in to view full listing details:
- Sign-Up / Log In
This property is listed by Prep Ultra Realty Ltd. and provided here courtesy of
Terry Chang.
For more information or to schedule a viewing please contact Terry Chang.

Terry Chang
The Real Estate Company Limited
Phone: 403-660-0472
Mobile Phone: 403-660-0472
Inquire Via Email
The Real Estate Company Limited
Phone: 403-660-0472
Mobile Phone: 403-660-0472
Inquire Via Email
The data included in this display is deemed to be reliable, but is not guaranteed to be accurate by the Calgary Real Estate Board.
