
Terry Chang
- The Real Estate Company Limited
#11,5080-12A Street S.E., Calgary, Alberta
#11,5080-12A Street S.E., Calgary, Alberta
Listing Details
For more information on this listing or other please contact me.
Data was last updated 2026-11-11 at 19:55:05 GMT
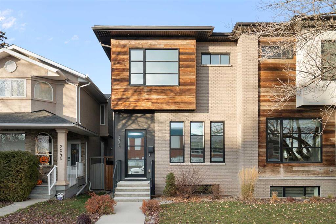
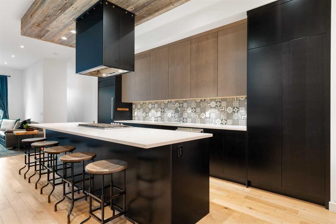
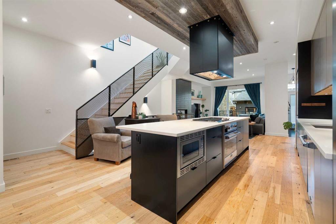
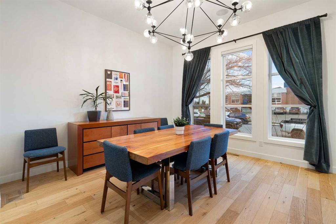
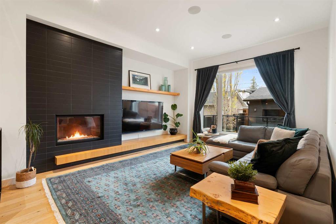
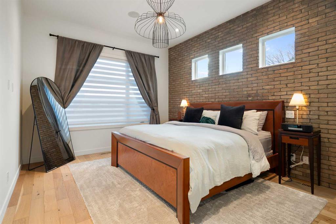
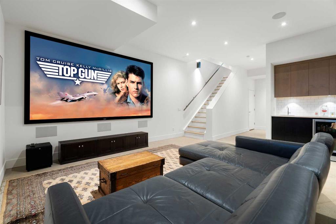
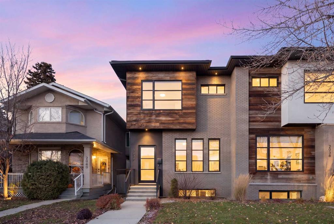
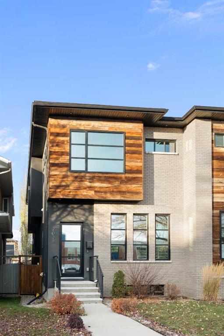
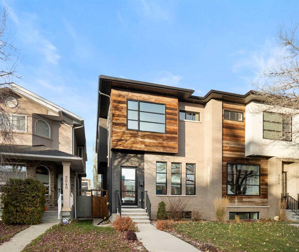
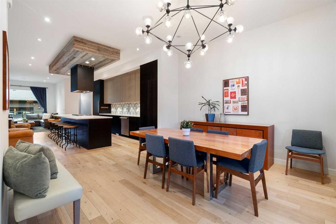
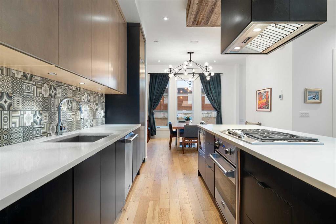
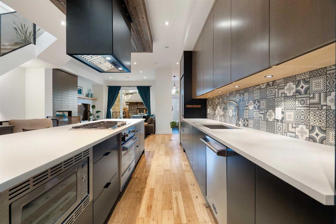
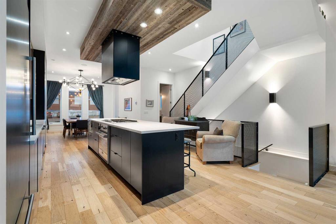
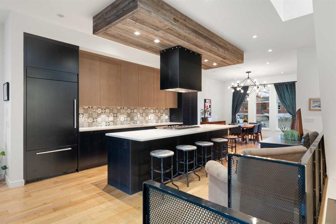
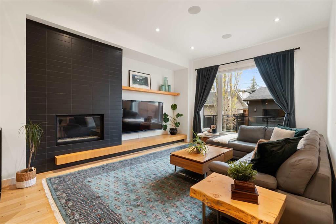
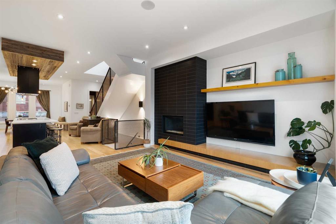
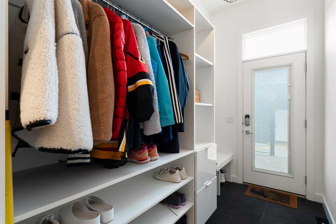
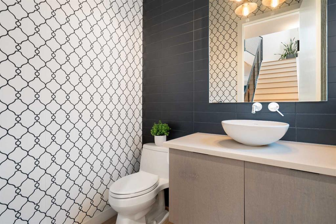
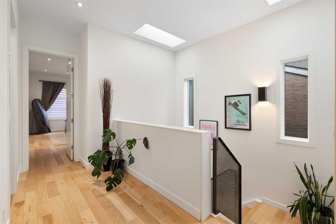
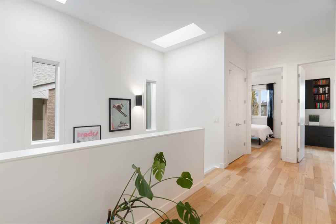
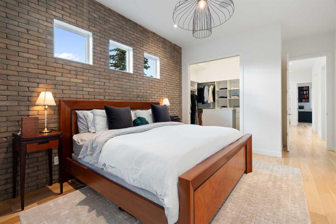
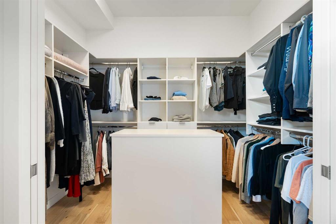
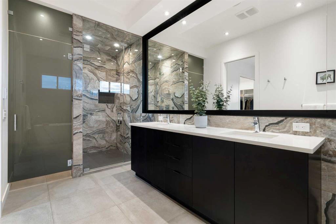
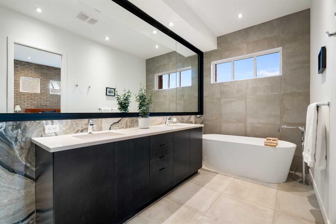
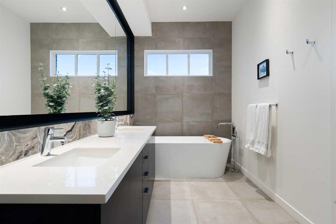
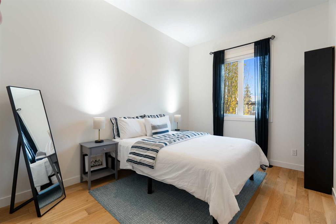
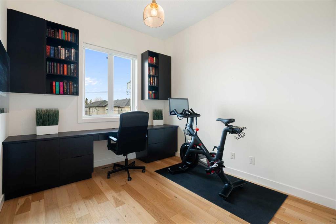
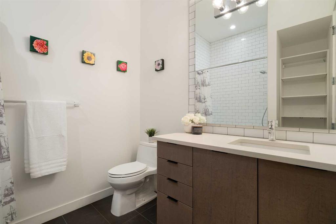
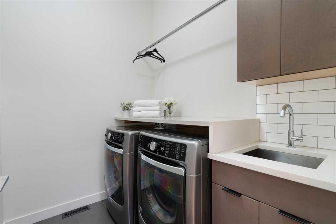
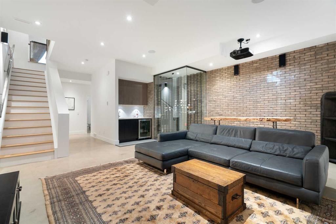
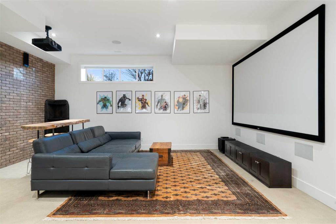
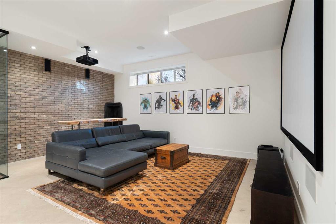
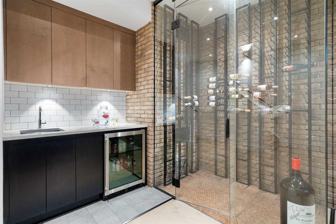
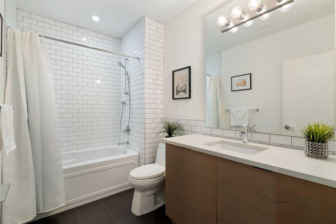
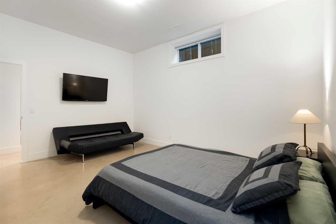
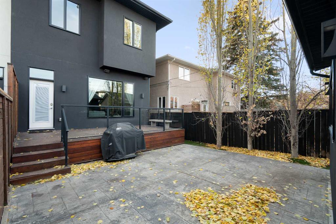
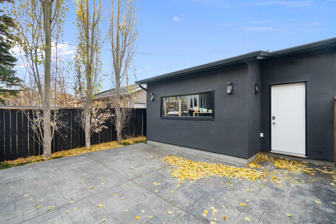
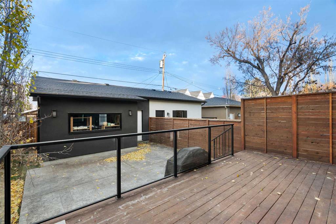
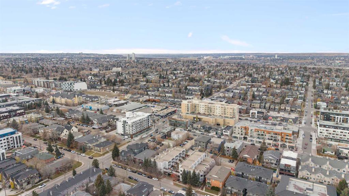

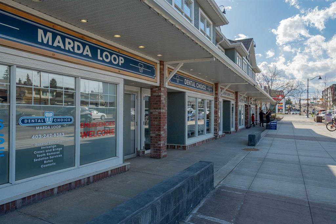
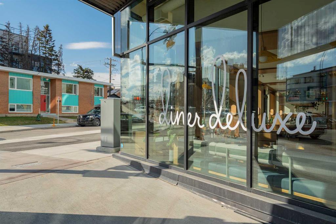
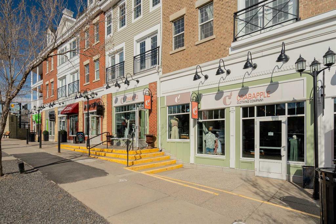
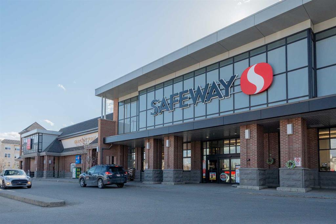
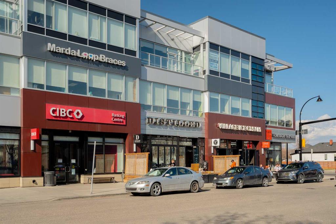
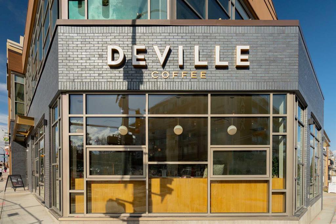
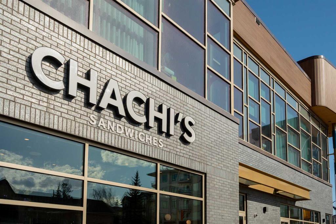
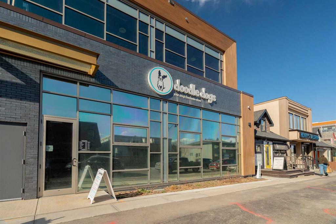
OPEN HOUSE | SATURDAY NOV 14TH | 1-3PM | An exceptional offering in the highly sought-after community of Altadore, this stunning custom-built Beyond Homes residence is anything but ordinary. Thoughtfully designed and impeccably finished, this home showcases an impressive level of craftsmanship, architectural detail and premium upgrades throughout all three levels. Each level features impressive 10-foot ceilings, creating an incredible sense of space and openness. The main floor welcomes you with rich oak hardwood flooring and an abundance of natural light. The south-facing dining area features expansive windows with space for large family gatherings, while the beautifully appointed kitchen is a true showpiece, complete with a built-in Jenn-Air appliance package, quartz countertops and the focal point of the main floor, an oversized island with custom black steel range hood . The open-concept living room is anchored by a striking tile-surround gas fireplace and large windows overlooking the backyard. A well-designed rear mudroom with custom built-in bench seating, shelving and drawers provides convenient access to the deck. A custom staircase featuring laser-cut metal railings leads to the upper level, where oak hardwood flooring continues throughout. The spacious primary retreat features a distinctive exposed brick feature wall and an impressive walk-in closet complete with a centre island and custom drawer storage. The luxurious, spa-inspired ensuite offers dual vanities, a soaker tub, 10mm glass-enclosed shower, separate, glass enclosed water closet, concrete feature wall and heated floors. Two additional bedrooms, both feature walk-in closets with built-ins, a full four-piece bathroom and a dedicated laundry room with stone folding counter, sink and vanity complete this level. The fully developed lower level is equally impressive, featuring heated concrete floors, another showstopping brick feature wall, a wet bar, custom 10mm glass-enclosed temperature-controlled wine room and a dedicated media room with projector, screen and integrated audio system. A fourth bedroom and four-piece bathroom provide additional flexibility for family and guests. The outdoor space is equally well-appointed, situated on a fully fenced lot with low-maintenance landscaping. Enjoy the spacious deck with gas line and lower concrete patio, creating an ideal setting for entertaining and relaxing. Completing the package is an oversized double detached garage measuring 23'4" deep x 18'9" wide, offering ample room for a full sized truck or SUV and an additional vehicle. Additional features include central air conditioning, 8' solid core doors throughout, skylights, solar guard tinted front windows for daytime privacy and recent furnace cleaning. With quick commuter access to both 33rd and 50th Avenue, and walking distance to River Park and Sandy Beach, extensive walking/biking pathways, off-leash dog park and all that Marda Loop has to offer. A truly distinctive property.
Listing Information
- Prop. Type:
- Semi Detached (Half Duplex)
- Property Style:
- 2 Storey
- Status:
- Active
- City:
- Calgary
- Bedrooms:
- 4
- Full Bathrooms:
- 4
- Neighbourhood:
- Altadore
- Area:
- Calgary
- Province:
- Alberta
- MLS® Number:
- A2355613
- Listing Price:
- $1,255,000
General Information
- Year Built:
- 2014
- Total Square Feet:
- 2098ft2
Additional Information
- Basement Dev:
- Full
- Parking:
- Double Garage Detached
VIP-Only Information
- Sign-Up or Log-in to view full listing details:
- Sign-Up / Log In
This property is listed by Sotheby's International Realty Canada and provided here courtesy of
Terry Chang.
For more information or to schedule a viewing please contact Terry Chang.

Terry Chang
The Real Estate Company Limited
Phone: 403-660-0472
Mobile Phone: 403-660-0472
Inquire Via Email
The Real Estate Company Limited
Phone: 403-660-0472
Mobile Phone: 403-660-0472
Inquire Via Email
The data included in this display is deemed to be reliable, but is not guaranteed to be accurate by the Calgary Real Estate Board.
