
Terry Chang
- The Real Estate Company Limited
#11,5080-12A Street S.E., Calgary, Alberta
#11,5080-12A Street S.E., Calgary, Alberta
Listing Details
For more information on this listing or other please contact me.
Data was last updated 2026-11-10 at 12:55:05 GMT
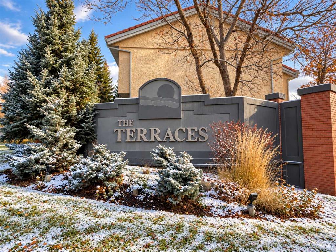

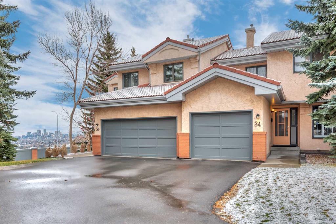
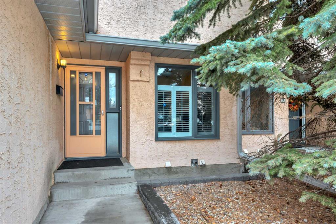
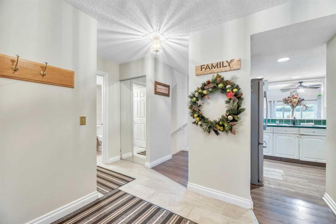
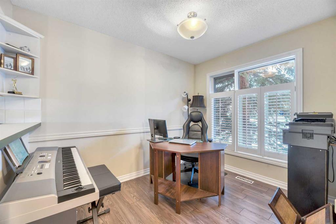
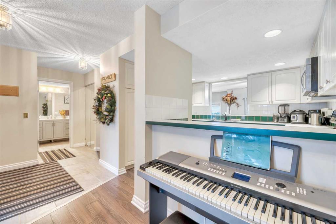
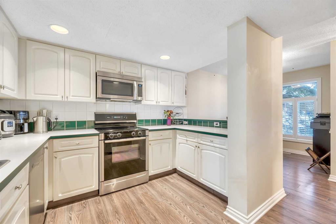
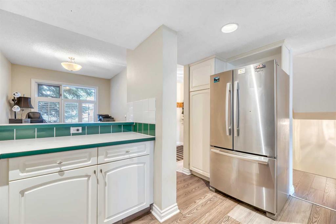
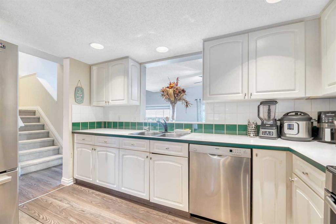
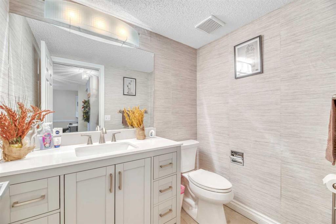
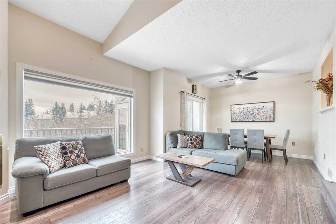
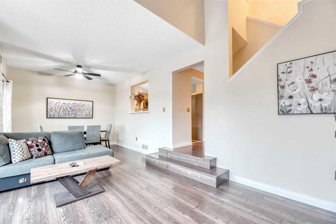
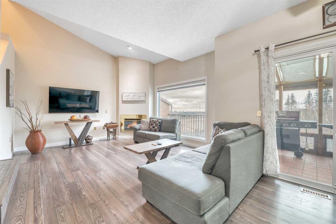
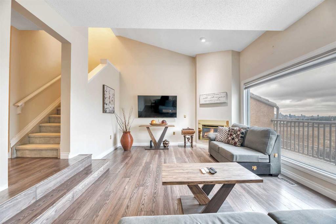
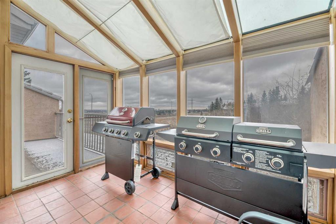
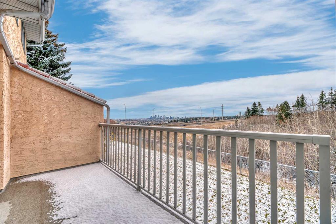
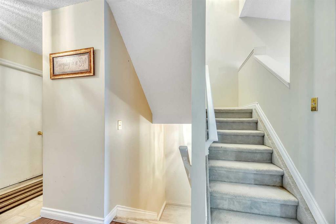
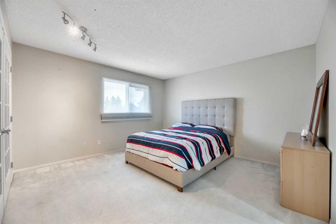
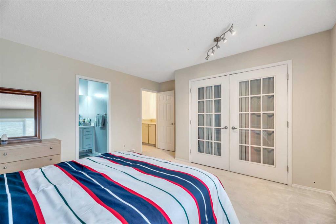
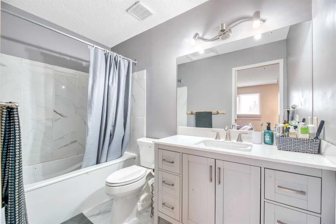
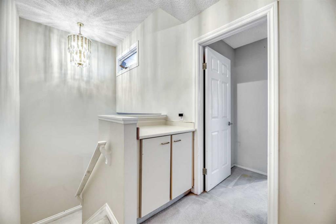
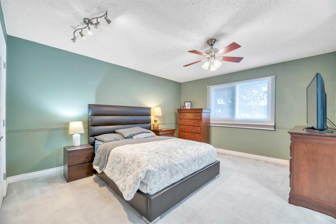
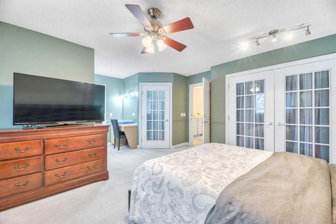
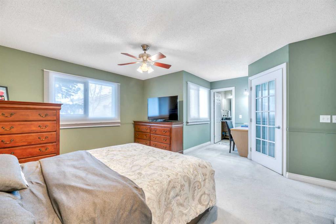
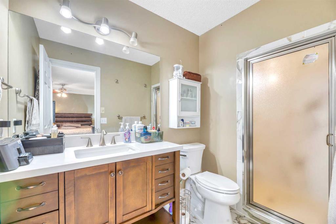
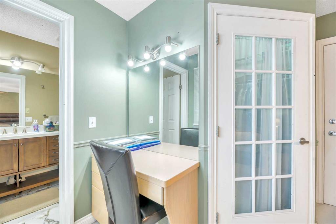
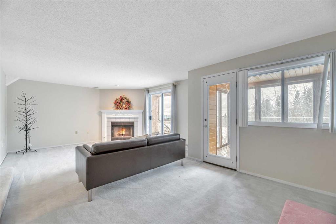
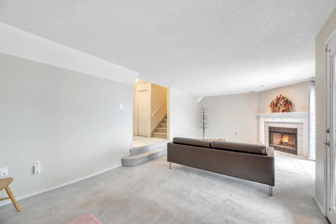
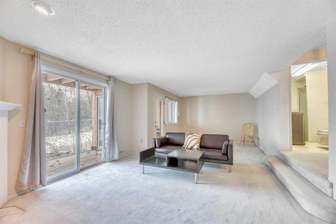
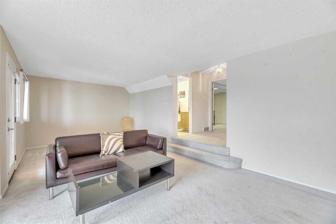
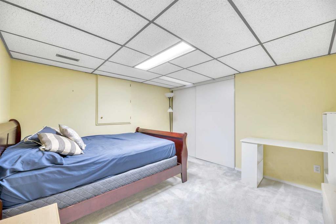
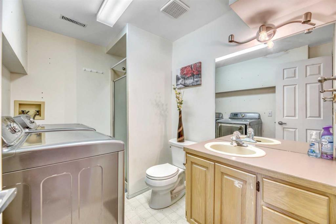
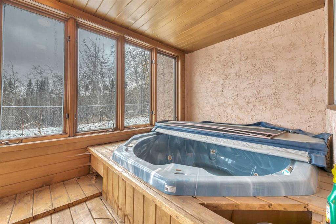
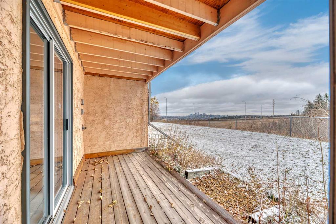
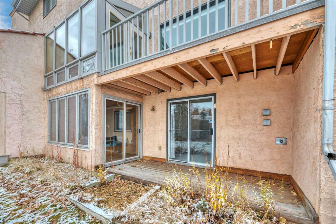
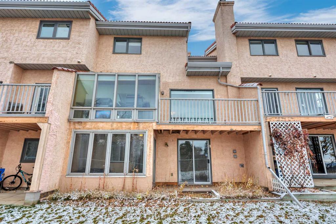
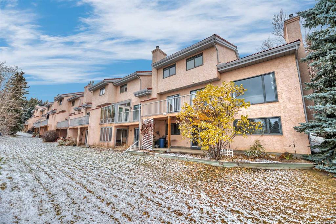
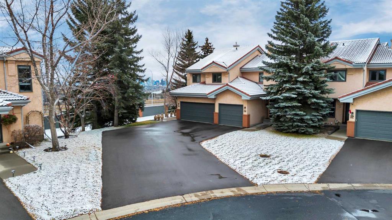
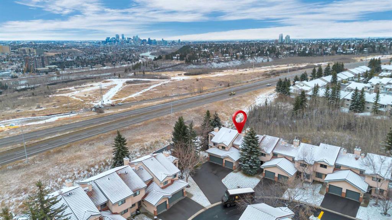
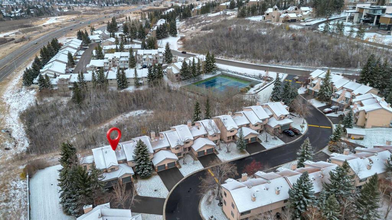
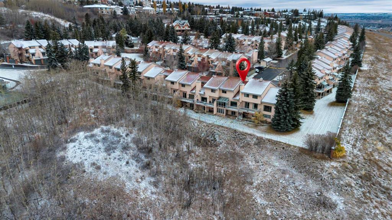
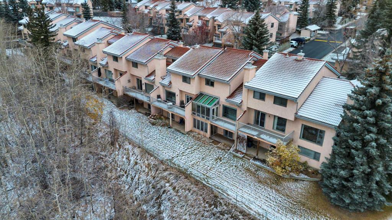
OPEN HOUSE SAT. 14 from 1-3p.m. & SUN. 15 from 12-2p.m. Great family home located in the highly desirable community of Patterson, featuring two private bedroom suites plus another room with two closets no window used as a bedroom and a fully finished walkout basement. The main floor feels bright and spacious, kitchen with breakfast nook. Kitchen overlooks the elegant living room, large windows and vaulted ceiling including a gas fireplace. Dining room leads to the sunroom and deck, great to take in the stunning Down town views. Upper level features 2 large bedrooms with renovated ensuites, spacious closets and french doors. Master bedroom shower is also a steam room and has extra walk-in closets. Walkout basement includes the flex room currently used as a bedroom, 3 piece bath with laundry. The large rec room with fireplace and leads to another sunroom with hot tub opening to private deck and green space. Additional highlights include a single attached garage, incredible walking paths and tennis court. Awesome location just 10 Minutes to downtown also C-Train service , Shopping and Restaurants are nearby.
Listing Information
- Prop. Type:
- Row/Townhouse
- Property Style:
- 2 Storey
- Status:
- Active
- Condo/HOA Fee:
- $493.24
- City:
- Calgary
- Bedrooms:
- 3
- Full Bathrooms:
- 4
- Neighbourhood:
- Patterson
- Area:
- Calgary
- Province:
- Alberta
- MLS® Number:
- A2355692
- Listing Price:
- $460,000
General Information
- Year Built:
- 1990
- Total Square Feet:
- 1564ft2
Additional Information
- Basement Dev:
- Full
- Parking:
- Single Garage Attached
Other Information
- Site Influences:
- None
VIP-Only Information
- Sign-Up or Log-in to view full listing details:
- Sign-Up / Log In
This property is listed by MaxWell Capital Realty and provided here courtesy of
Terry Chang.
For more information or to schedule a viewing please contact Terry Chang.

Terry Chang
The Real Estate Company Limited
Phone: 403-660-0472
Mobile Phone: 403-660-0472
Inquire Via Email
The Real Estate Company Limited
Phone: 403-660-0472
Mobile Phone: 403-660-0472
Inquire Via Email
The data included in this display is deemed to be reliable, but is not guaranteed to be accurate by the Calgary Real Estate Board.
