
Terry Chang
- The Real Estate Company Limited
#11,5080-12A Street S.E., Calgary, Alberta
#11,5080-12A Street S.E., Calgary, Alberta
Listing Details
For more information on this listing or other please contact me.
Data was last updated 2026-11-06 at 12:00:09 GMT
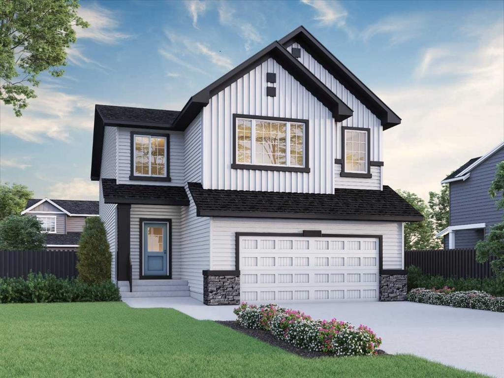
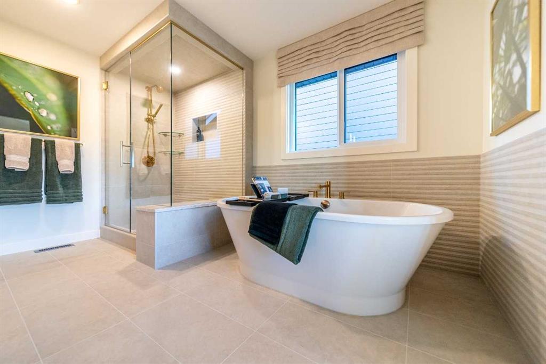
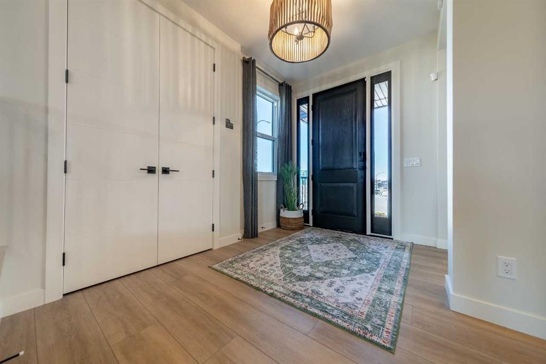
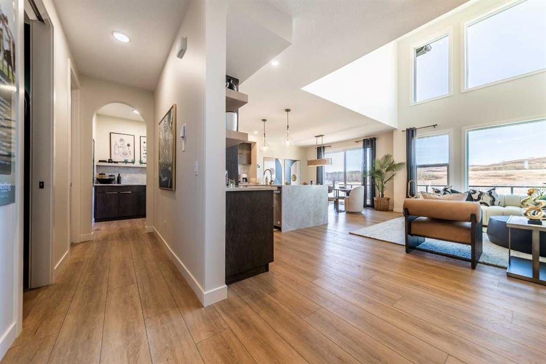
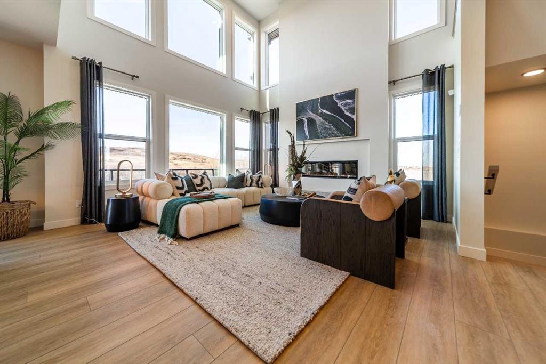
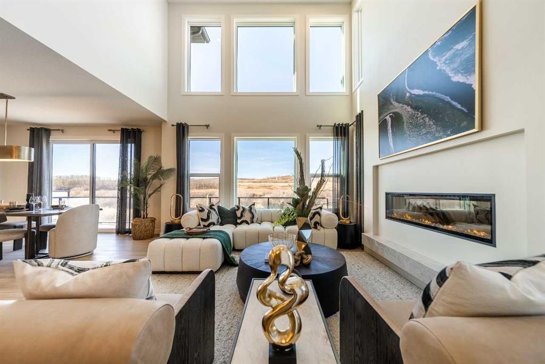
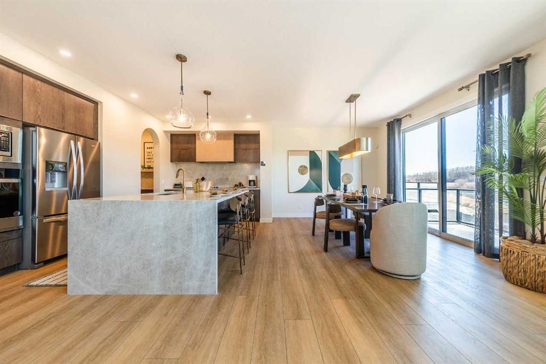
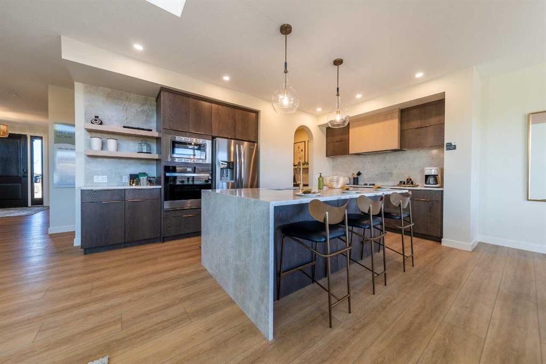
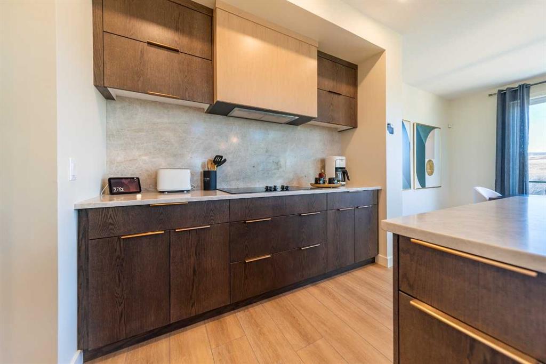
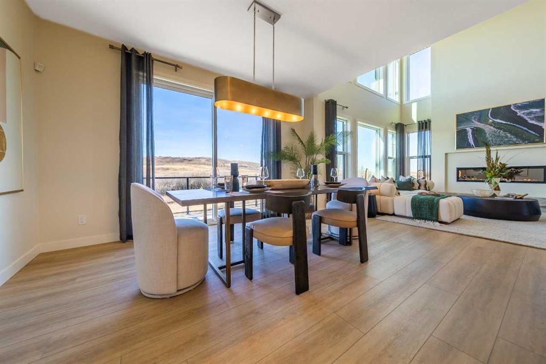
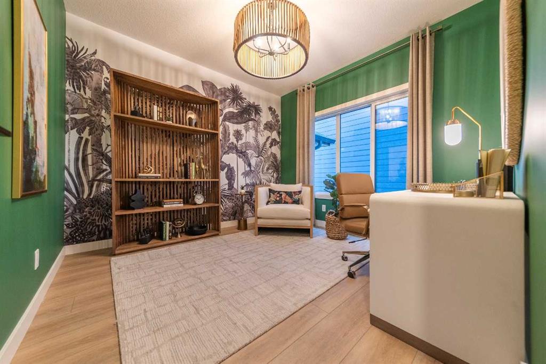
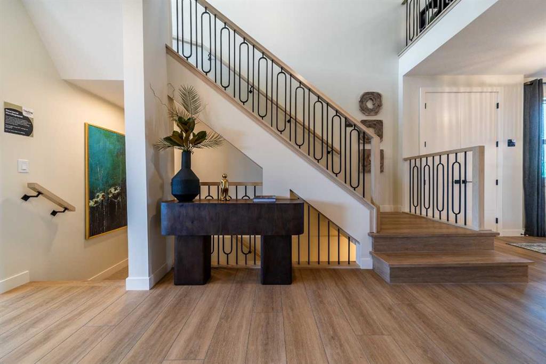
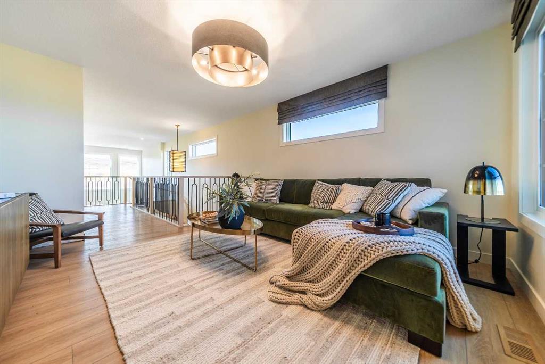
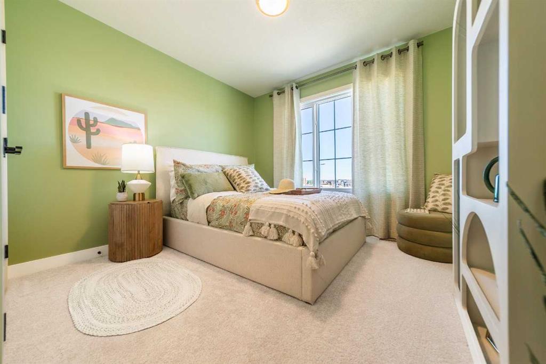
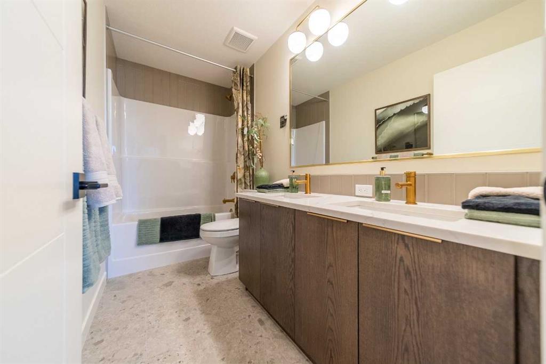
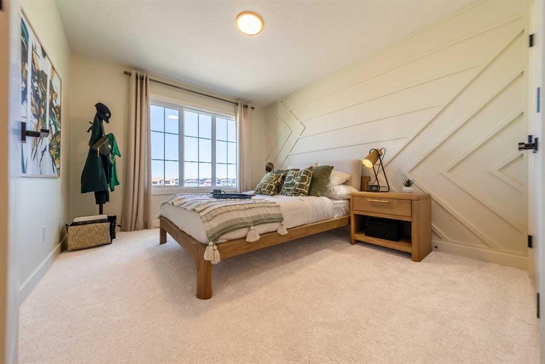
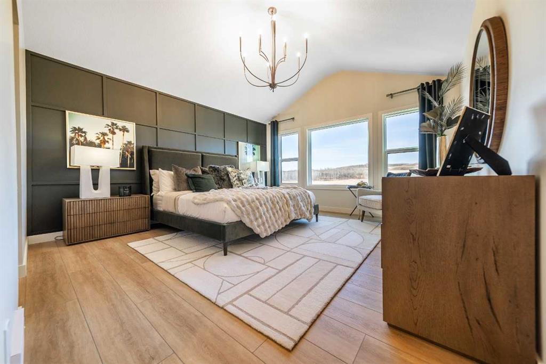
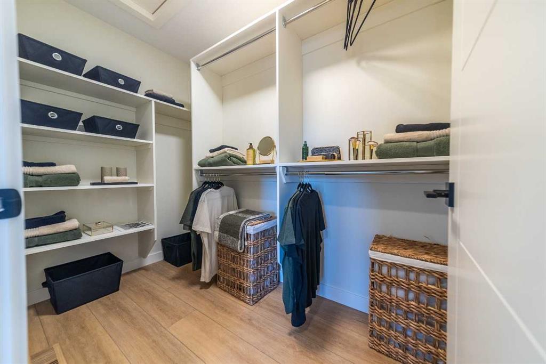
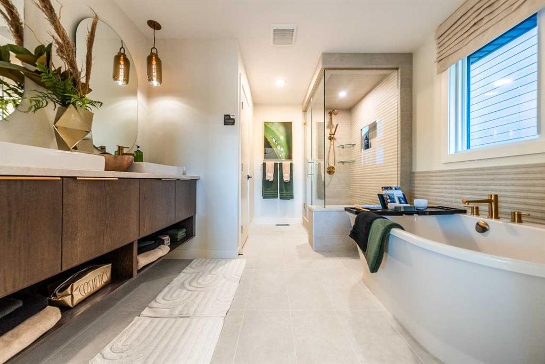
This stunning, spacious home features a triple car garage, side entrance, upgraded foundation wrap, rear deck with BBQ gas line, and added windows for a bright, welcoming feel. A main floor bedroom and full bath are perfect for guests or a quiet office. Enjoy LVP throughout the main, quartz countertops with undermount sinks, maple railing with iron spindles, and a cozy gas fireplace with tile face and maple mantel. The mudroom arch, open bench, and coat rack keep family life organized in style. Executive kitchen features built-in stainless steel appliances, cabinet chimney hood fan, gas cooktop, Silgranit super single sink, pendant lighting, and pull-out waste bin. Ensuite offers soaker tub, 3-wall tiled shower with ledge and barn door. This energy-efficient home is Built Green certified and includes triple-pane windows, a high-efficiency furnace, and a solar chase for a solar-ready setup. With blower door testing, it?s designed for sustainable, future-forward living. Featuring a full range of smart home technology, this home includes a programmable thermostat, ring camera doorbell, smart front door lock, smart and motion-activated switches?all seamlessly controlled via an Amazon Alexa touchscreen hub. Photos are representative.
Listing Information
- Prop. Type:
- Detached
- Property Style:
- 2 Storey
- Status:
- Active
- City:
- Langdon
- Bedrooms:
- 4
- Full Bathrooms:
- 3
- Neighbourhood:
- NONE
- Area:
- Rocky View County
- Province:
- Alberta
- MLS® Number:
- A2355859
- Listing Price:
- $774,419
General Information
- Year Built:
- 2027
- Total Square Feet:
- 2592ft2
Additional Information
- Basement Dev:
- Full
- Parking:
- Triple Garage Attached
VIP-Only Information
- Sign-Up or Log-in to view full listing details:
- Sign-Up / Log In
This property is listed by Bode Platform Inc. and provided here courtesy of
Terry Chang.
For more information or to schedule a viewing please contact Terry Chang.

Terry Chang
The Real Estate Company Limited
Phone: 403-660-0472
Mobile Phone: 403-660-0472
Inquire Via Email
The Real Estate Company Limited
Phone: 403-660-0472
Mobile Phone: 403-660-0472
Inquire Via Email
The data included in this display is deemed to be reliable, but is not guaranteed to be accurate by the Calgary Real Estate Board.
