
Terry Chang
- The Real Estate Company Limited
#11,5080-12A Street S.E., Calgary, Alberta
#11,5080-12A Street S.E., Calgary, Alberta
Listing Details
For more information on this listing or other please contact me.
Data was last updated 2026-11-04 at 13:00:08 GMT
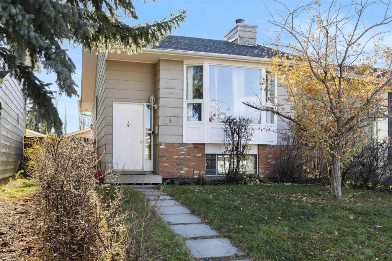
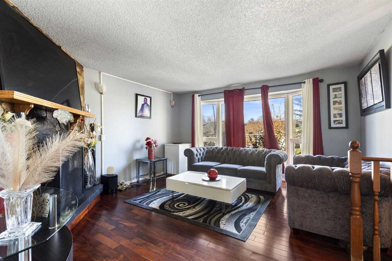
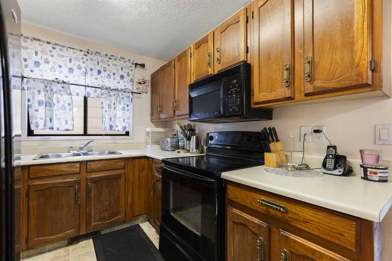
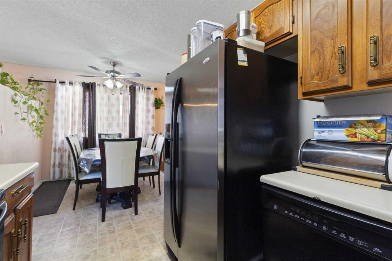
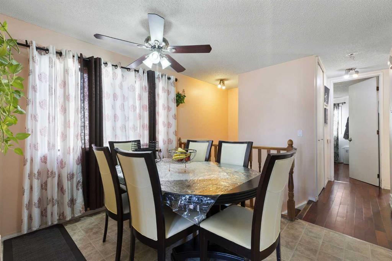
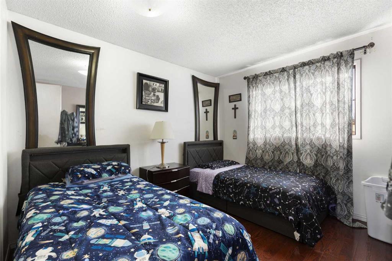
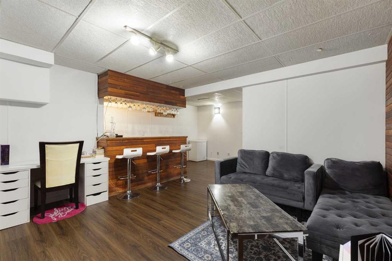
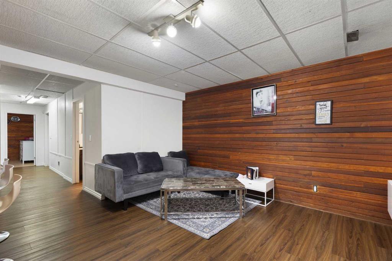
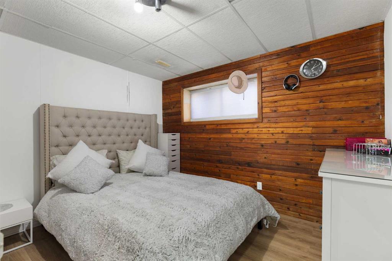
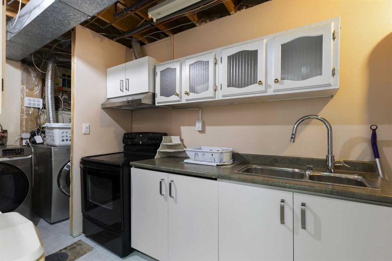
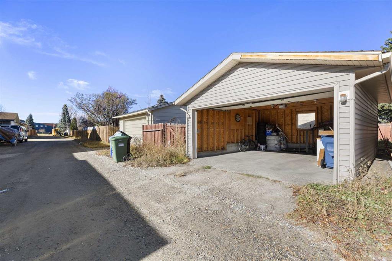
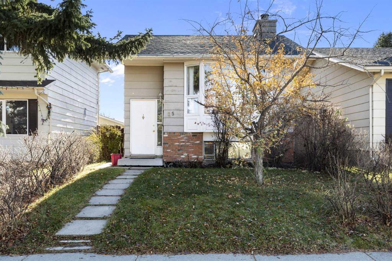
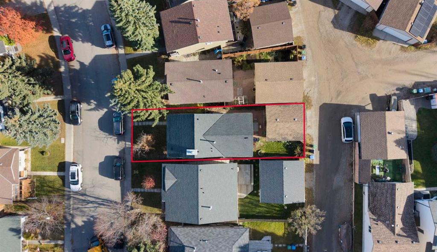
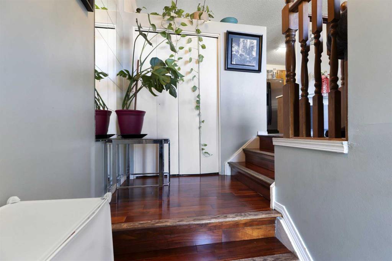
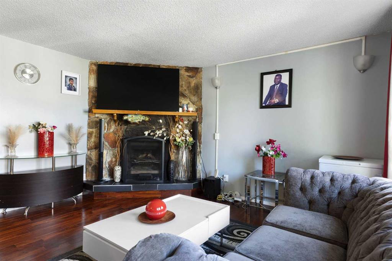
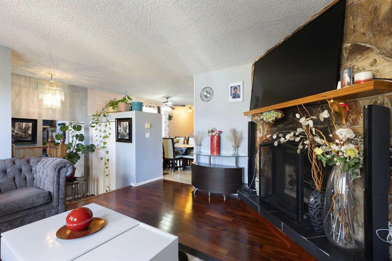
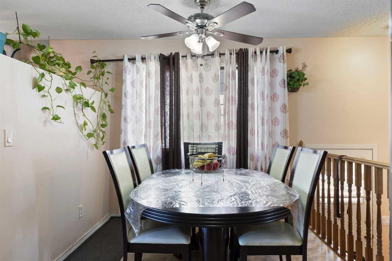
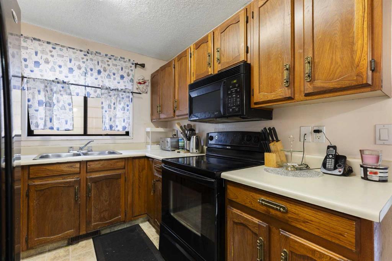
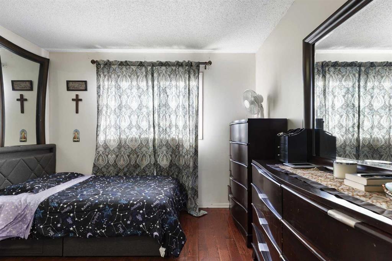
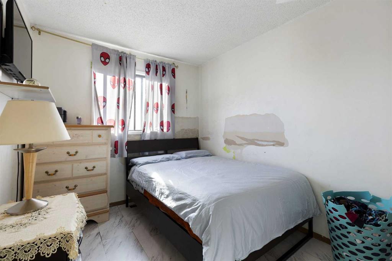
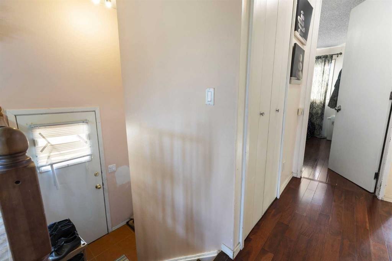
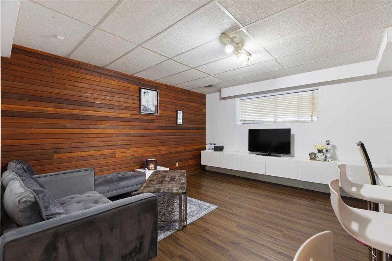
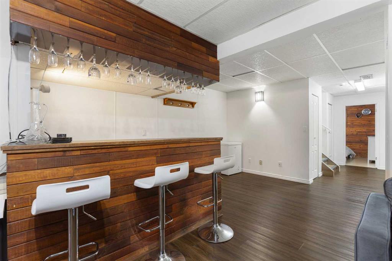
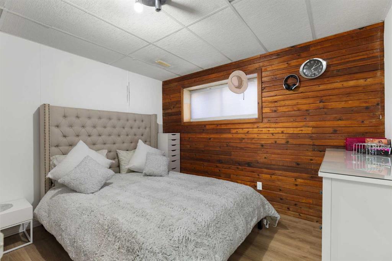
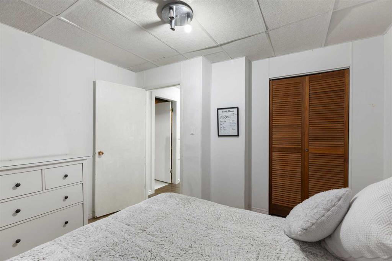
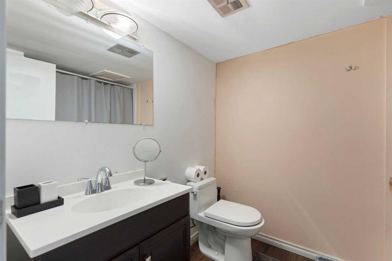
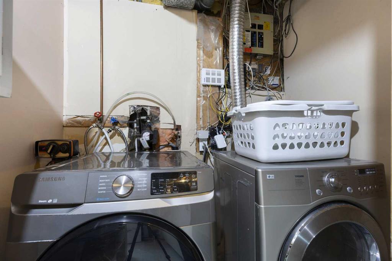
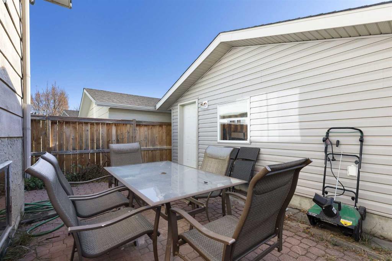
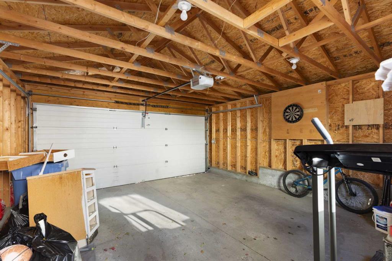
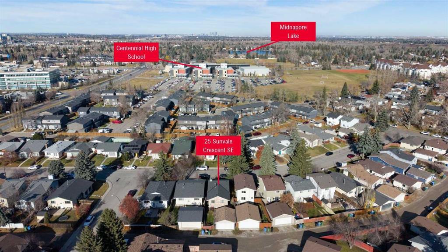
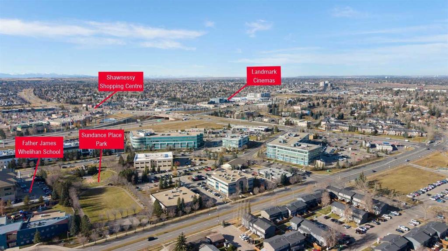
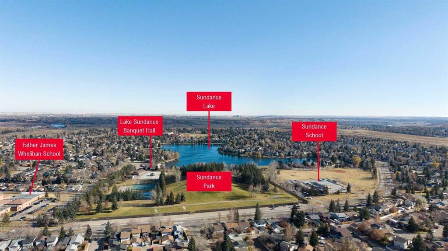
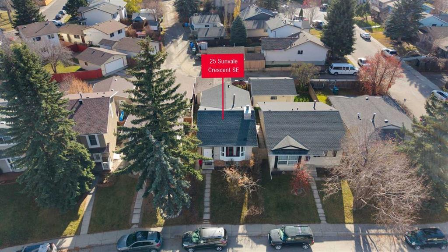
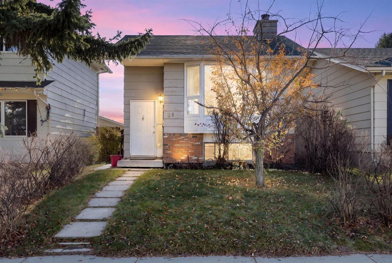
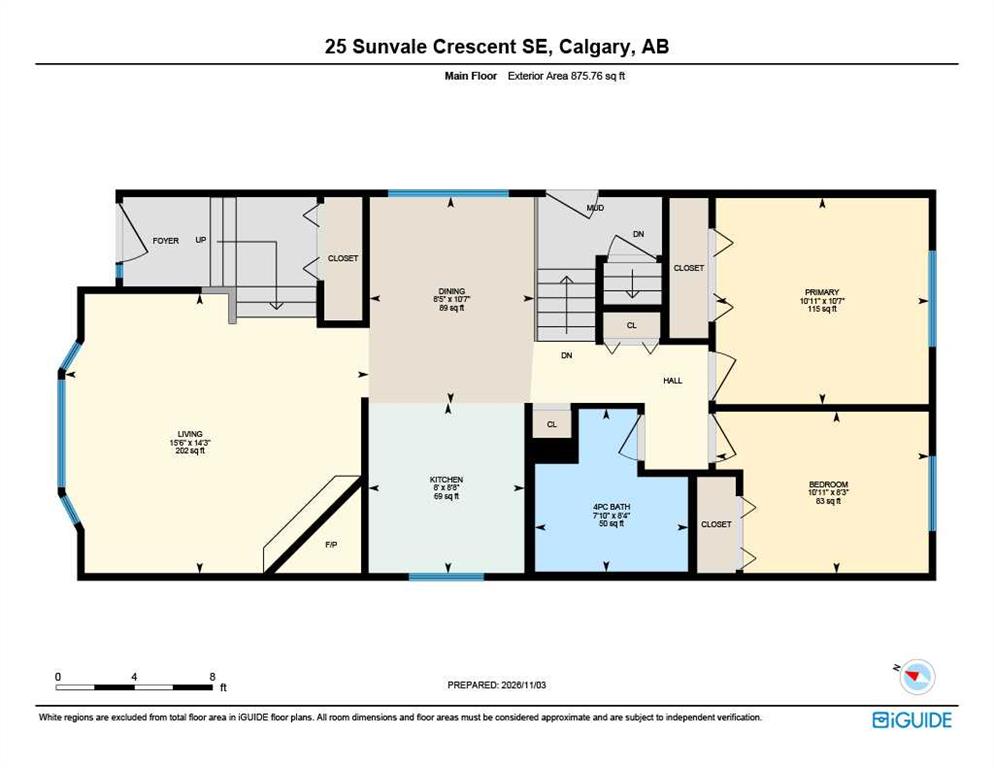
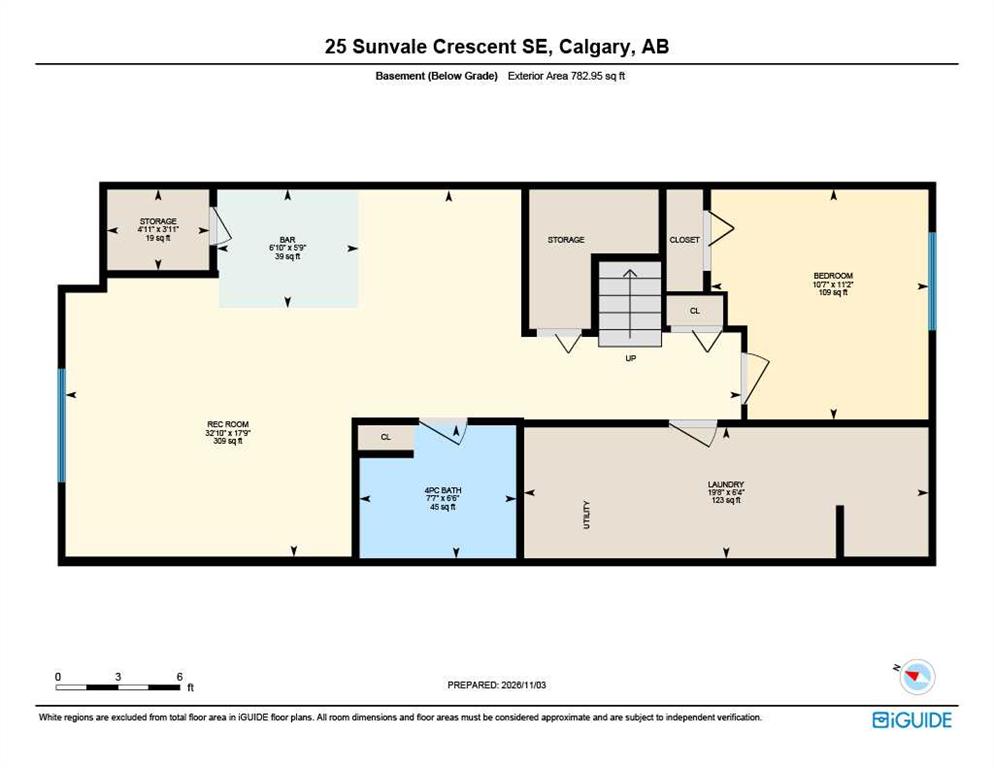
Opportunity beckons in the highly sought-after lake community of Sundance! Ideal for first-time buyers, savvy investors, or handy buyers ready to build instant equity, this 3-bedroom, 2-bathroom bi-level offers incredible foundation and layout. The bright, front living room features a natural stone, wood-burning fireplace and beautiful Brazilian Cherry hardwood floors that extend through most of the main level, including the primary bedroom. You'll also find ceramic tile entryways and a kitchen with a bright, spacious dining area. Downstairs, the fully finished basement expands your living space with a large rec/family room complete with a dry bar, a 3rd bedroom, and a full 4-piece bathroom. Outside, enjoy a cozy, private backyard with brick patio & rear alley access leading to a double detached garage. Admittedly, this home needs some TLC inside and out, but the potential is undeniable. Channel your inner DIY, renovate, and add your personal touches to make it truly shine! Ask your mortgage specialist about 'Purchase-Plus-Improvements' financing options to customize this home to your taste. Property is offered in "As Is" condition. Book your private viewing today!
Listing Information
- Prop. Type:
- Detached
- Property Style:
- Bi-Level
- Status:
- Active
- City:
- Calgary
- Bedrooms:
- 3
- Full Bathrooms:
- 2
- Neighbourhood:
- Sundance
- Area:
- Calgary
- Province:
- Alberta
- MLS® Number:
- A2355926
- Listing Price:
- $485,000
General Information
- Year Built:
- 1983
- Total Square Feet:
- 876ft2
Additional Information
- Basement Dev:
- Full
- Parking:
- Alley Access, Double Garage Detached
Other Information
- Site Influences:
- Recreation Facilities
VIP-Only Information
- Sign-Up or Log-in to view full listing details:
- Sign-Up / Log In
This property is listed by Royal Lepage Benchmark and provided here courtesy of
Terry Chang.
For more information or to schedule a viewing please contact Terry Chang.

Terry Chang
The Real Estate Company Limited
Phone: 403-660-0472
Mobile Phone: 403-660-0472
Inquire Via Email
The Real Estate Company Limited
Phone: 403-660-0472
Mobile Phone: 403-660-0472
Inquire Via Email
The data included in this display is deemed to be reliable, but is not guaranteed to be accurate by the Calgary Real Estate Board.
