
Terry Chang
- The Real Estate Company Limited
#11,5080-12A Street S.E., Calgary, Alberta
#11,5080-12A Street S.E., Calgary, Alberta
Listing Details
For more information on this listing or other please contact me.
Data was last updated 2026-11-06 at 11:15:08 GMT
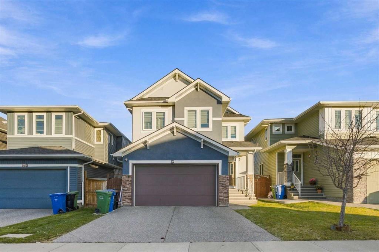
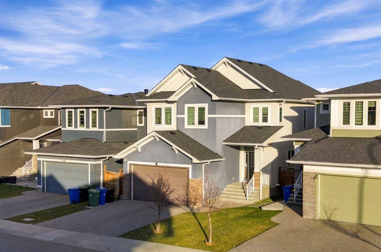
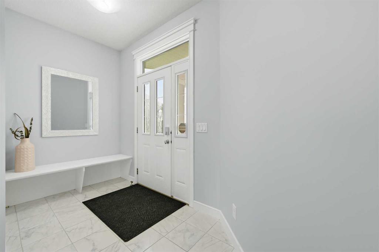
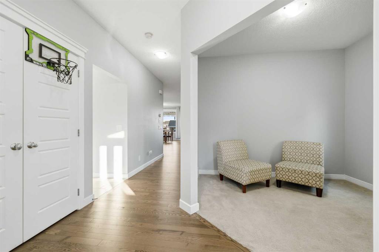
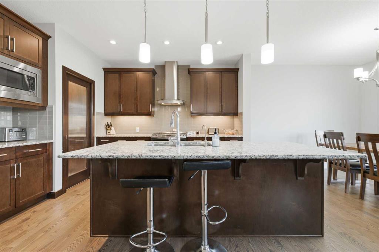
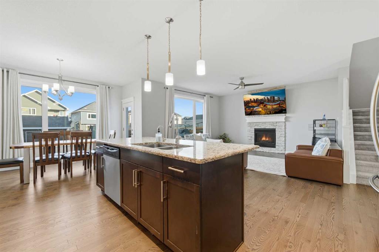
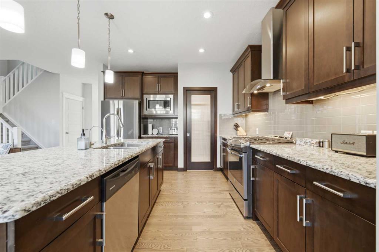
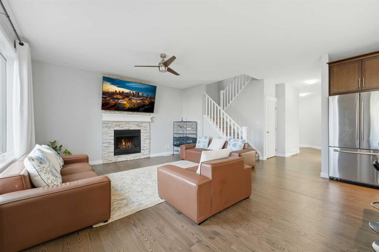
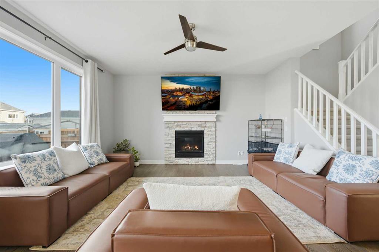
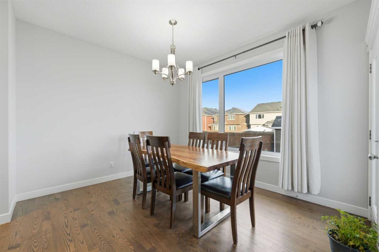
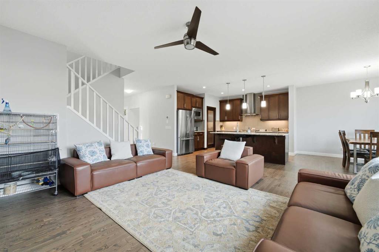
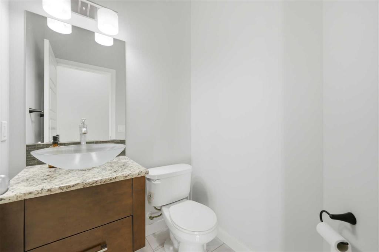
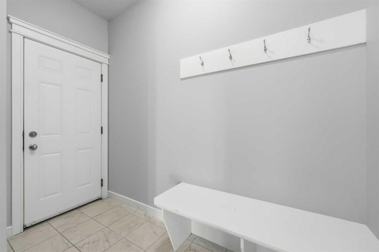
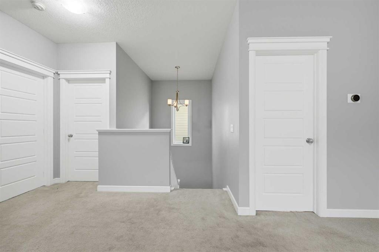
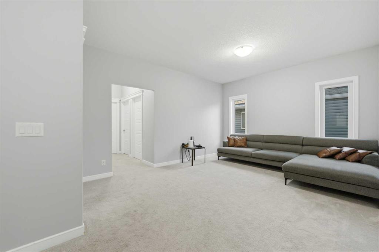
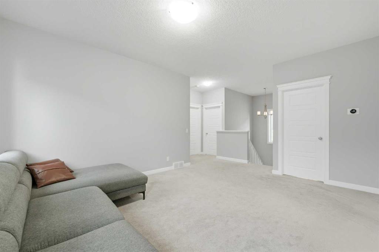
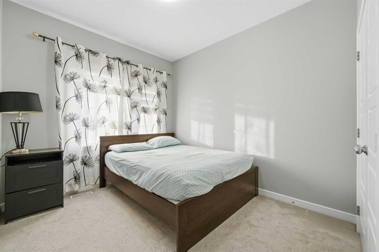
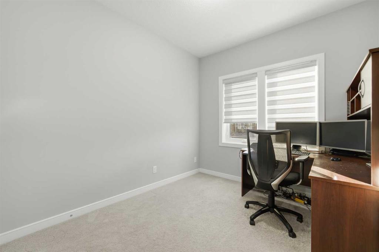
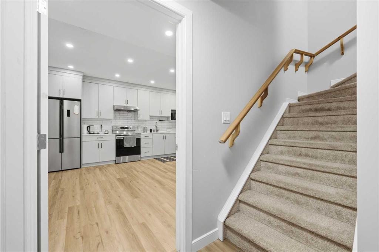
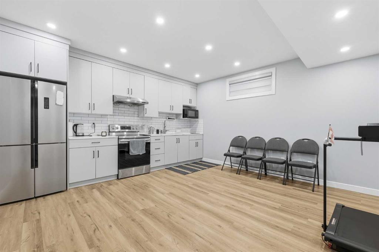
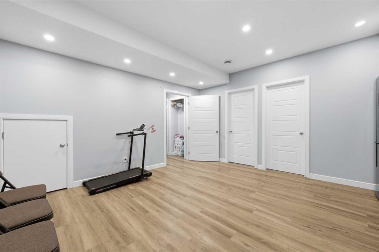
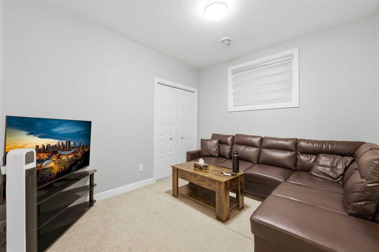
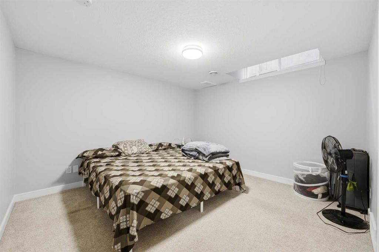
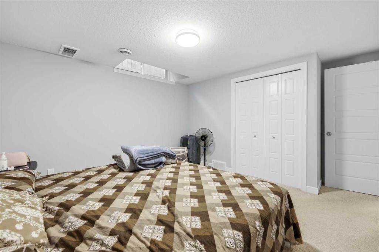
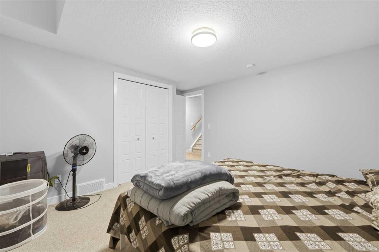
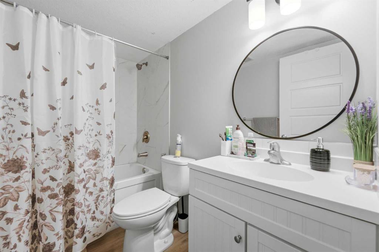
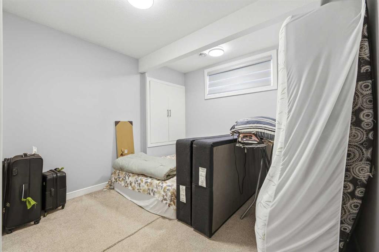
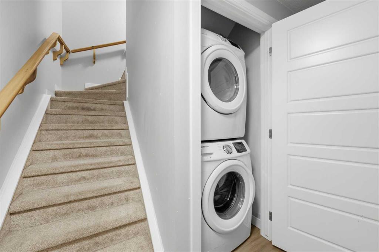
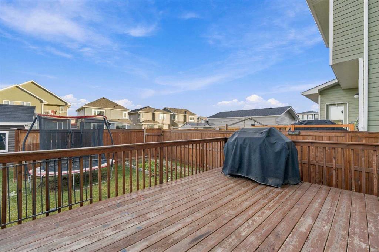
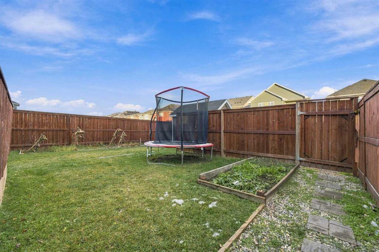
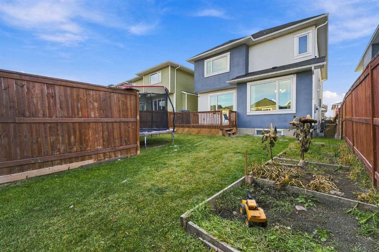
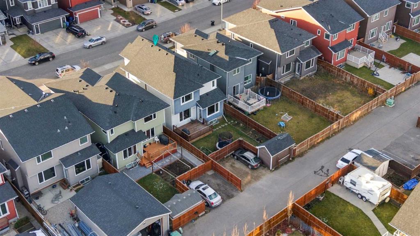
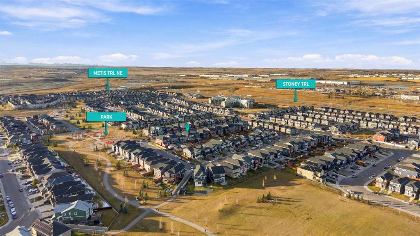
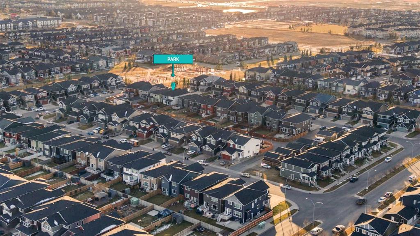
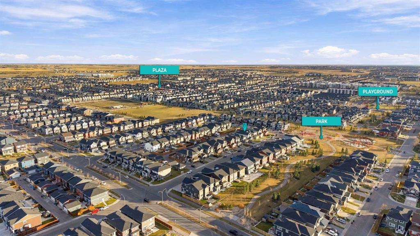
Welcome to 57 Red Sky Green NE in Redstone ? a bright, well-kept family home with space for everyone, and a 3 bedroom legal basement suite.
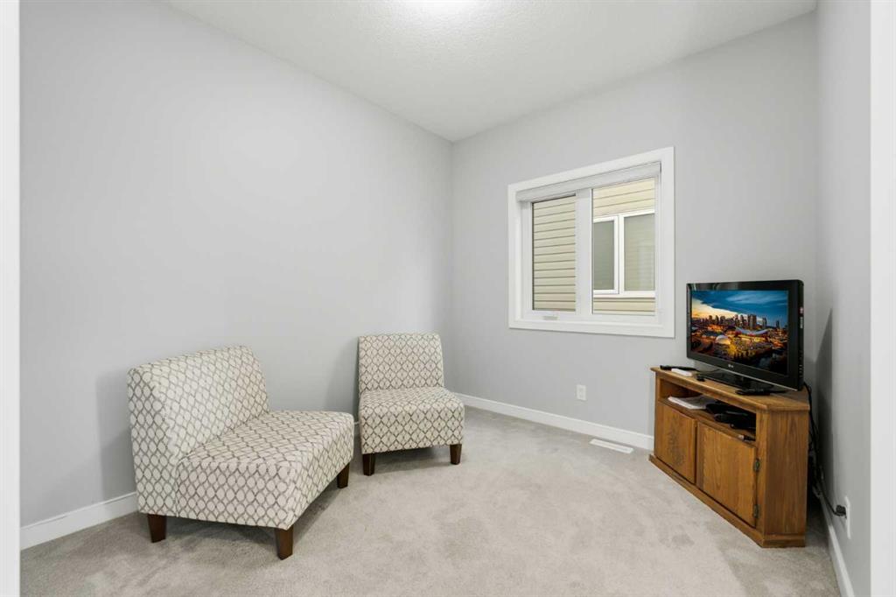
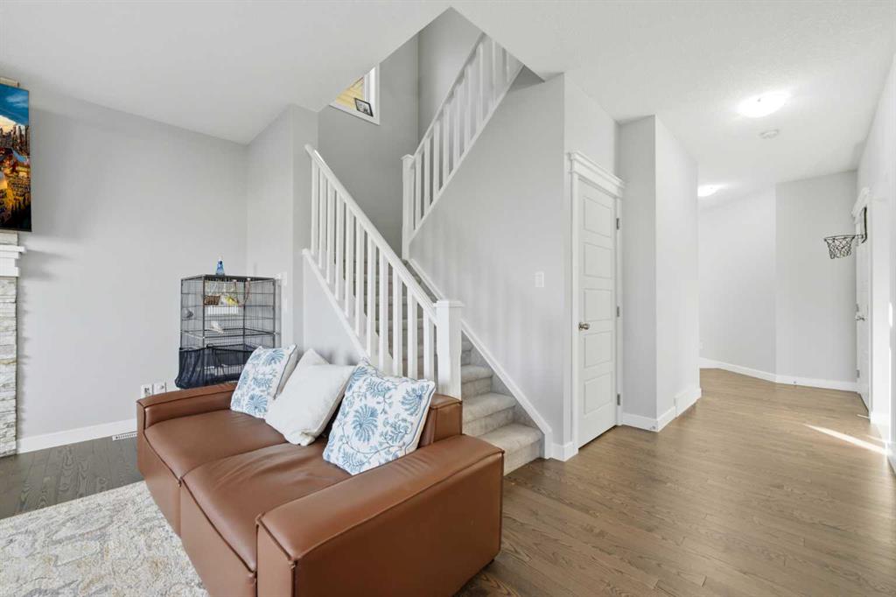
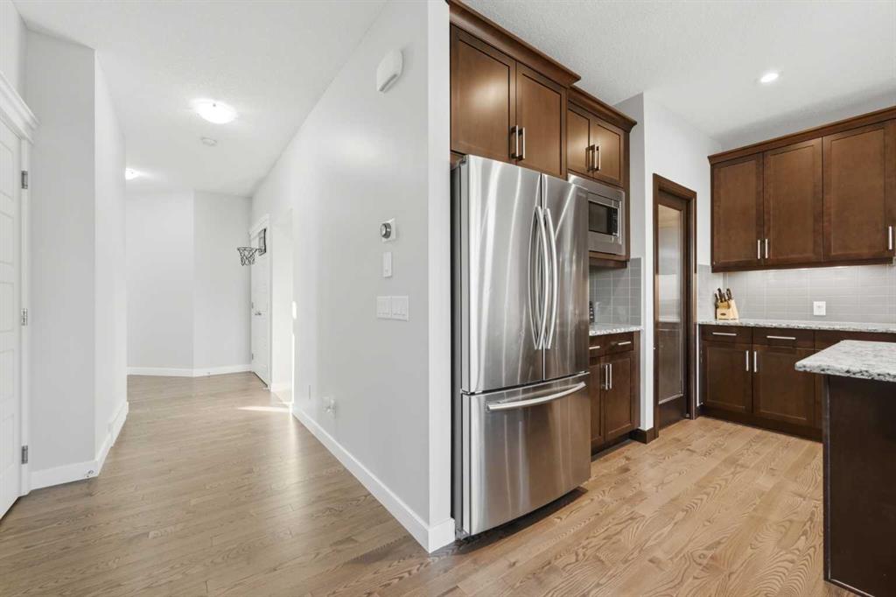
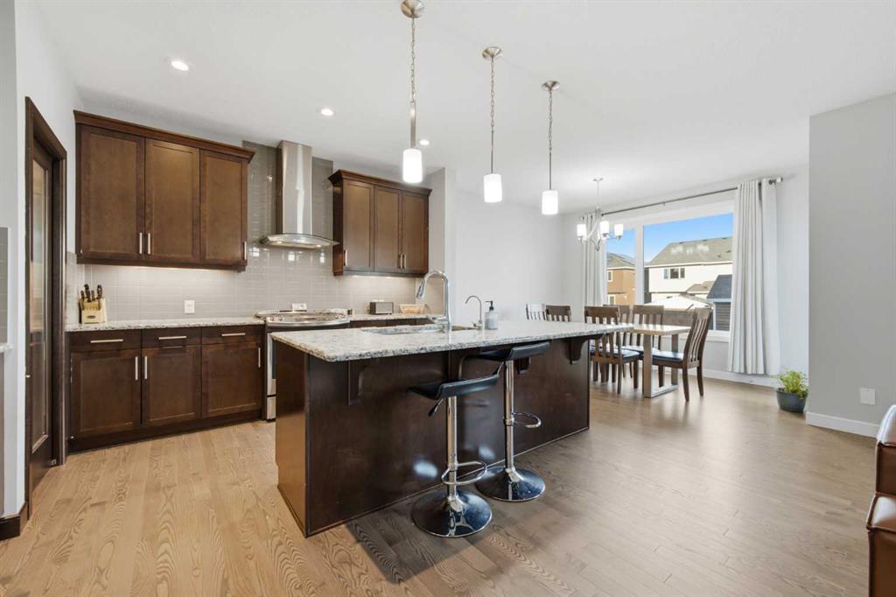
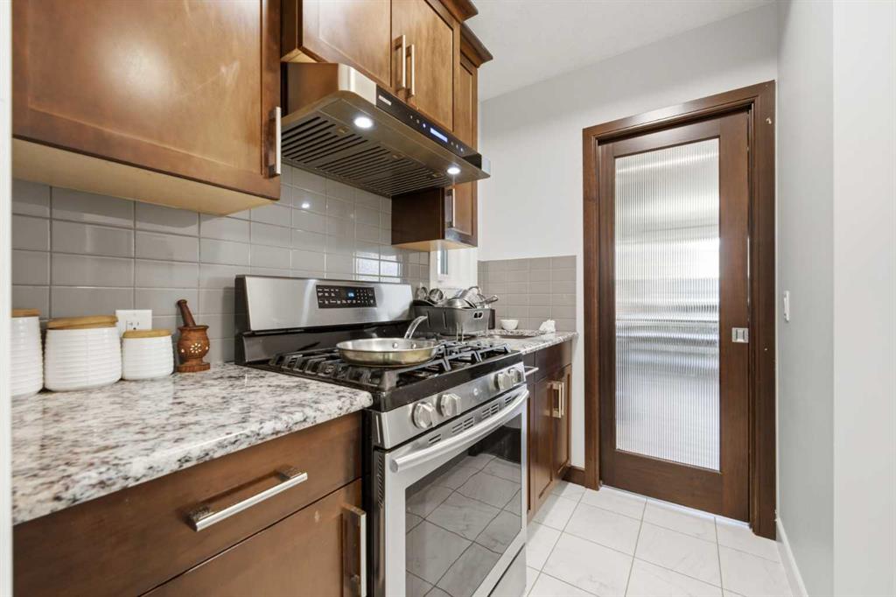
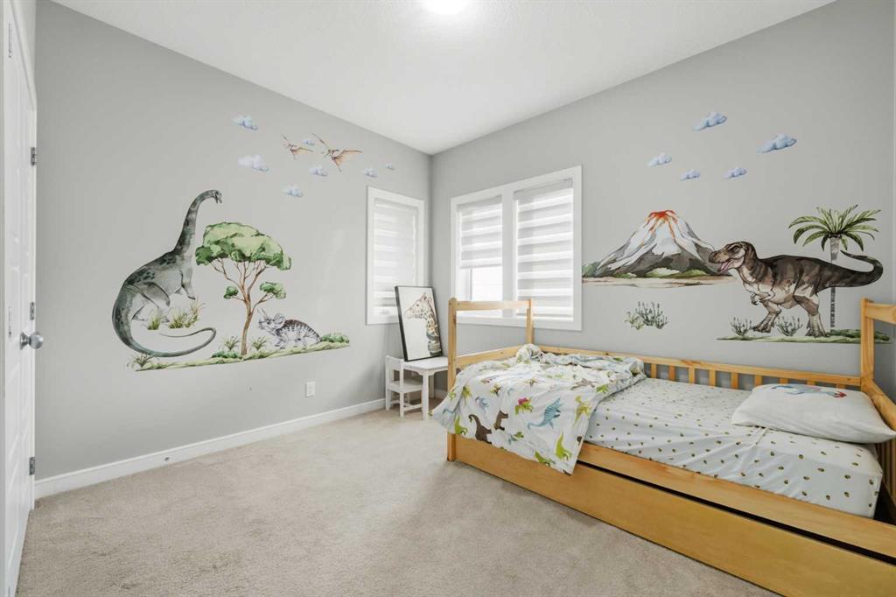
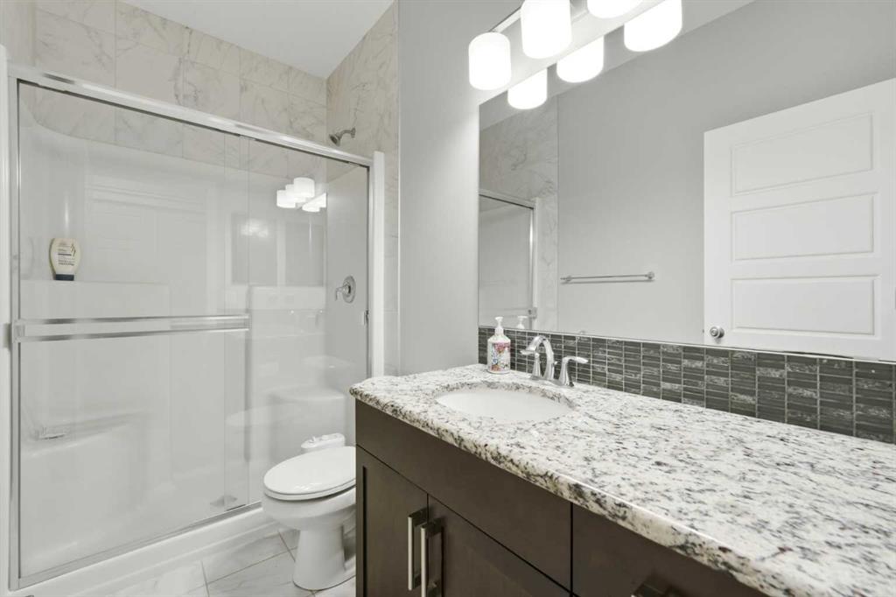
The main home has 7 bedrooms and 4 bathrooms across 2,395 sq ft, plus a finished 1,017 sq ft basement. On the main floor, the open kitchen has granite counters, stainless steel appliances, a gas range and a large island ? and a separate spice kitchen. The living room has a stone gas fireplace, and there is a main-floor den for work or study.
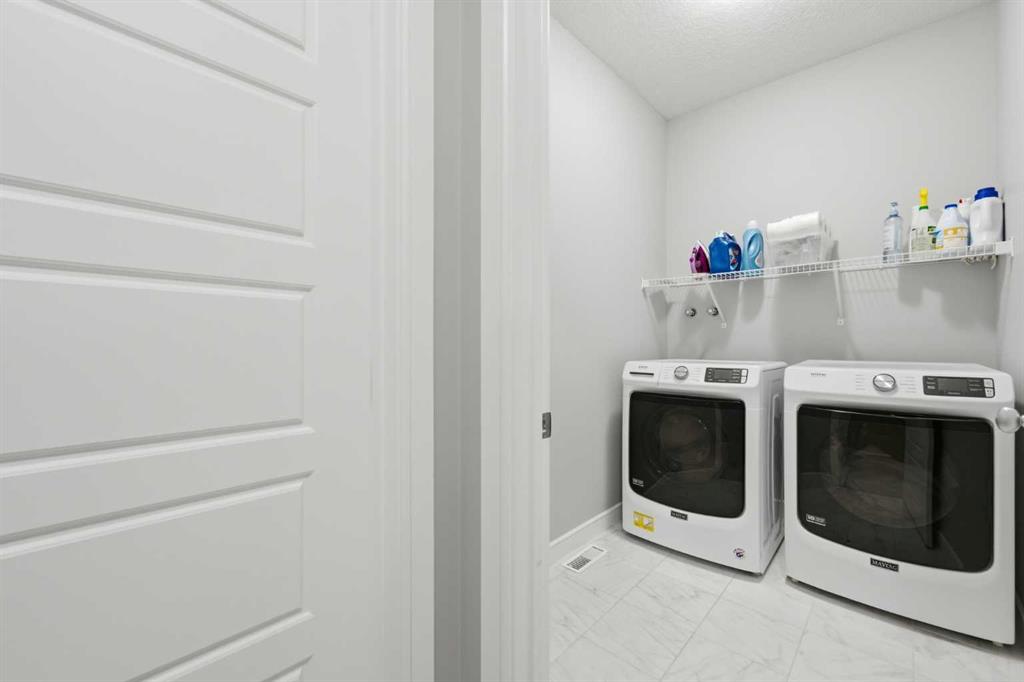
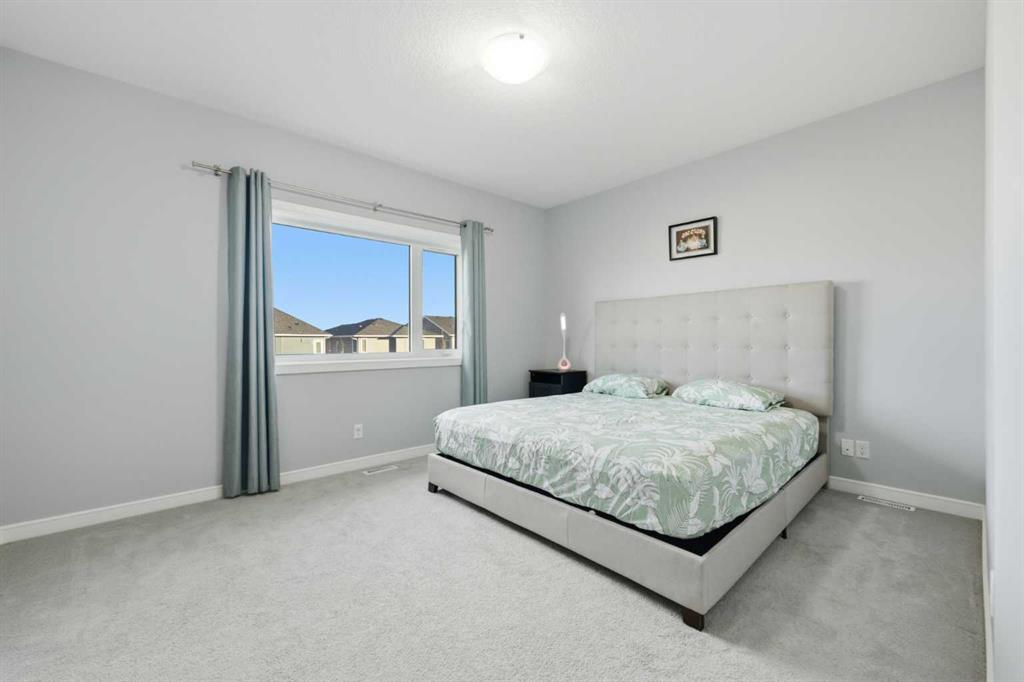
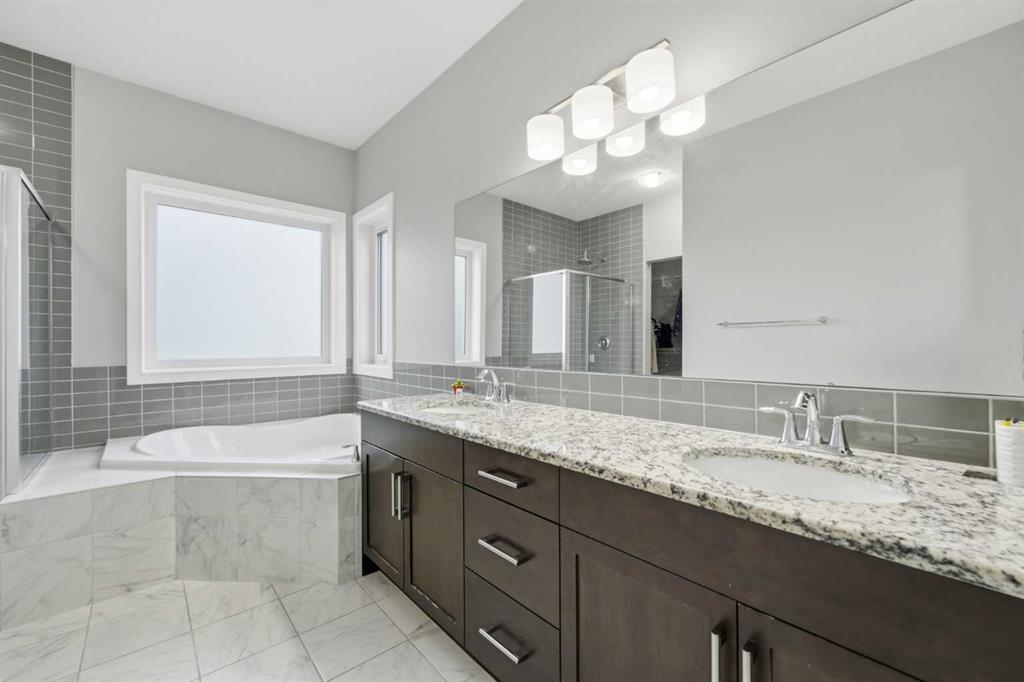
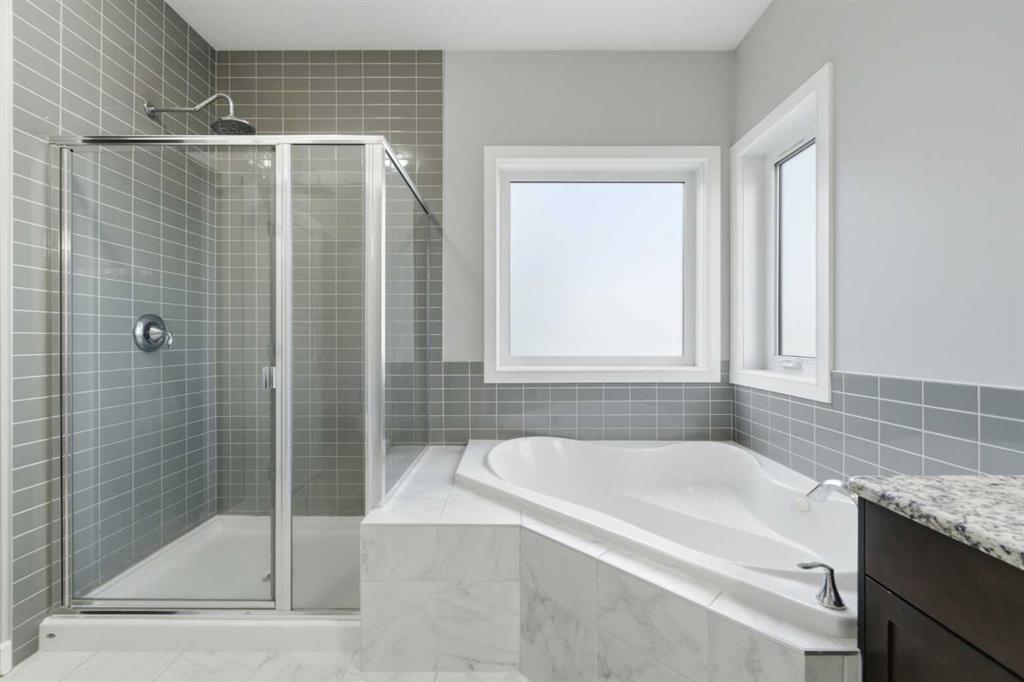
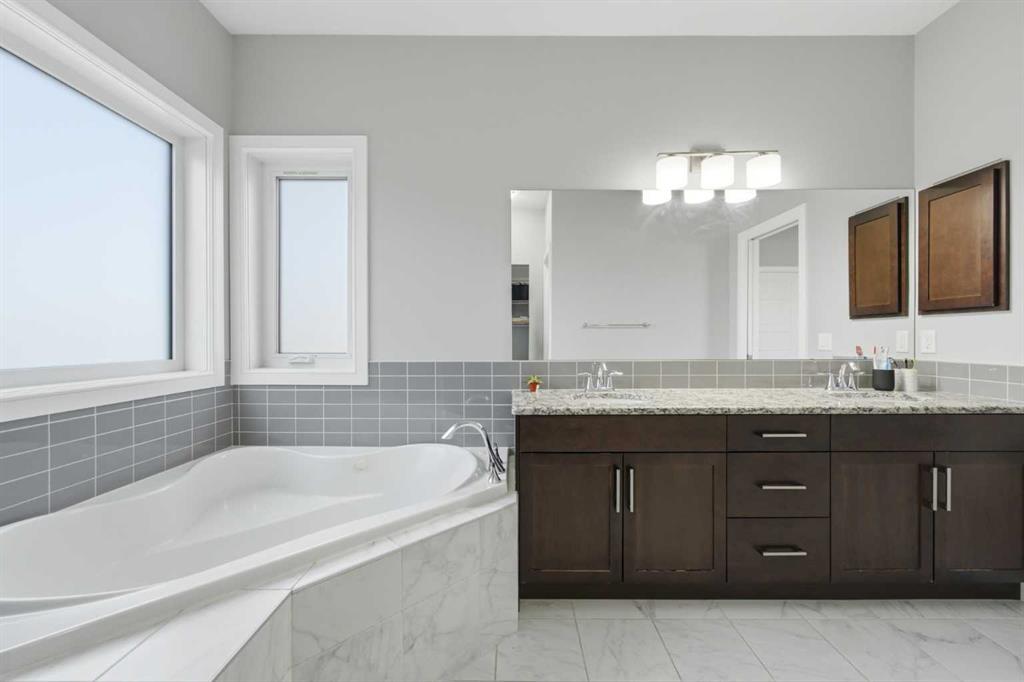
Upstairs, the primary bedroom has a walk-in closet and a spa-like ensuite with a soaker tub and glass rain shower. The laundry is upstairs too. The home has central air conditioning and two furnaces, so every level stays comfortable in every season.
The legal basement suite has its own kitchen, living room, bedroom and laundry ? ideal for extended family. That makes three kitchens in total under one roof.
Outside, there is a double attached garage plus parking for two more vehicles off the back lane. The park, with its playground and splash pad, is just steps away.
A home that gives your family space, comfort ? all in one place. Book your showing today.
Listing Information
- Prop. Type:
- Detached
- Property Style:
- 2 Storey
- Status:
- Active
- City:
- Calgary
- Bedrooms:
- 7
- Full Bathrooms:
- 4
- Neighbourhood:
- Redstone
- Area:
- Calgary
- Province:
- Alberta
- MLS® Number:
- A2356599
- Listing Price:
- $779,990
General Information
- Year Built:
- 2016
- Total Square Feet:
- 2395ft2
Additional Information
- Basement Dev:
- Full
- Parking:
- Alley Access, Double Garage Attached, Garage Door Opener
Other Information
- Site Influences:
- None
VIP-Only Information
- Sign-Up or Log-in to view full listing details:
- Sign-Up / Log In
This property is listed by RE/MAX House of Real Estate and provided here courtesy of
Terry Chang.
For more information or to schedule a viewing please contact Terry Chang.

Terry Chang
The Real Estate Company Limited
Phone: 403-660-0472
Mobile Phone: 403-660-0472
Inquire Via Email
The Real Estate Company Limited
Phone: 403-660-0472
Mobile Phone: 403-660-0472
Inquire Via Email
The data included in this display is deemed to be reliable, but is not guaranteed to be accurate by the Calgary Real Estate Board.
