
Terry Chang
- The Real Estate Company Limited
#11,5080-12A Street S.E., Calgary, Alberta
#11,5080-12A Street S.E., Calgary, Alberta
Listing Details
For more information on this listing or other please contact me.
Data was last updated 2026-11-11 at 20:30:08 GMT
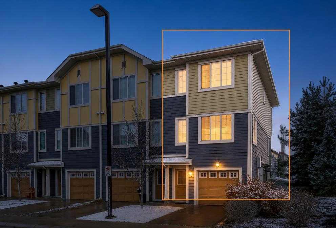
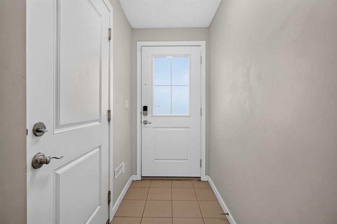
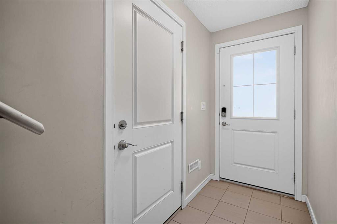
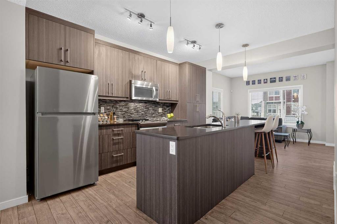
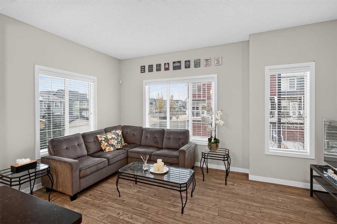
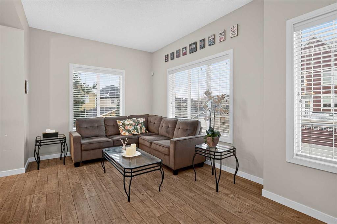
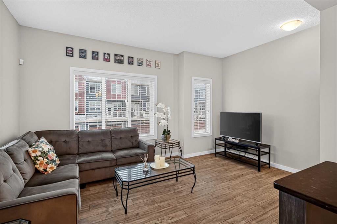
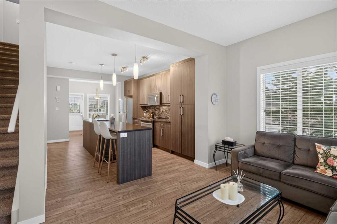
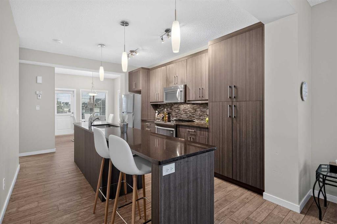
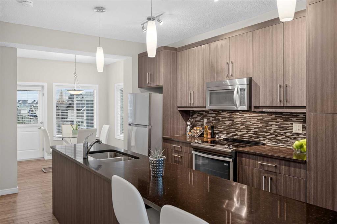
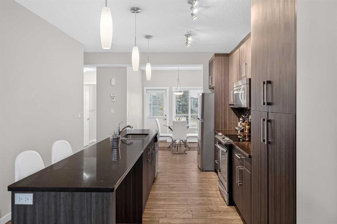
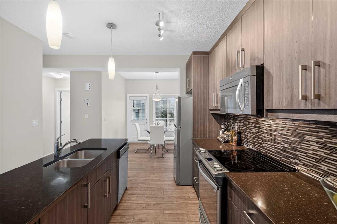
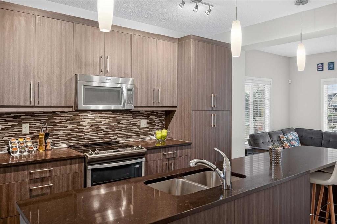
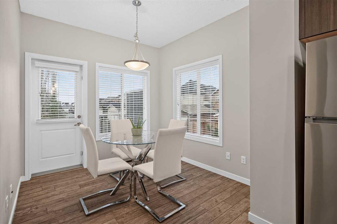
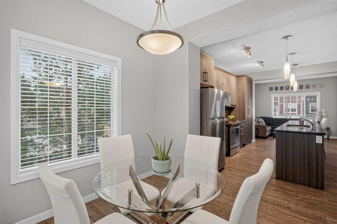
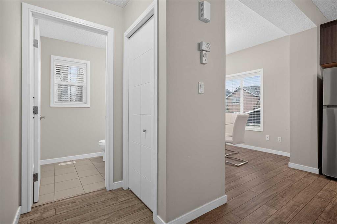
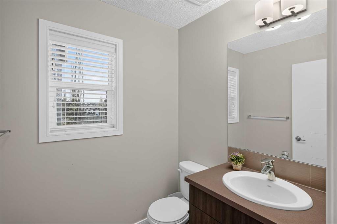
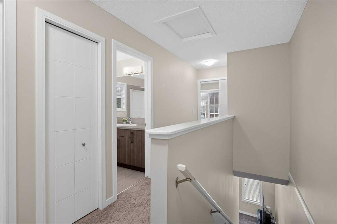
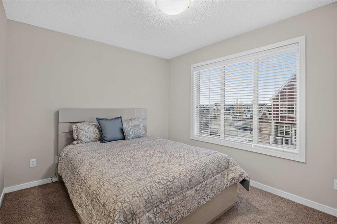
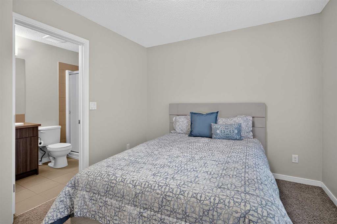
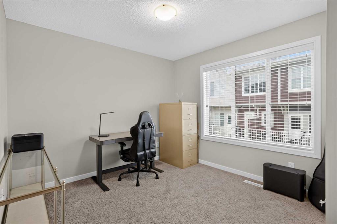
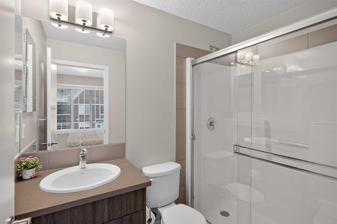
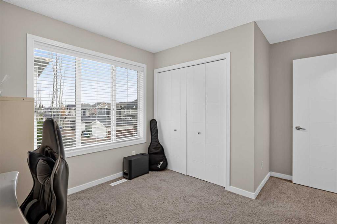
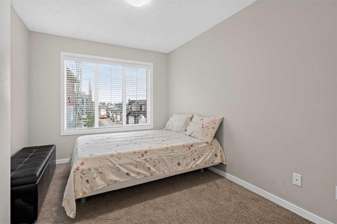
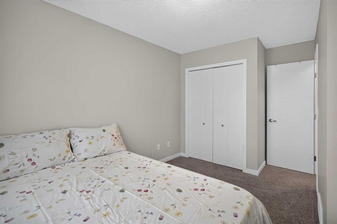
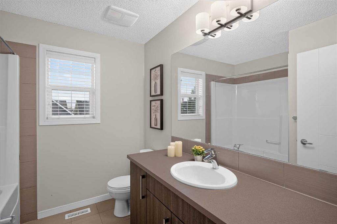
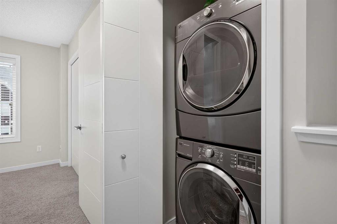
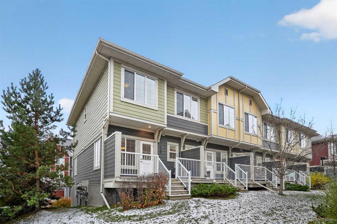
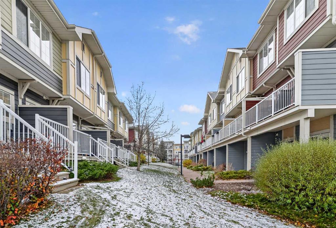
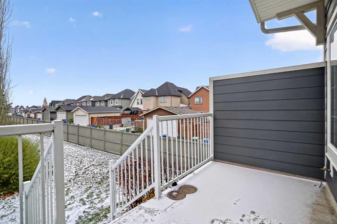
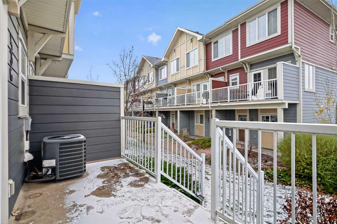
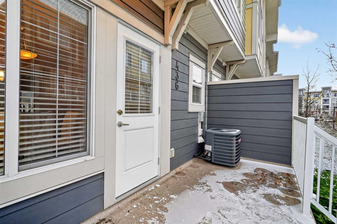
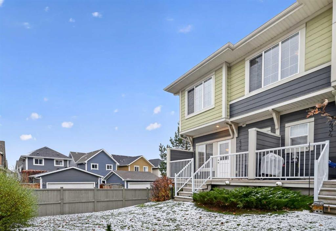
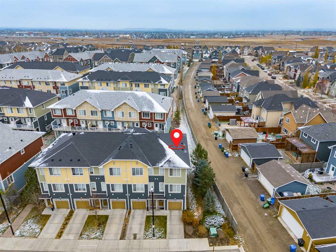
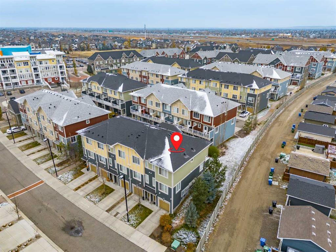
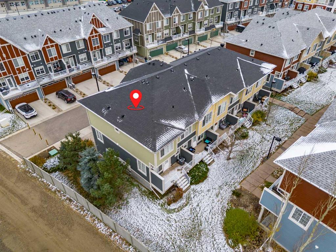
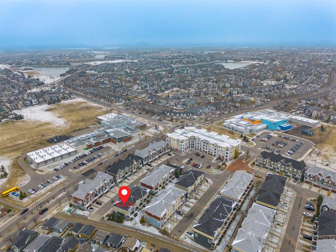
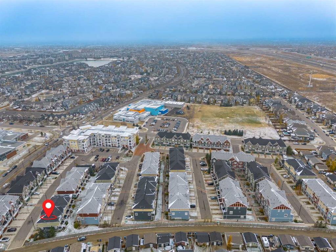
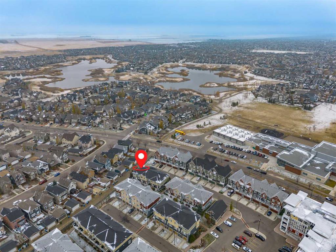
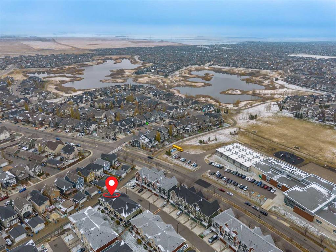
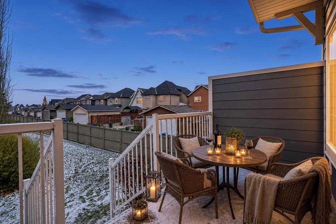
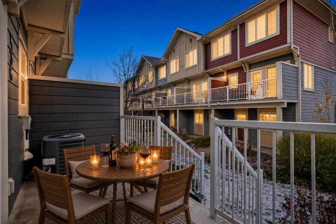
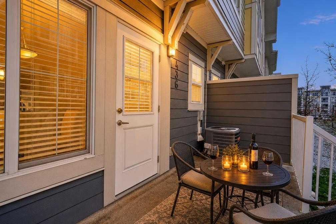
Corner townhouse in Mahogany with 3 bedrooms, 2.5 bathrooms, central air, and just under 1,300 sq ft. The corner location is what sets this one apart, with more privacy than most townhomes offer. The main level is open concept: a south facing living room, a dedicated dining area including a modern kitchen with stone countertops, stainless steel appliances plus a large island with seating. The dining area opens straight onto the balcony, an easy spot for summer barbecues or quiet evenings outside. A 2 piece bathroom completes the main level. Upstairs, the primary bedroom has a large walk in closet and a private ensuite. Two more bedrooms, a full bathroom, and upper-level laundry keep the layout practical for a family. Parking with a double tandem attached heated garage plus driveway parking fits up to three vehicles, with storage to spare. The complex has landscaped green spaces, visitor parking, and a playground. Mahogany School and Divine Mercy School are steps away, and residents get year-round access to Mahogany Lake and beaches, pathways, parks, and nearby shopping and restaurants. Townhome convenience, with more breathing room than most.
Listing Information
- Prop. Type:
- Row/Townhouse
- Property Style:
- 3 (or more) Storey
- Status:
- Active
- Condo/HOA Fee:
- $319.00
- City:
- Calgary
- Bedrooms:
- 3
- Full Bathrooms:
- 3
- Neighbourhood:
- Mahogany
- Area:
- Calgary
- Province:
- Alberta
- MLS® Number:
- A2356636
- Listing Price:
- $400,000
General Information
- Year Built:
- 2015
- Total Square Feet:
- 1270ft2
Additional Information
- Basement Dev:
- None
- Parking:
- Double Garage Attached
Other Information
- Site Influences:
- Playground, Visitor Parking
VIP-Only Information
- Sign-Up or Log-in to view full listing details:
- Sign-Up / Log In
This property is listed by Exp Realty and provided here courtesy of
Terry Chang.
For more information or to schedule a viewing please contact Terry Chang.

Terry Chang
The Real Estate Company Limited
Phone: 403-660-0472
Mobile Phone: 403-660-0472
Inquire Via Email
The Real Estate Company Limited
Phone: 403-660-0472
Mobile Phone: 403-660-0472
Inquire Via Email
The data included in this display is deemed to be reliable, but is not guaranteed to be accurate by the Calgary Real Estate Board.
