
Terry Chang
- The Real Estate Company Limited
#11,5080-12A Street S.E., Calgary, Alberta
#11,5080-12A Street S.E., Calgary, Alberta
Listing Details
For more information on this listing or other please contact me.
Data was last updated 2026-11-06 at 22:55:05 GMT
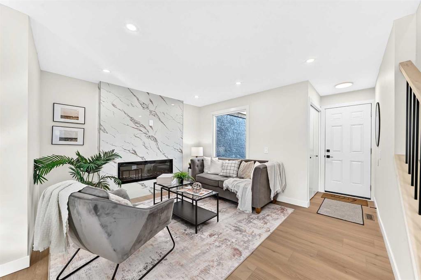
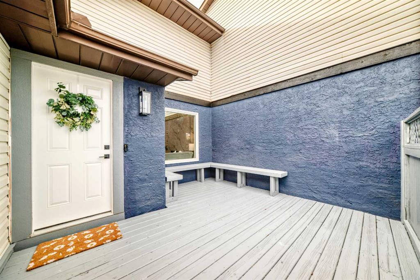
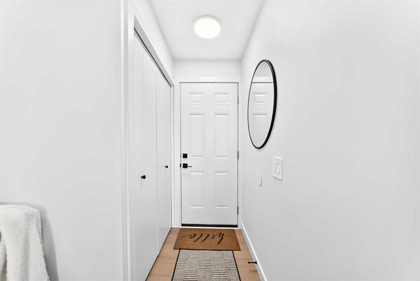
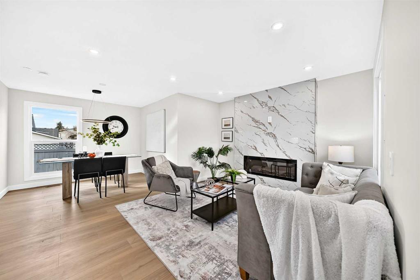
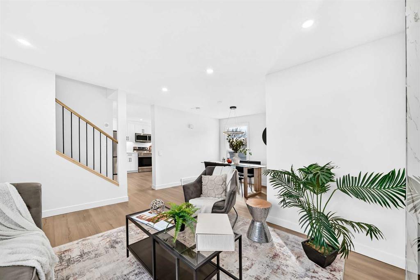
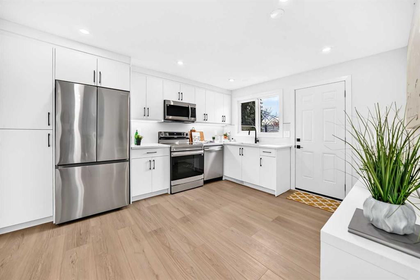
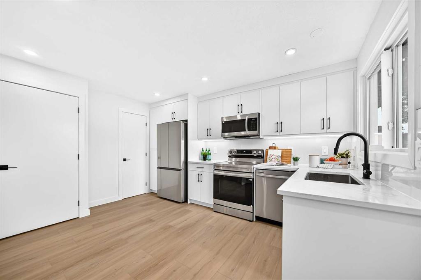
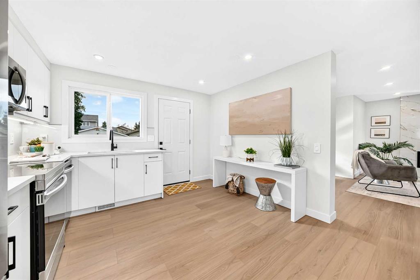
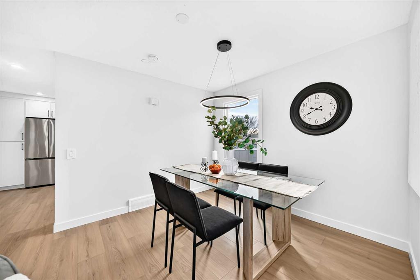
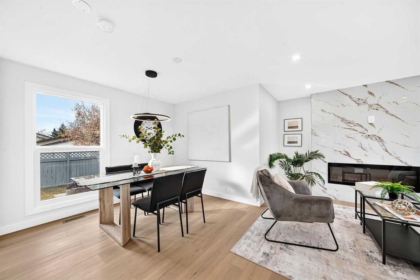
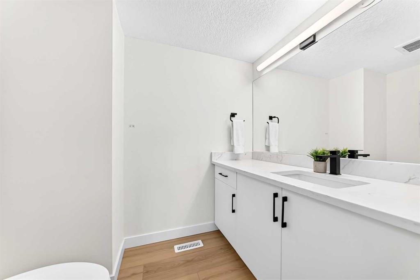
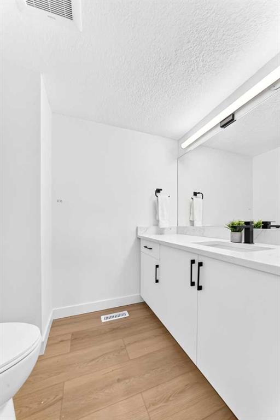
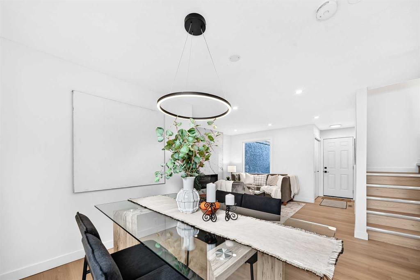
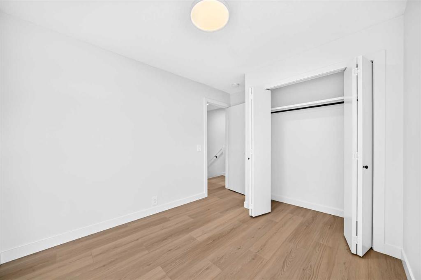
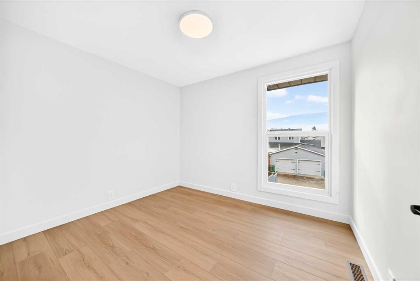
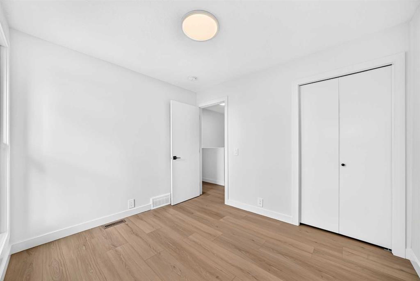
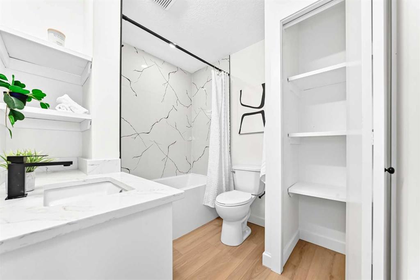
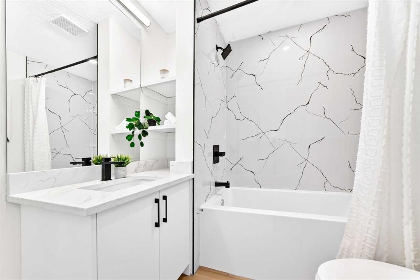
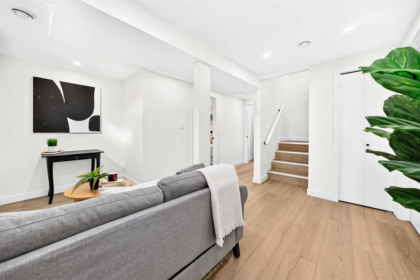
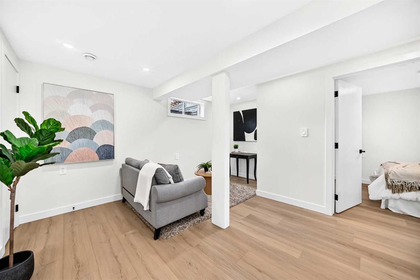
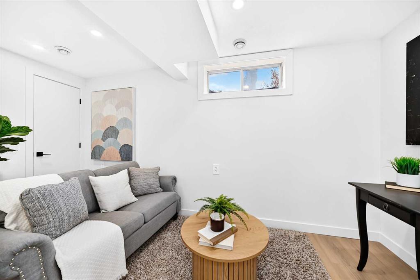
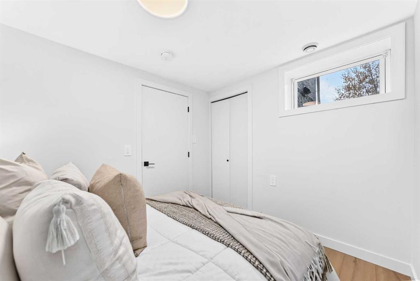
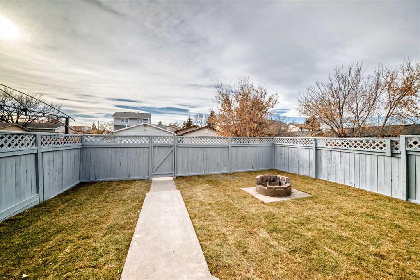
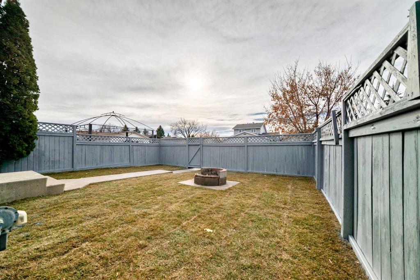
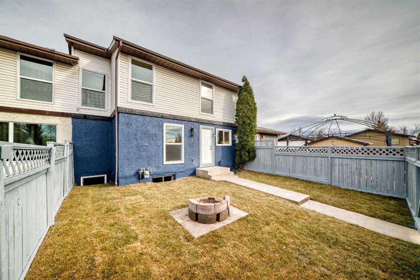
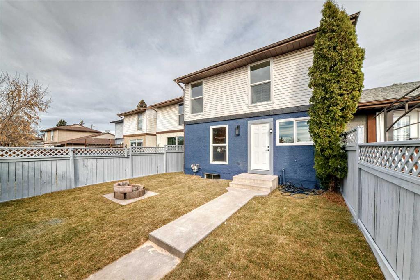
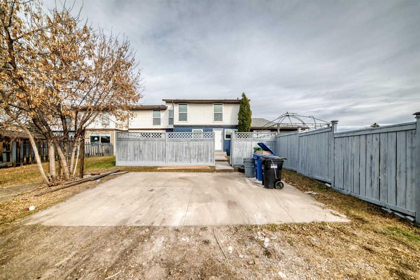
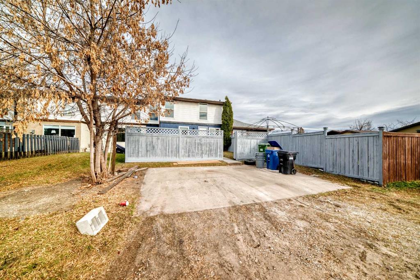
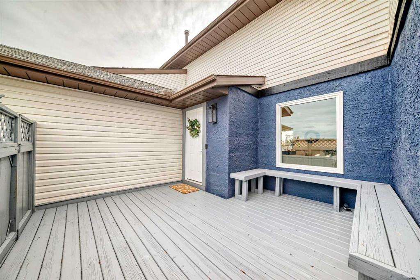
Welcome to this beautifully renovated NO CONDO FEE townhouse offering modern finishes, functional living space, and exceptional value for families and investors alike. Located in the established community of Abbeydale. The bright and inviting main floor features a spacious living room highlighted by a brand-new fireplace, a stylishly updated kitchen complete with new stainless-steel appliances, quartz countertops, and ample cabinetry, plus a convenient 2-piece powder room.
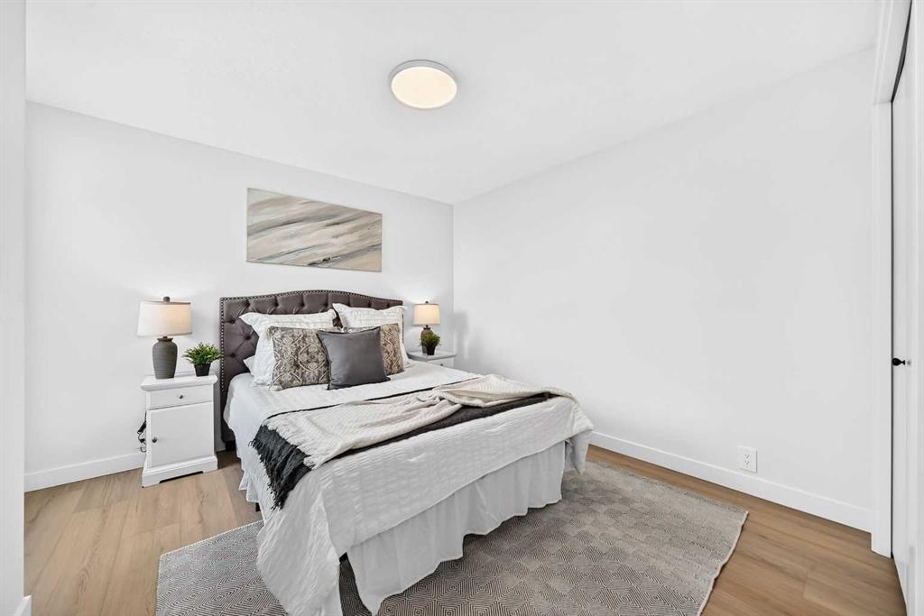
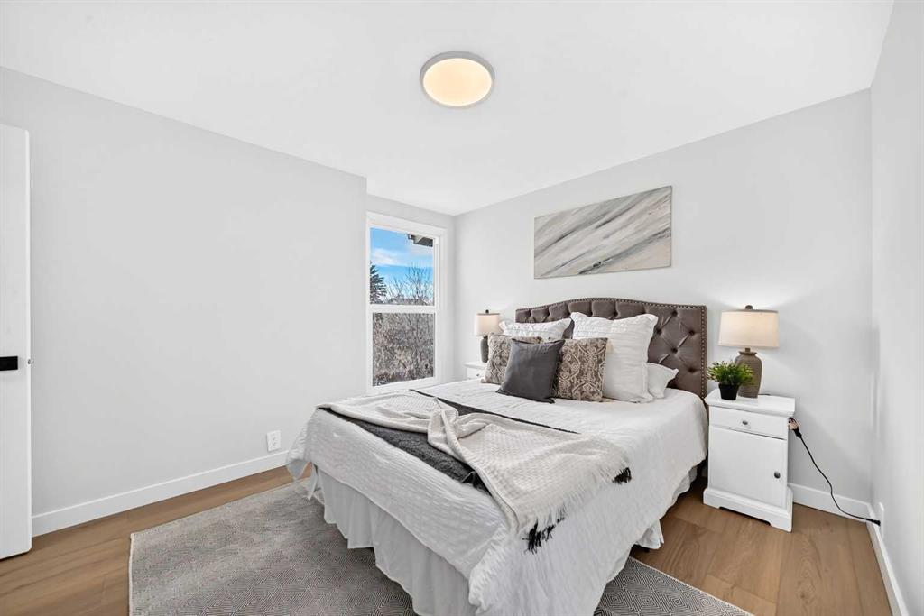
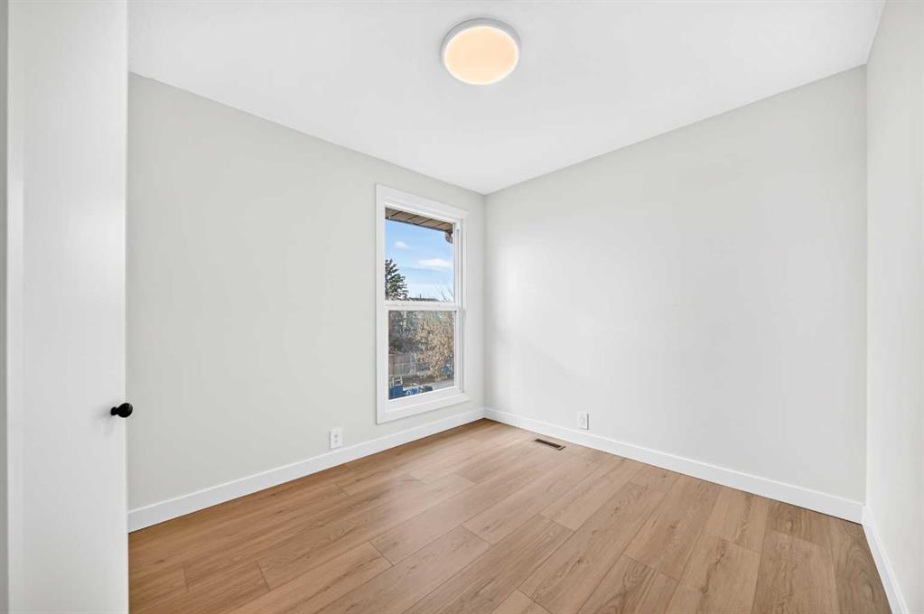
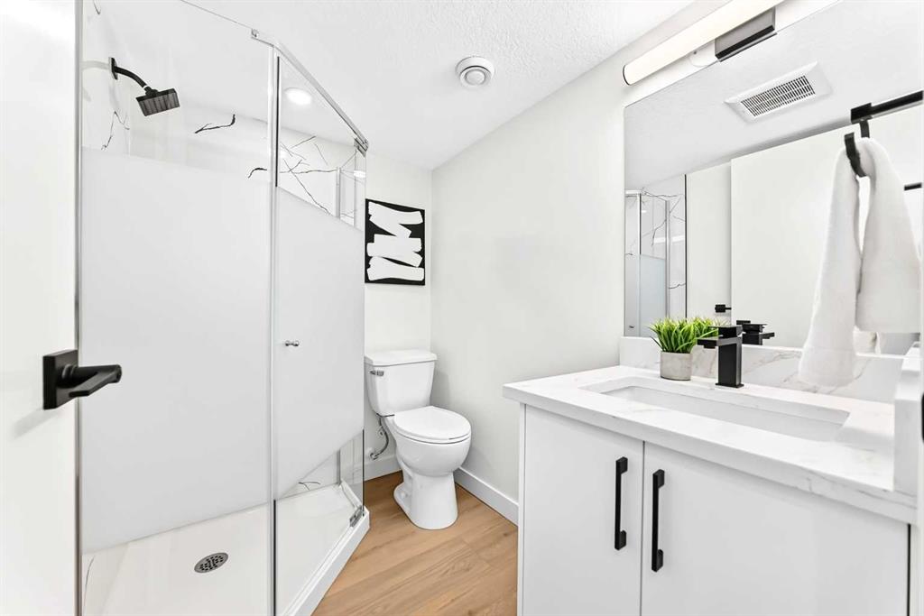
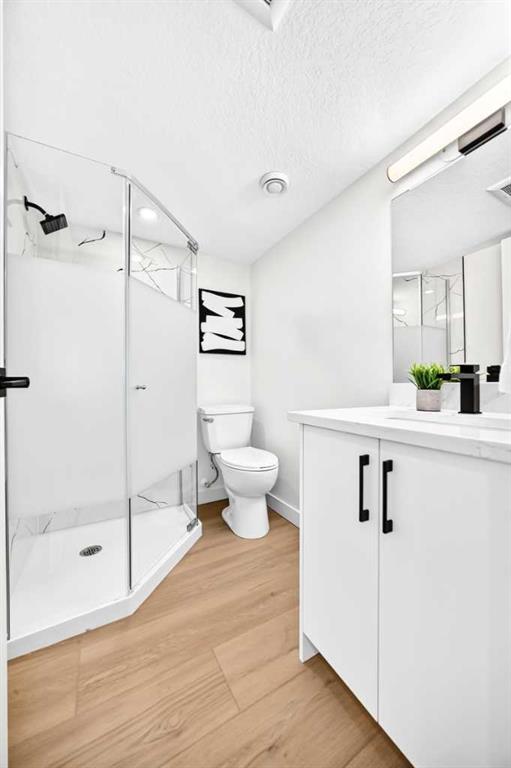
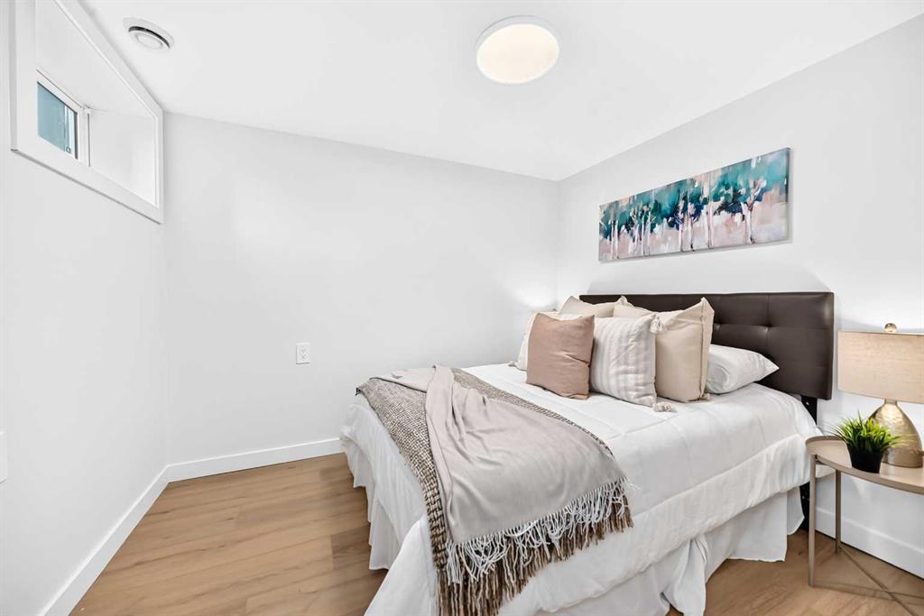
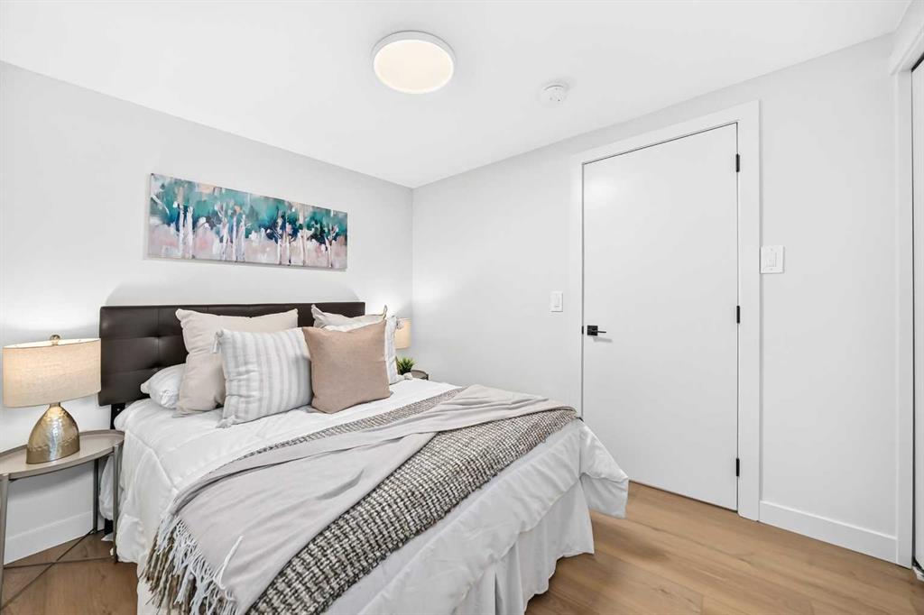
Upstairs, you'll find three generously sized bedrooms and a fully renovated 4-piece bathroom, providing comfortable space for the whole family.
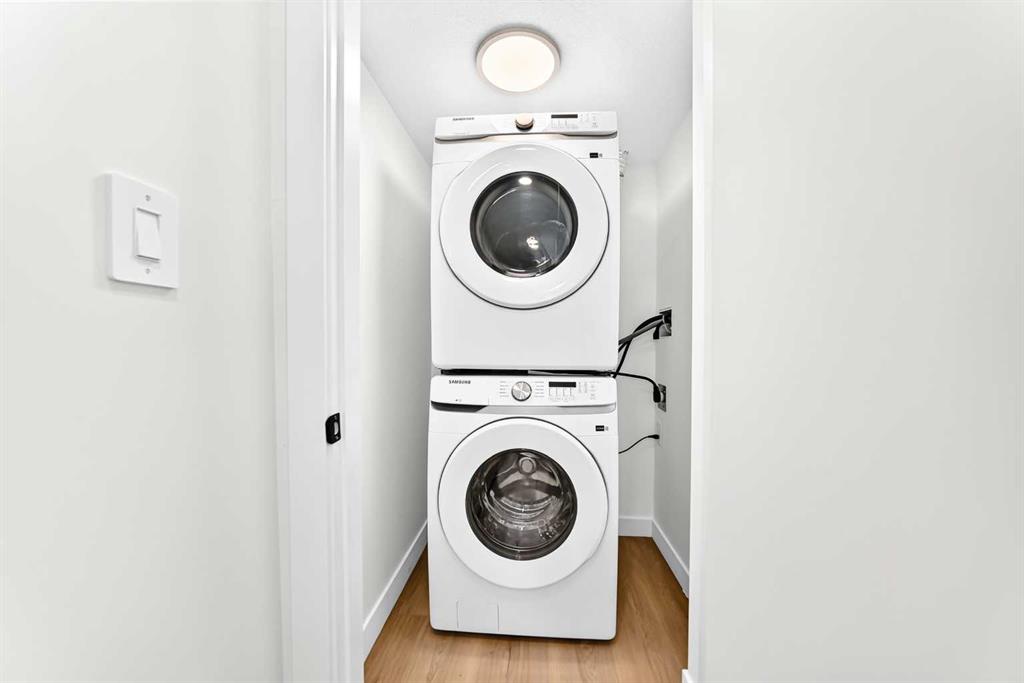
The fully finished basement expands your living area with an additional bedroom, another full bathroom, dedicated laundry area, and a versatile recreation room perfect for guests, teenagers, movie nights or a home office setup.
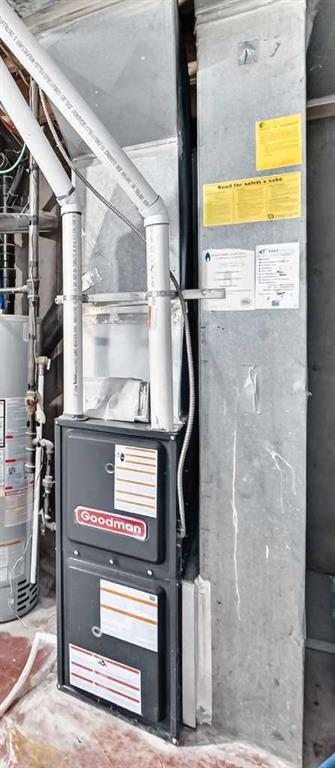
Recent upgrades include a new furnace. With no condo fees, low maintenance living, and plenty of space across all three levels, this move-in-ready home is an incredible opportunity. Close to schools, easy access to 16th ave, Stoney and Deerfoot Trails.
Don't miss your chance to own this stunning renovated home!
Listing Information
- Prop. Type:
- Row/Townhouse
- Property Style:
- 2 Storey
- Status:
- Active
- City:
- Calgary
- Bedrooms:
- 4
- Full Bathrooms:
- 3
- Neighbourhood:
- Abbeydale
- Area:
- Calgary
- Province:
- Alberta
- MLS® Number:
- A2356644
- Listing Price:
- $399,999
General Information
- Year Built:
- 1979
- Total Square Feet:
- 1068ft2
Additional Information
- Basement Dev:
- Full
- Parking:
- Off Street, Parking Pad
VIP-Only Information
- Sign-Up or Log-in to view full listing details:
- Sign-Up / Log In
This property is listed by CIR Realty and provided here courtesy of
Terry Chang.
For more information or to schedule a viewing please contact Terry Chang.

Terry Chang
The Real Estate Company Limited
Phone: 403-660-0472
Mobile Phone: 403-660-0472
Inquire Via Email
The Real Estate Company Limited
Phone: 403-660-0472
Mobile Phone: 403-660-0472
Inquire Via Email
The data included in this display is deemed to be reliable, but is not guaranteed to be accurate by the Calgary Real Estate Board.
