
Terry Chang
- The Real Estate Company Limited
#11,5080-12A Street S.E., Calgary, Alberta
#11,5080-12A Street S.E., Calgary, Alberta
Listing Details
For more information on this listing or other please contact me.
Data was last updated 2026-11-04 at 15:55:05 GMT
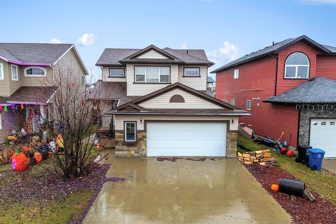
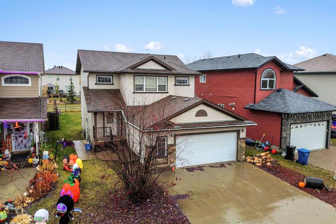
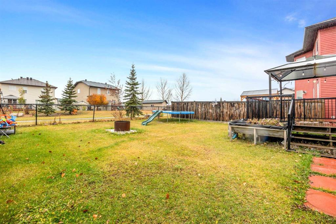
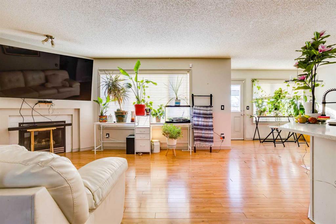
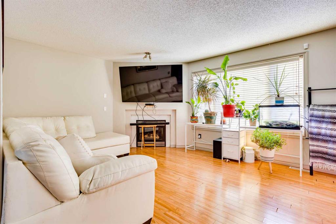
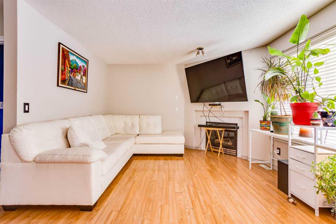
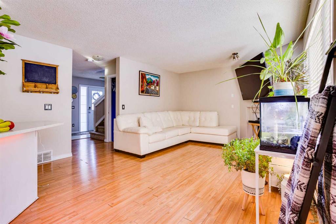
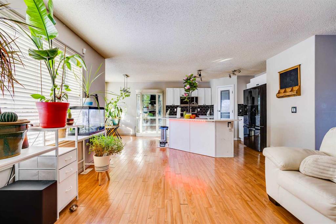
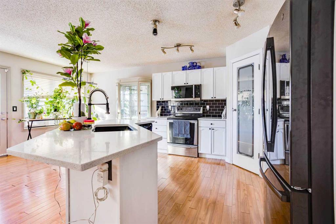
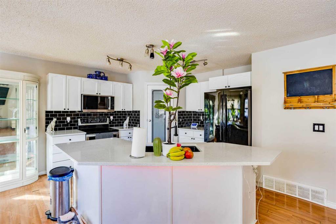
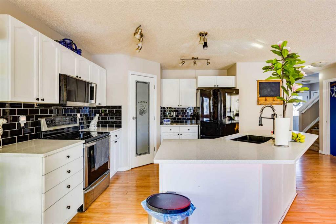
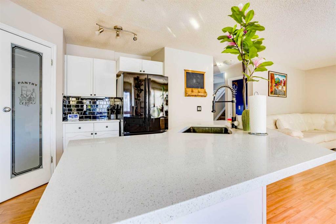
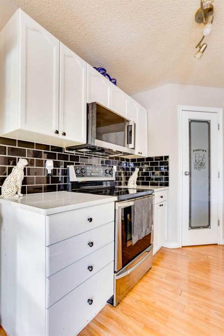
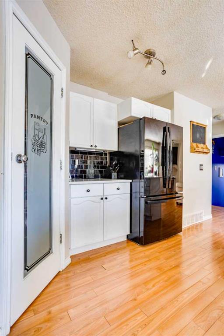
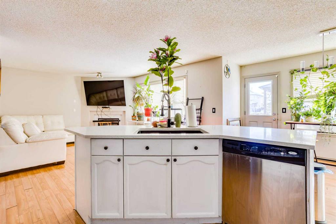
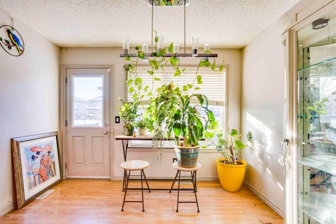
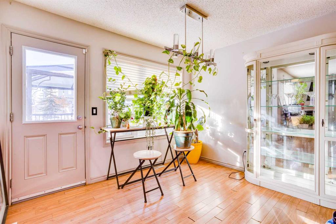
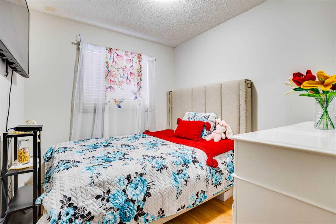
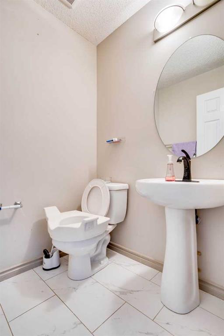
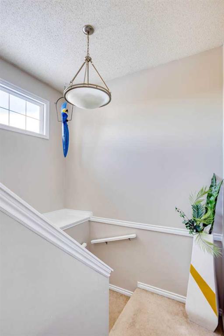
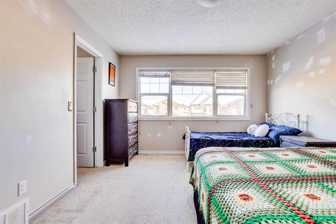
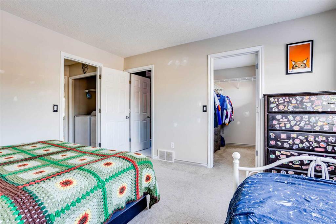
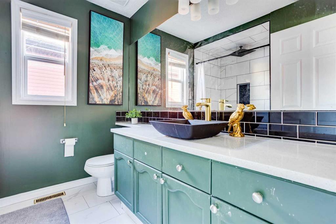
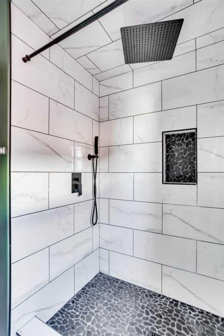
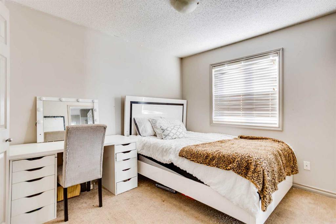
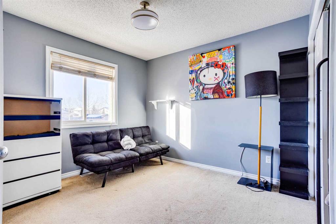
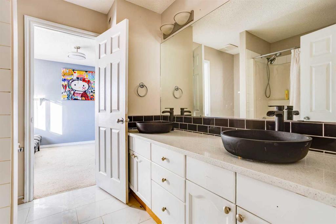
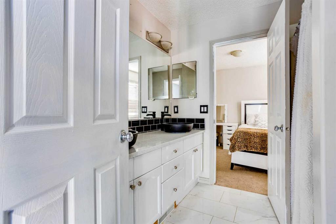
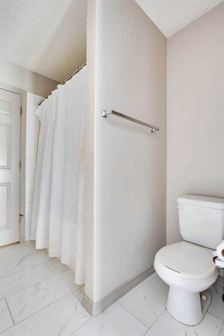
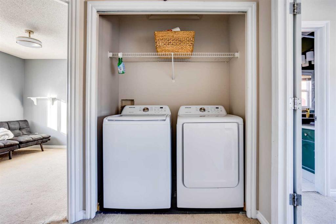
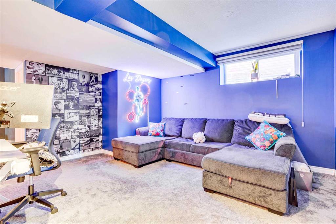
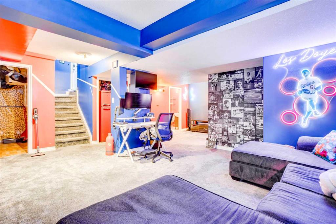
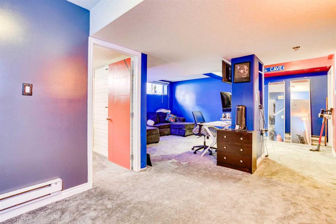
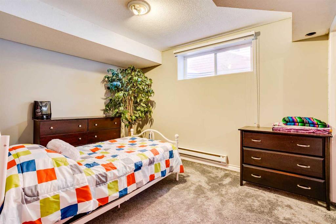
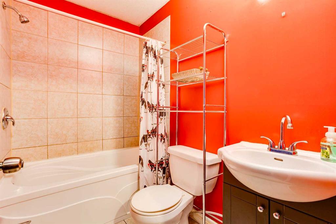
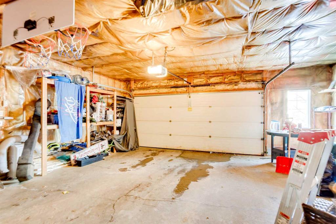
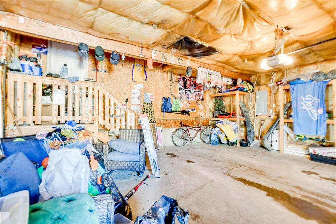
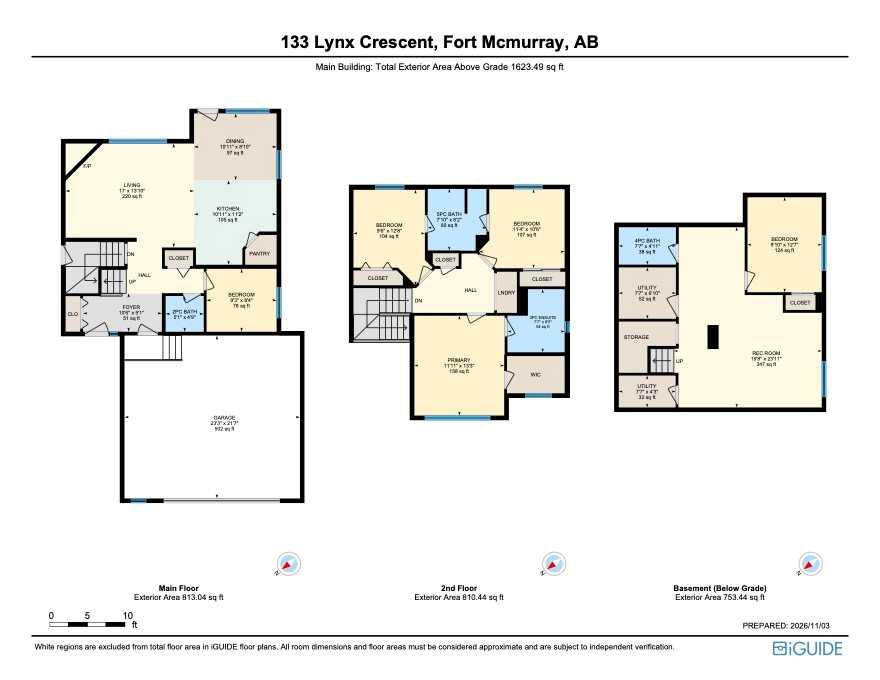
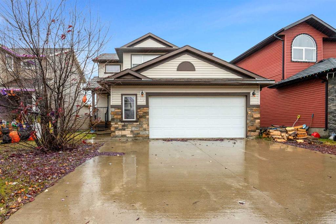
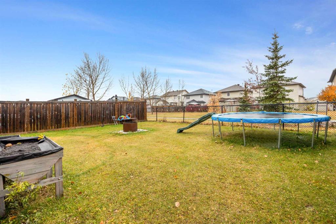
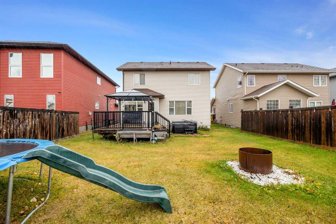
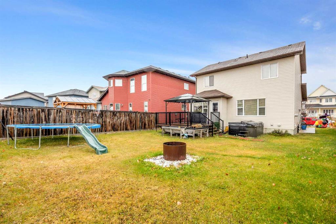
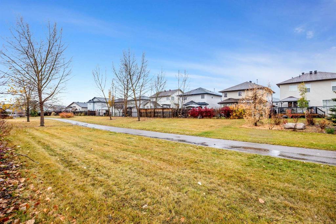
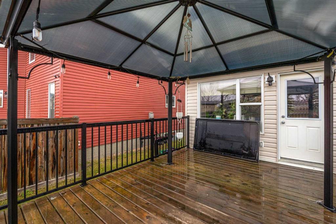
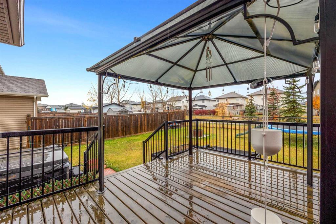
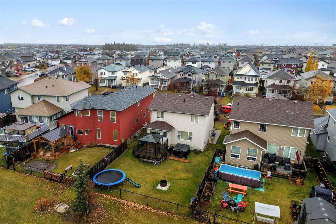
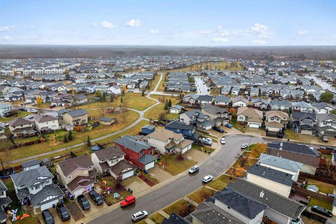
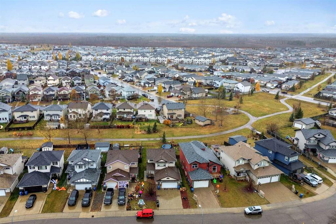
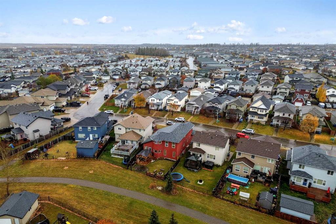
DOUBLE ATTACHED HEATED GARAGE! SEPARATE ENTRANCE! BACKING ONTO A WALKING TRAIL! Welcome to 133 Lynx Crescent! This 1,623 sq. ft. home offers a spacious open-concept main floor featuring a recently renovated kitchen with QUARTZ COUNTERTOPS, updated backsplash, newer sink, corner pantry and stainless steel appliances. The kitchen overlooks the family-sized dining area and spacious living room, accented nicely by a gas fireplace. The main floor also features an OFFICE and a 2-piece bathroom. Upstairs offers 3 bedrooms, convenient SECOND FLOOR LAUNDRY and a Jack and Jill bathroom. The primary bedroom boasts a walk-in closet and a beautifully RENOVATED ENSUITE featuring quartz countertops, new tile, backsplash and a MASSIVE RENOVATED WALK-IN SHOWER! The basement features a SEPARATE ENTRANCE and was formerly a 2-bedroom LEGAL SUITE, offering the potential to be restored, subject to applicable approvals. Currently, the basement offers 1 bedroom, a bathroom, a large rec room, storage and electric baseboard heating. Step outside to your landscaped and fenced backyard BACKING ONTO A WALKING TRAIL, complete with a spacious deck, GAZEBO and HOT TUB! Last but not least, this home offers a DOUBLE ATTACHED HEATED GARAGE and plenty of driveway parking. OTHER UPGRADES INCLUDE: Main and second floor tile replaced within the last 3 years, kitchen and bathroom quartz countertops (last 3 years), basement carpet (last 3 years) and a NEW HOT WATER TANK (2024).
Listing Information
- Prop. Type:
- Detached
- Property Style:
- 2 Storey
- Status:
- Active
- City:
- Fort McMurray
- Bedrooms:
- 4
- Full Bathrooms:
- 4
- Neighbourhood:
- Timberlea
- Area:
- Wood Buffalo
- Province:
- Alberta
- MLS® Number:
- A2356713
- Listing Price:
- $549,900
General Information
- Year Built:
- 2007
- Total Square Feet:
- 1623ft2
Additional Information
- Basement Dev:
- Full
- Parking:
- Concrete Driveway, Double Garage Attached, Driveway, Front Drive, Heated Garage, See Remarks
VIP-Only Information
- Sign-Up or Log-in to view full listing details:
- Sign-Up / Log In
This property is listed by Royal Lepage Benchmark and provided here courtesy of
Terry Chang.
For more information or to schedule a viewing please contact Terry Chang.

Terry Chang
The Real Estate Company Limited
Phone: 403-660-0472
Mobile Phone: 403-660-0472
Inquire Via Email
The Real Estate Company Limited
Phone: 403-660-0472
Mobile Phone: 403-660-0472
Inquire Via Email
The data included in this display is deemed to be reliable, but is not guaranteed to be accurate by the Calgary Real Estate Board.
