
Terry Chang
- The Real Estate Company Limited
#11,5080-12A Street S.E., Calgary, Alberta
#11,5080-12A Street S.E., Calgary, Alberta
Listing Details
For more information on this listing or other please contact me.
Data was last updated 2026-11-11 at 13:50:05 GMT
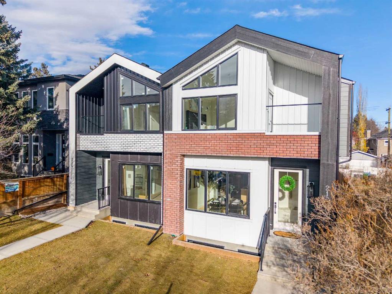
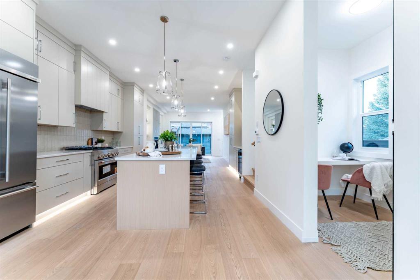
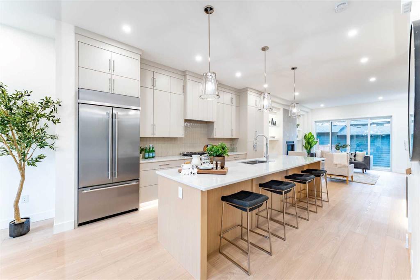
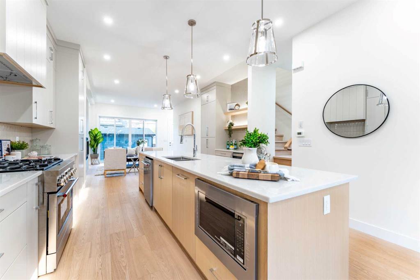
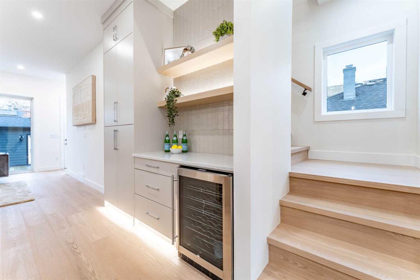
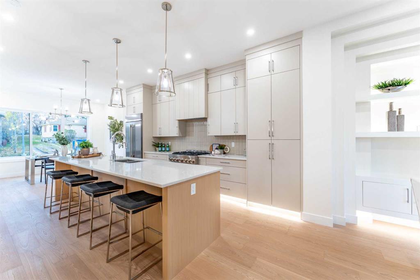
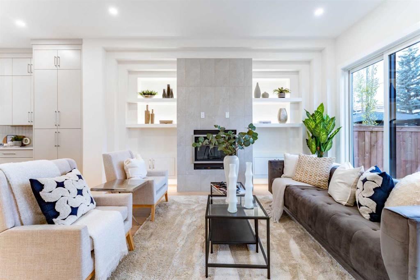
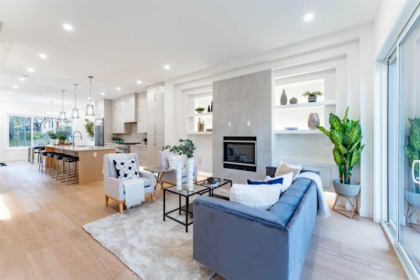
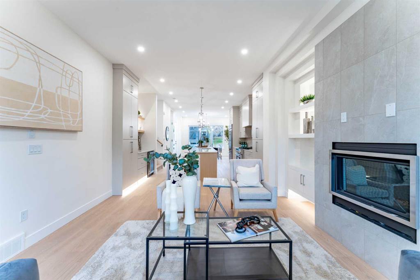
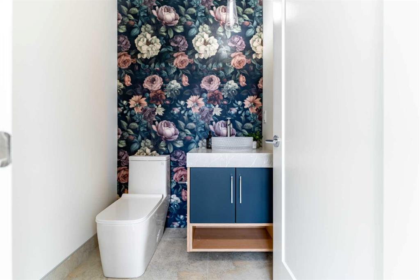
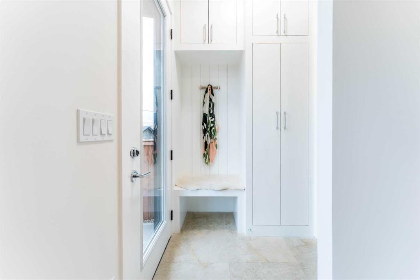
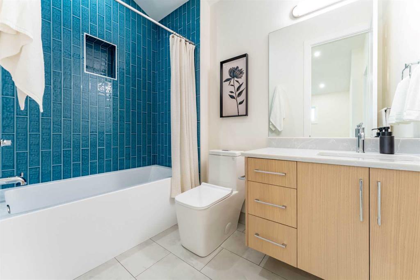
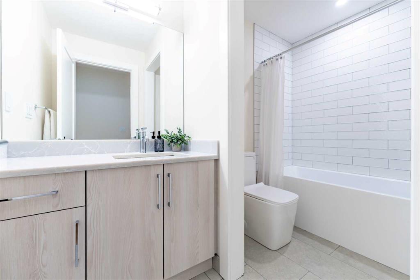
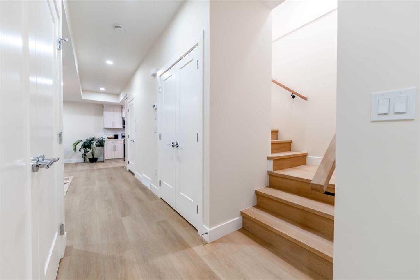
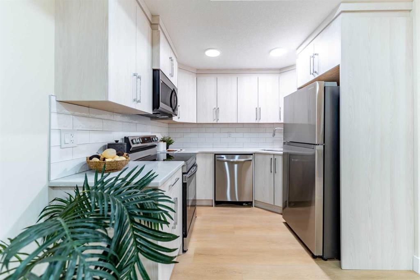
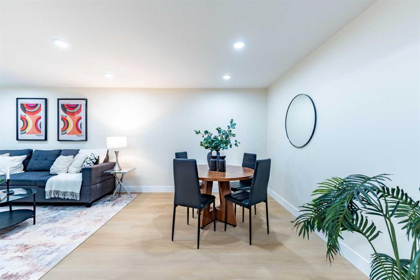
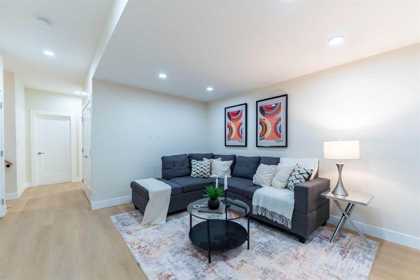
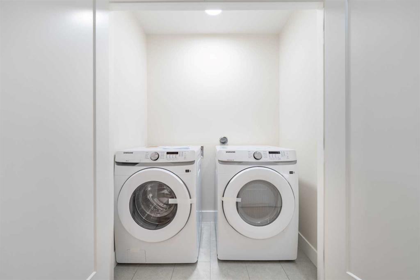
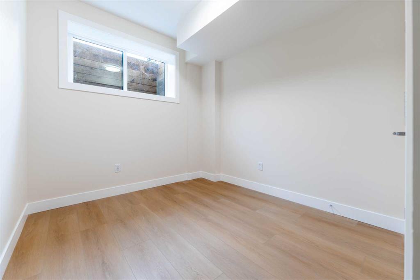
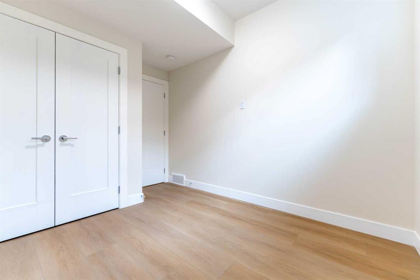
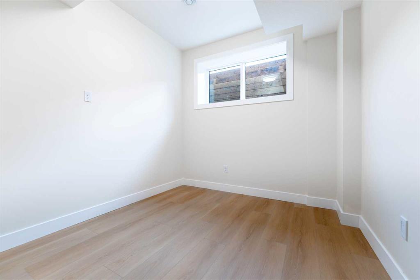
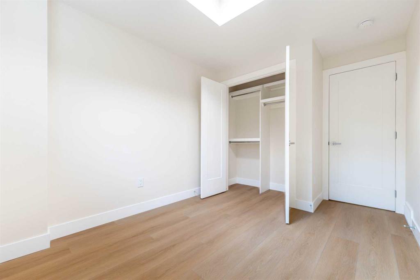
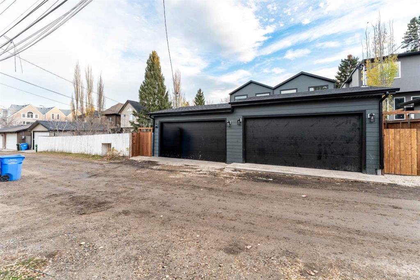
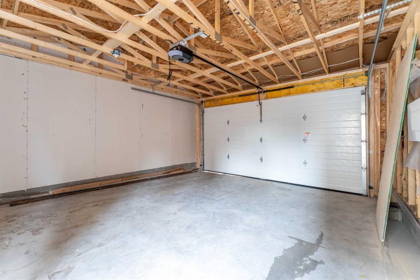
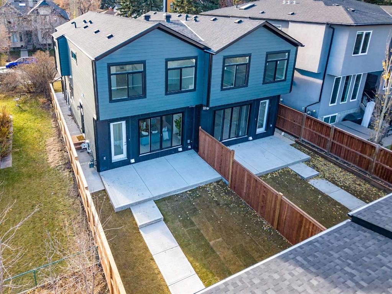
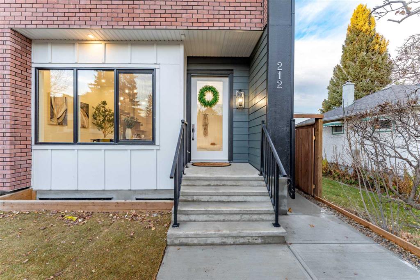
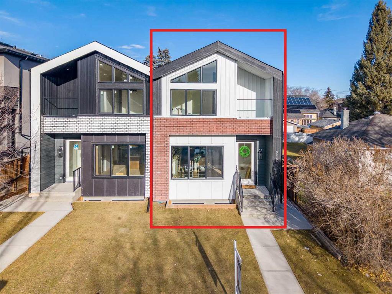
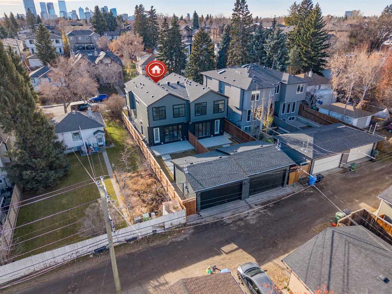
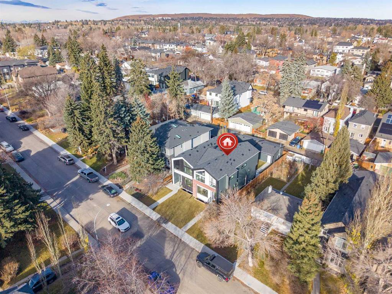
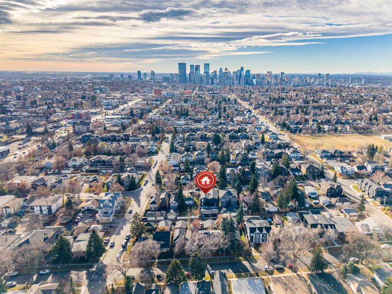
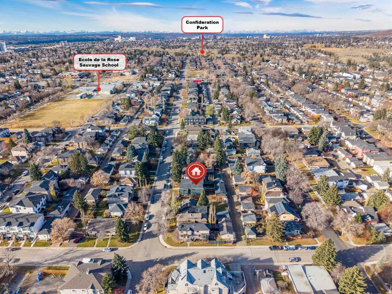
EXCEPTIONAL INNER-CITY LIVING WITH A FULLY LEGAL 2-BEDROOM BASEMENT SUITE! Welcome to Tuxedo Park, where contemporary design, exceptional craftsmanship and an unbeatable location come together. This stunning NEWLY BUILT semi-detached home offers over 3,100 SQ. FT. of professionally finished living space, thoughtfully designed for modern living, entertaining and income potential.
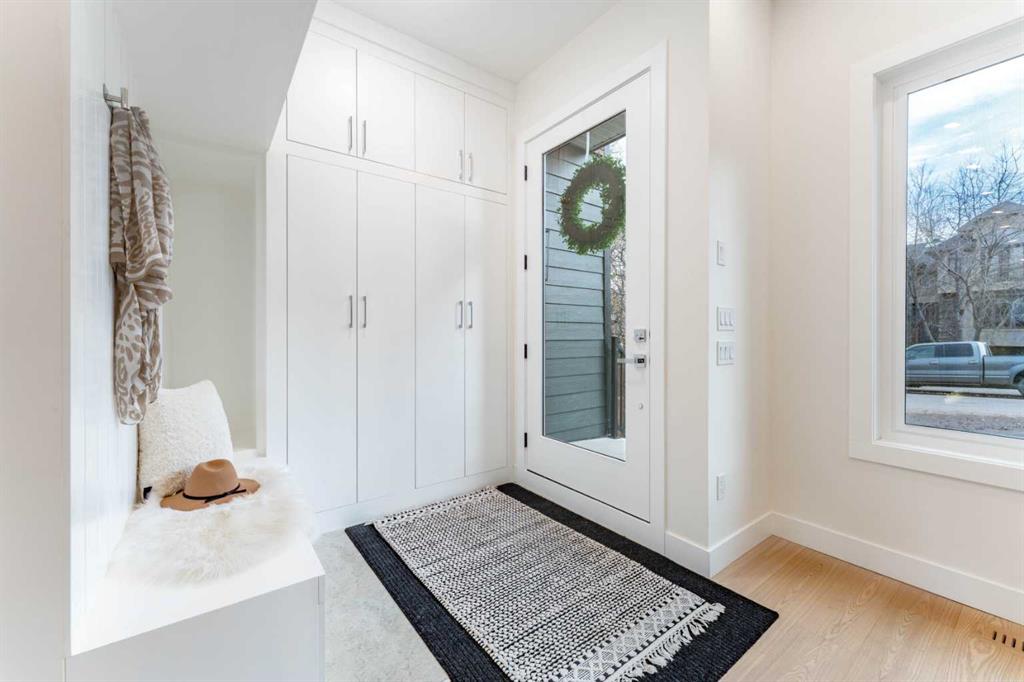
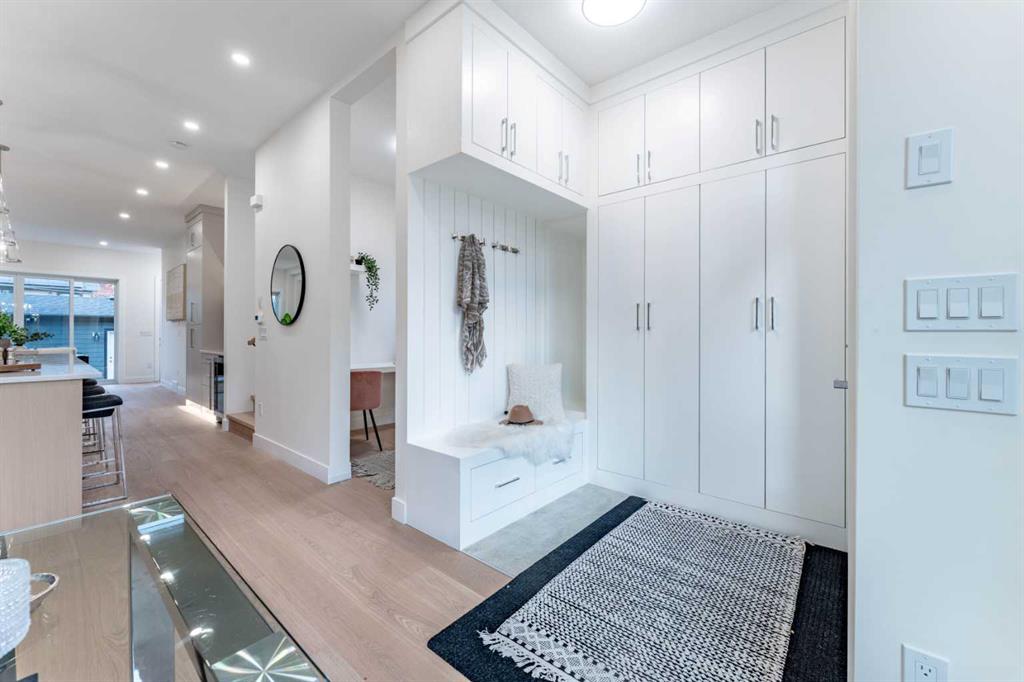
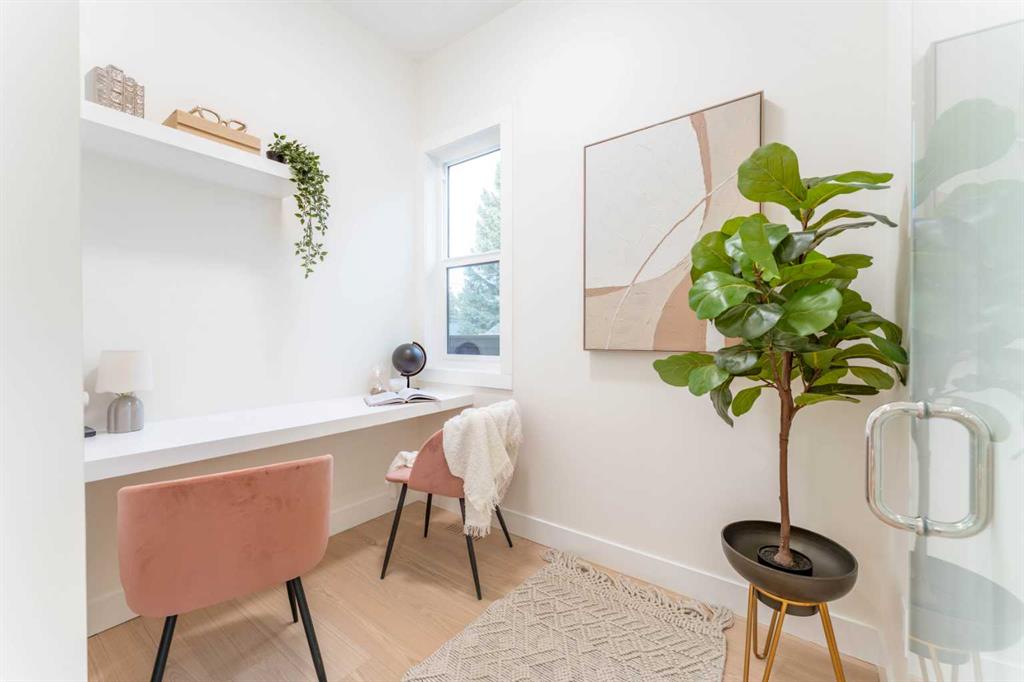
A striking exterior of timeless brick and James Hardie board welcomes you through an impressive 8' glass entry door. Inside, soaring 10' ceilings, engineered hardwood floors and expansive windows create a bright, sophisticated atmosphere. A private main-floor office with glass doors provides the perfect workspace, while the inviting living room features a gas fireplace, custom white oak shelving with integrated lighting and a built-in wine fridge.
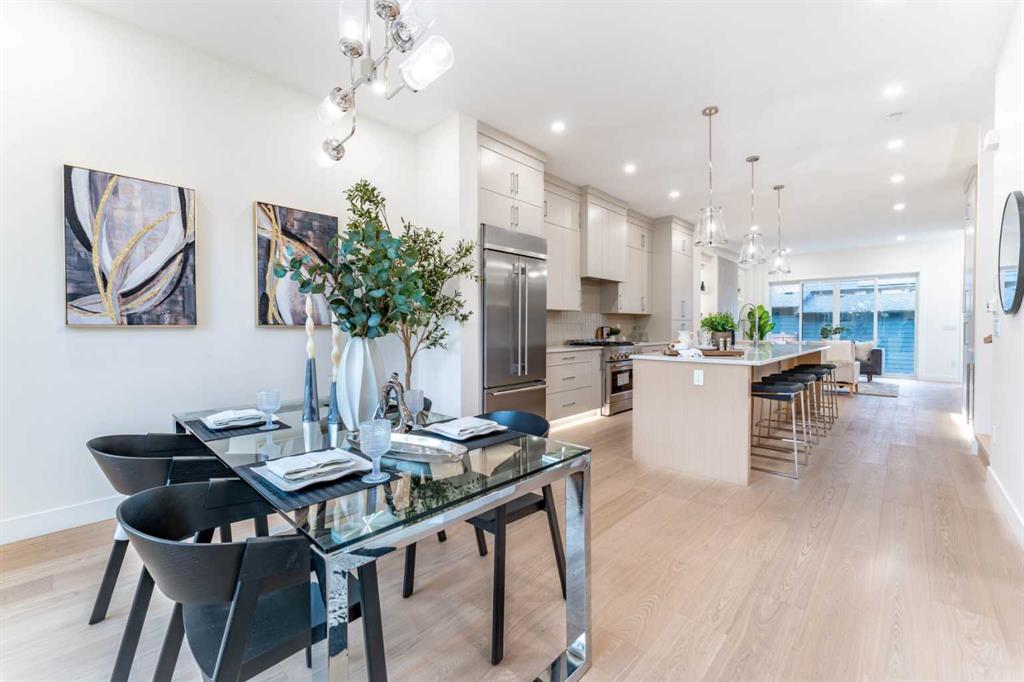
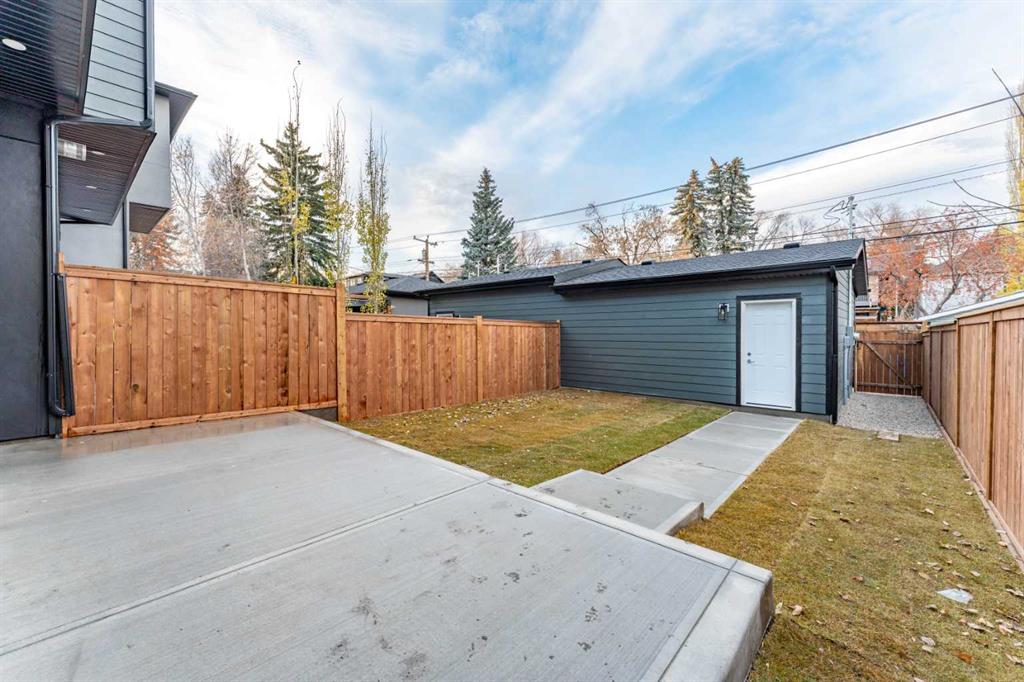
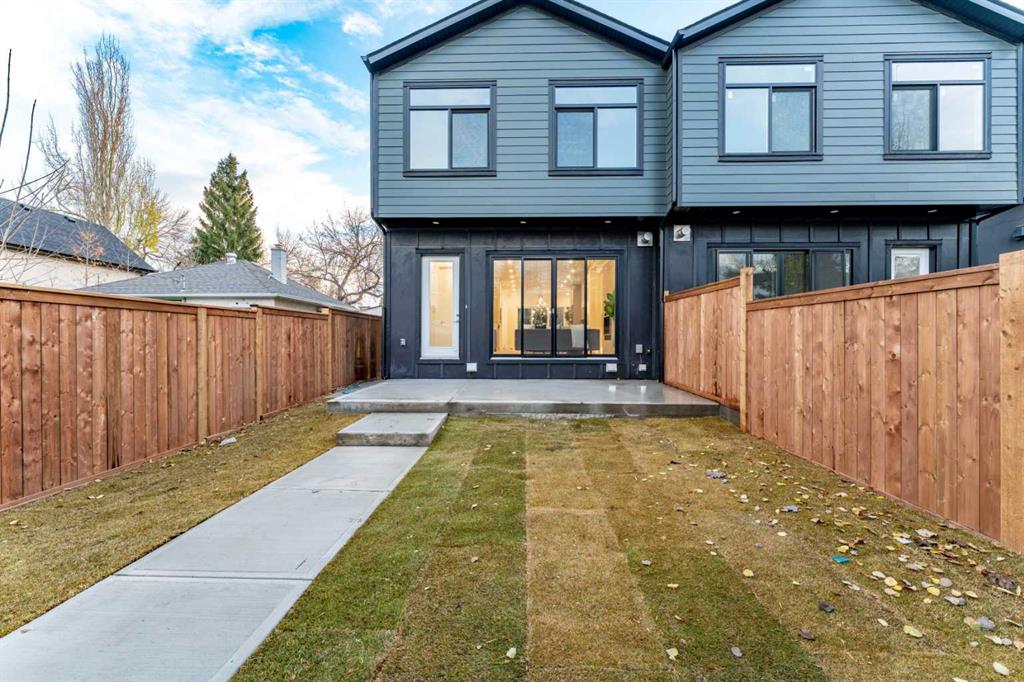
THE KITCHEN IS A TRUE SHOWSTOPPER, featuring an impressive 12' white oak island, quartz countertops, full-height tile backsplash, soft-close cabinetry and KitchenAid Professional appliances, including a gas range with a 600 CFM custom exhaust hood. The open-concept dining and living areas extend seamlessly to the rear deck with a gas BBQ hookup, overlooking a fully fenced, landscaped, low-maintenance backyard.
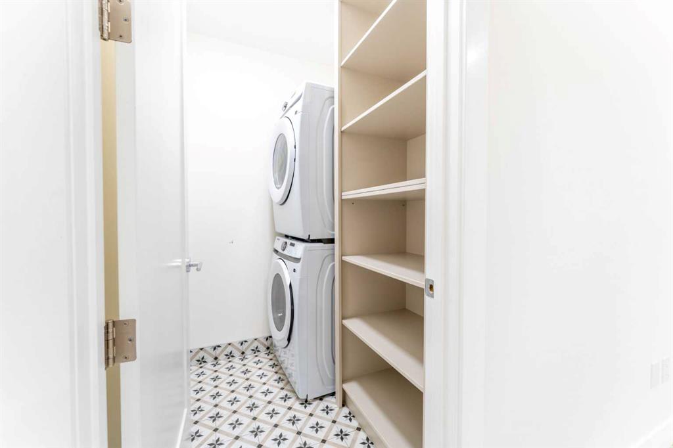
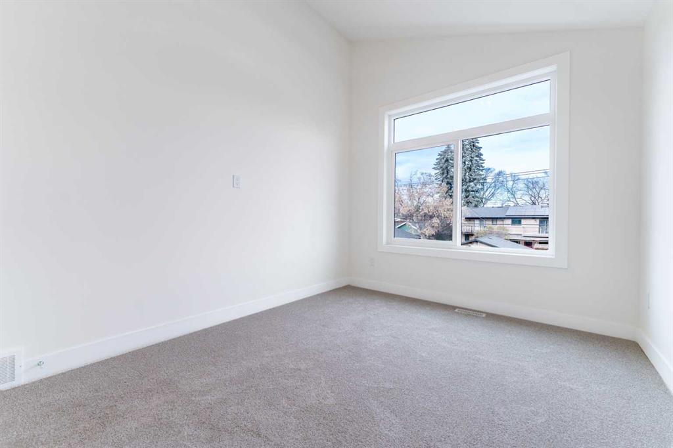
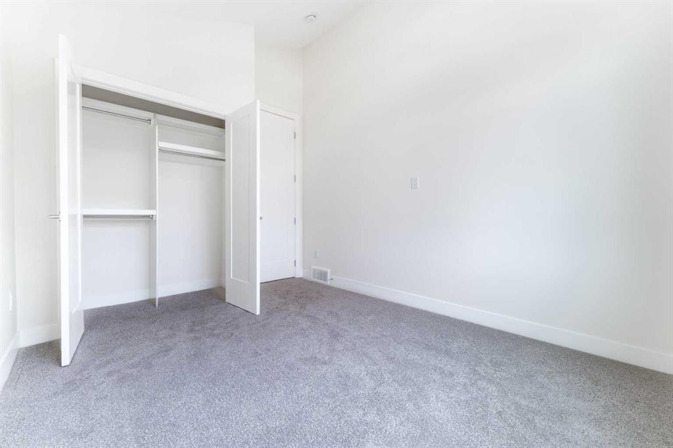
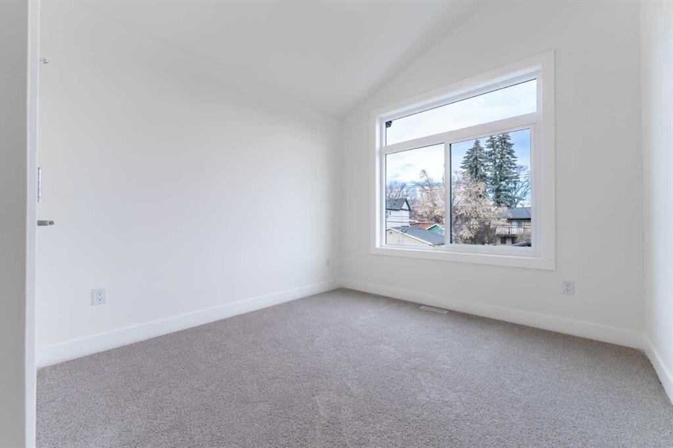
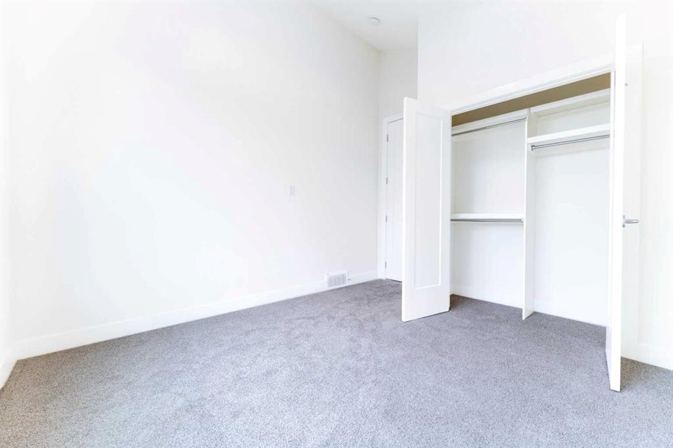
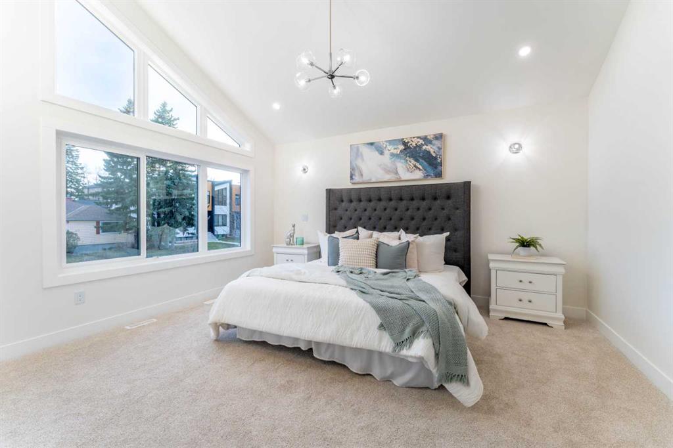
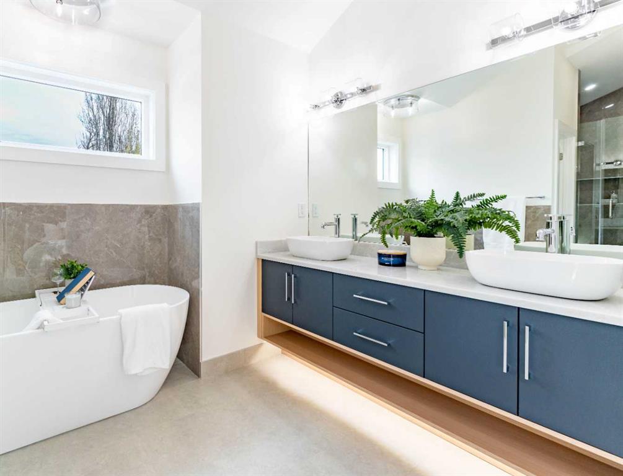
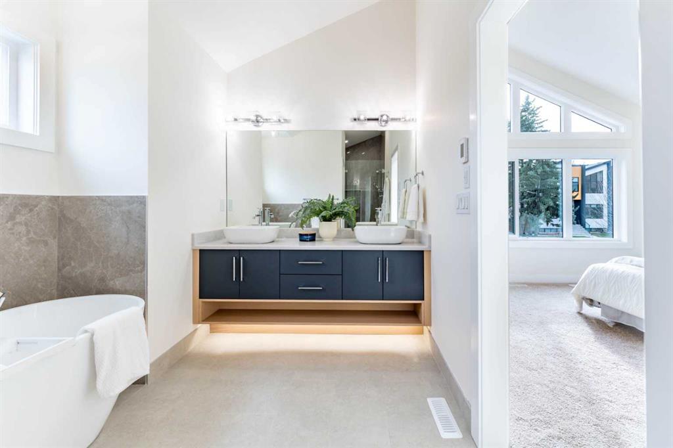
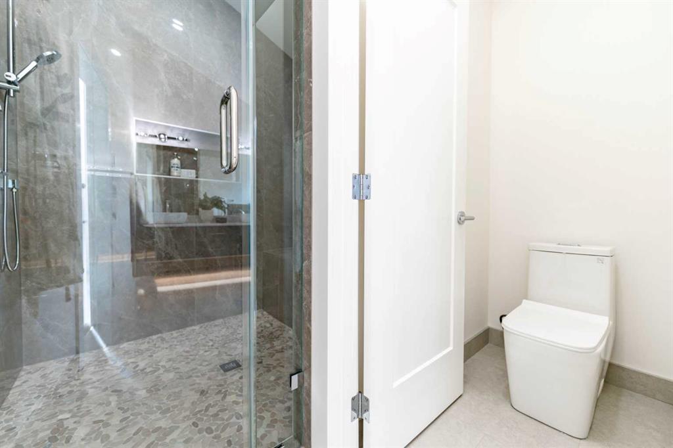
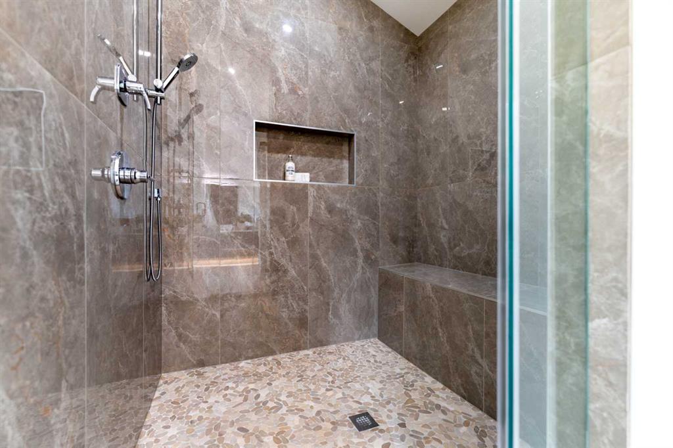
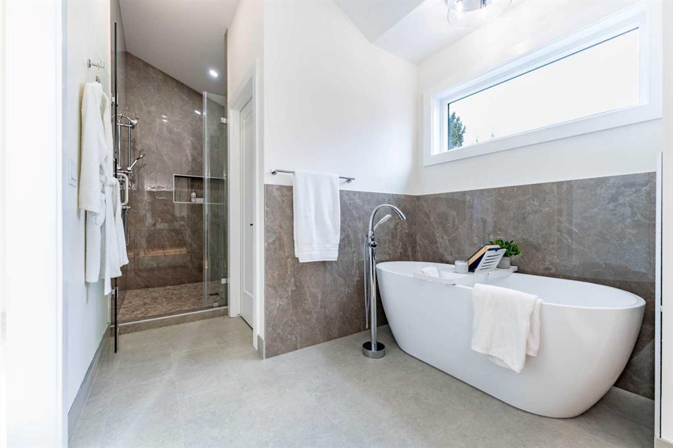
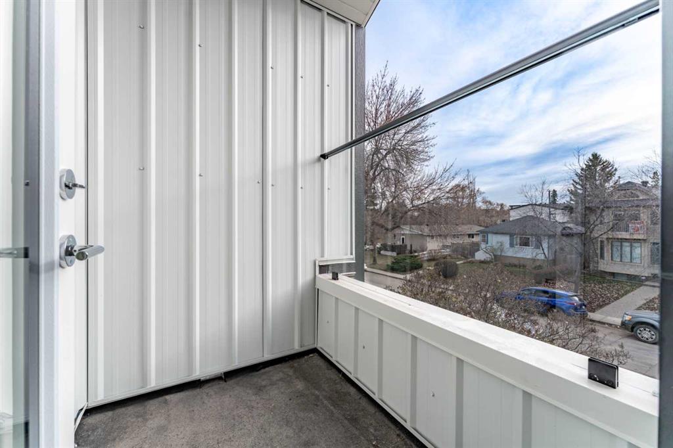
Upstairs, vaulted ceilings and thoughtful design continue throughout. The luxurious primary retreat features a PRIVATE BALCONY, custom-organized walk-in closet and spa-inspired ensuite with heated floors, freestanding soaker tub, oversized custom shower, dual vanities and designer finishes. Two additional spacious bedrooms, a full bathroom, convenient upper-floor laundry and a versatile loft complete this exceptional level.
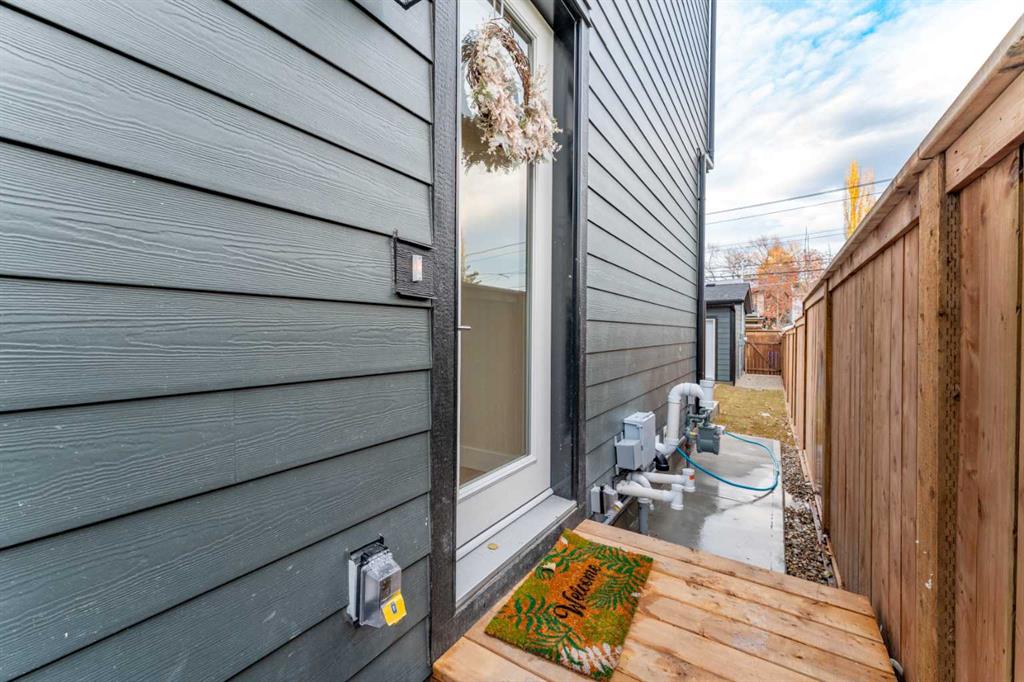
A RARE OPPORTUNITY: FULLY LEGAL 2-BEDROOM BASEMENT SUITE! With its own private entrance located on the exterior side of the home, this beautifully finished suite offers 9' ceilings, a modern kitchen, two bedrooms, full bathroom, separate laundry and luxury vinyl plank flooring. Ideal for rental income, extended family or multi-generational living. Even better, the thoughtfully designed layout offers the potential to open the adjoining mudroom wall and install an interior access door, creating additional flexibility between the main home and basement suite, subject to required approvals.
Additional highlights include two high-efficiency furnaces, 200-amp electrical service with EV charger capability, AC rough-in, refined white oak detailing and quality finishes throughout.
LOCATION, LIFESTYLE & CONVENIENCE! Enjoy the best of inner-city Calgary with quick access to downtown, Confederation Park, Centre Street, Edmonton Trail, SAIT, the University of Calgary, local cafés, restaurants, schools, shopping and transit.
MORE SPACE. MORE FLEXIBILITY. MORE POSSIBILITIES. An exceptional opportunity to own a beautifully crafted new home with the added advantage of a legal income suite in one of Calgary's established inner-city communities.
Listing Information
- Prop. Type:
- Semi Detached (Half Duplex)
- Property Style:
- 2 Storey
- Status:
- Active
- City:
- Calgary
- Bedrooms:
- 5
- Full Bathrooms:
- 4
- Neighbourhood:
- Tuxedo Park
- Area:
- Calgary
- Province:
- Alberta
- MLS® Number:
- A2356761
- Listing Price:
- $1,050,000
General Information
- Year Built:
- 2026
- Total Square Feet:
- 1949ft2
Additional Information
- Basement Dev:
- Full
- Parking:
- Double Garage Detached, On Street
VIP-Only Information
- Sign-Up or Log-in to view full listing details:
- Sign-Up / Log In
This property is listed by Exp Realty and provided here courtesy of
Terry Chang.
For more information or to schedule a viewing please contact Terry Chang.

Terry Chang
The Real Estate Company Limited
Phone: 403-660-0472
Mobile Phone: 403-660-0472
Inquire Via Email
The Real Estate Company Limited
Phone: 403-660-0472
Mobile Phone: 403-660-0472
Inquire Via Email
The data included in this display is deemed to be reliable, but is not guaranteed to be accurate by the Calgary Real Estate Board.
