
Terry Chang
- The Real Estate Company Limited
#11,5080-12A Street S.E., Calgary, Alberta
#11,5080-12A Street S.E., Calgary, Alberta
Listing Details
For more information on this listing or other please contact me.
Data was last updated 2026-11-10 at 15:50:13 GMT
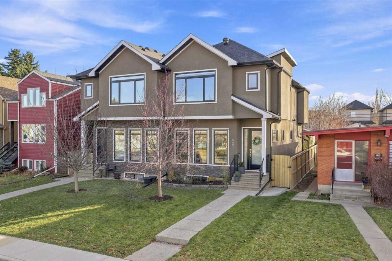
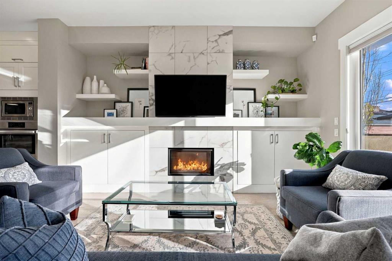
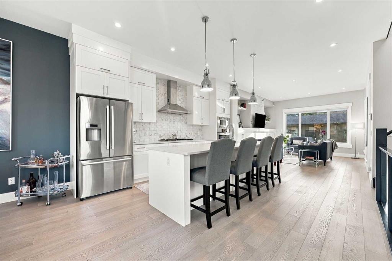
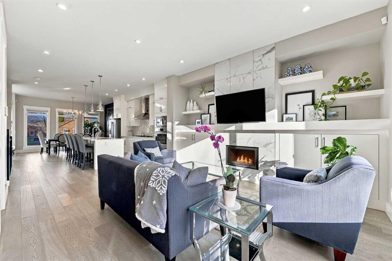
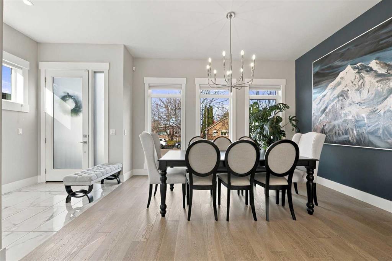
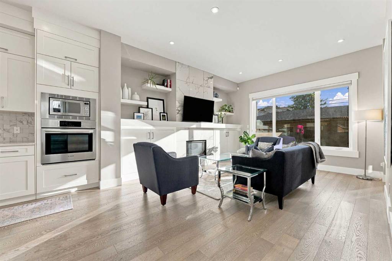
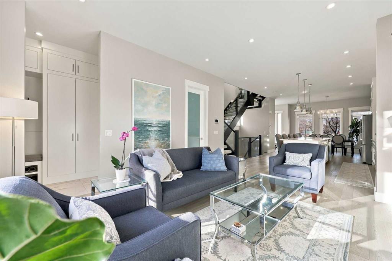
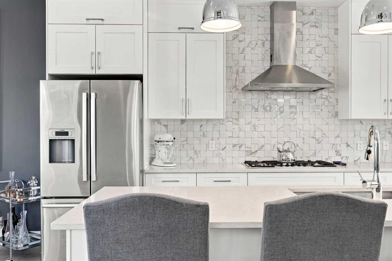
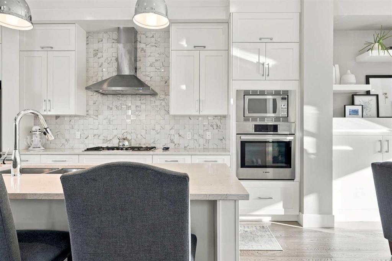
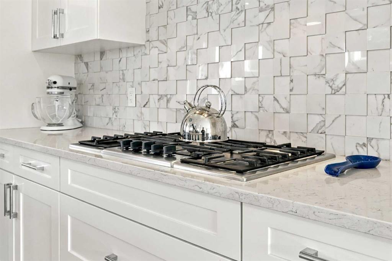
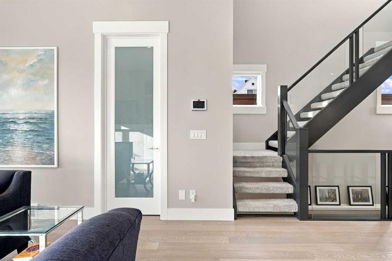
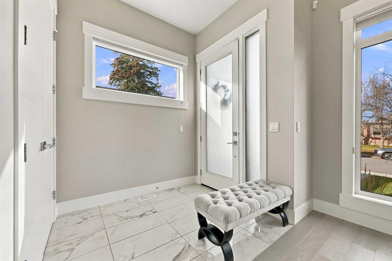
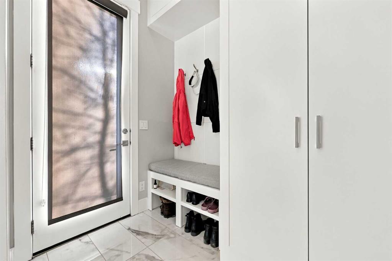
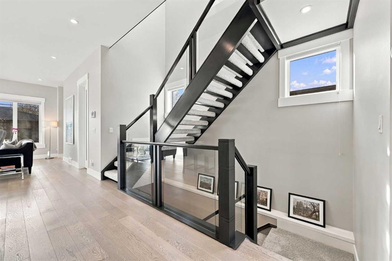
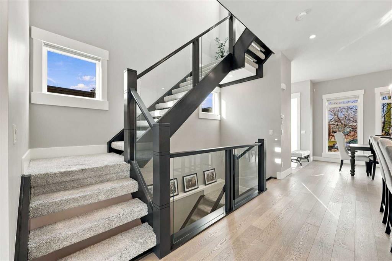
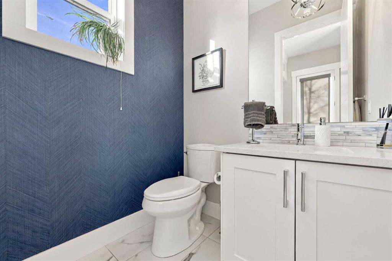
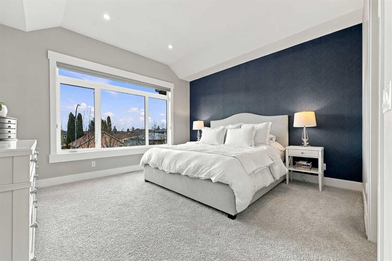
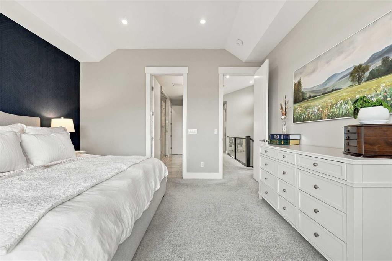
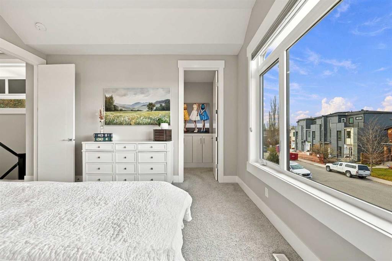
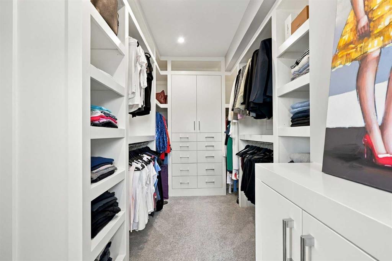
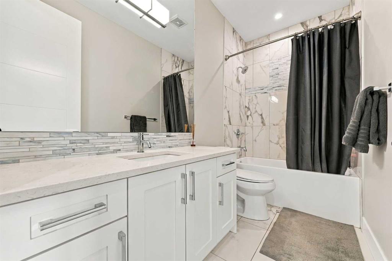
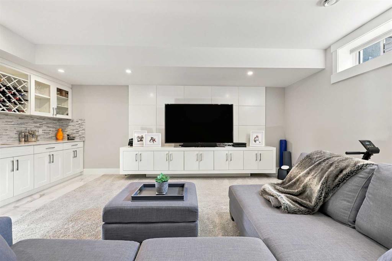
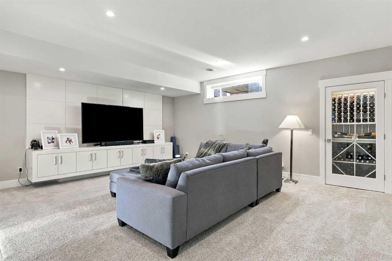
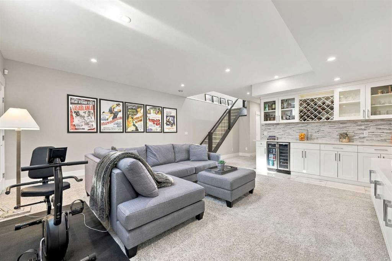
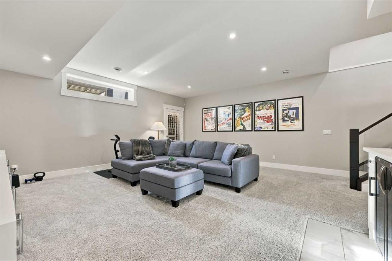
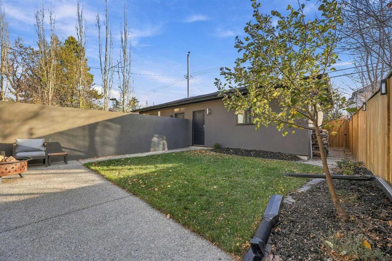
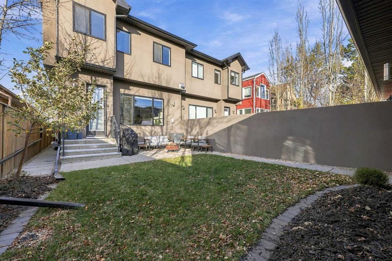
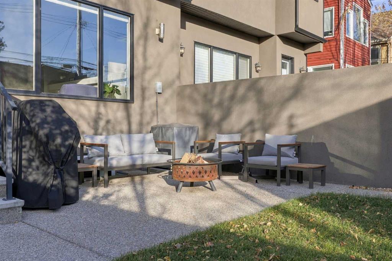
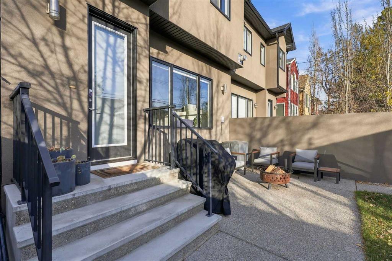
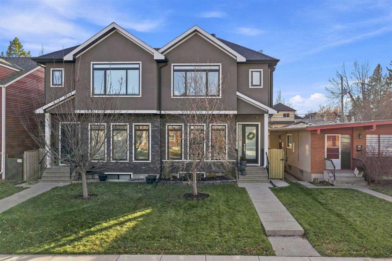
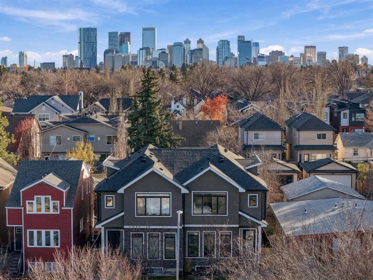
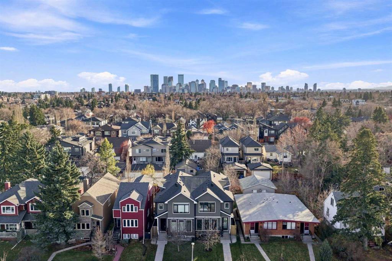
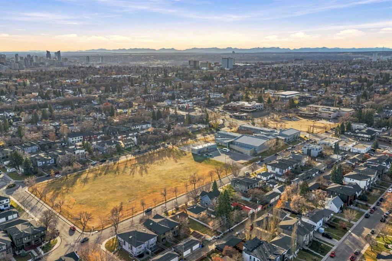
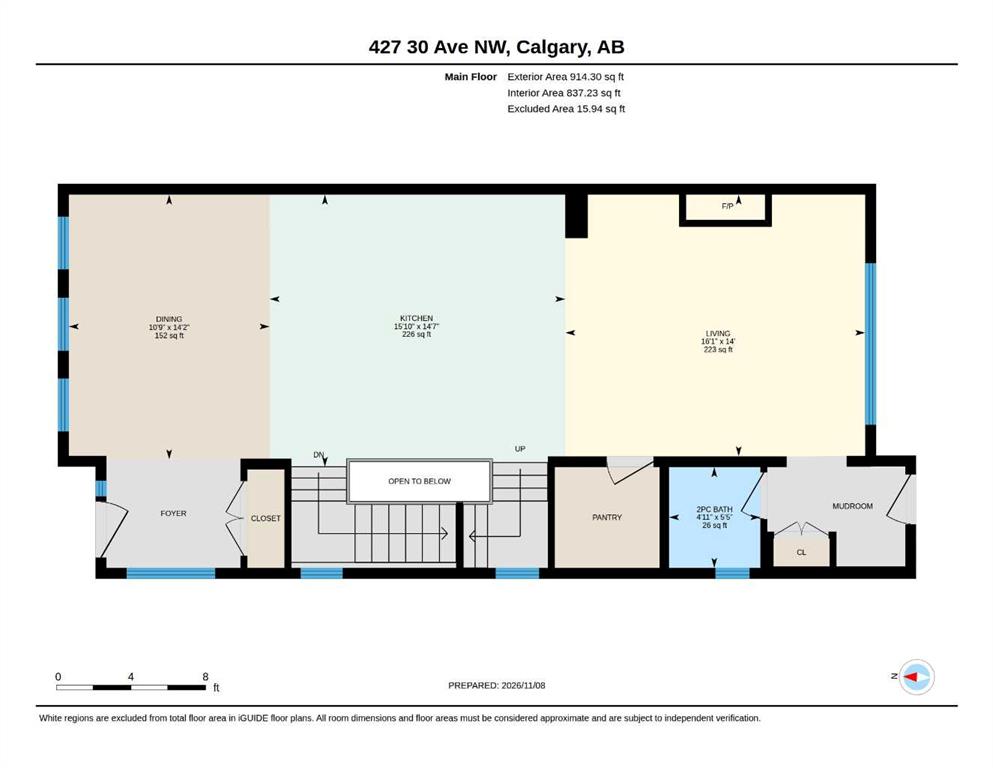
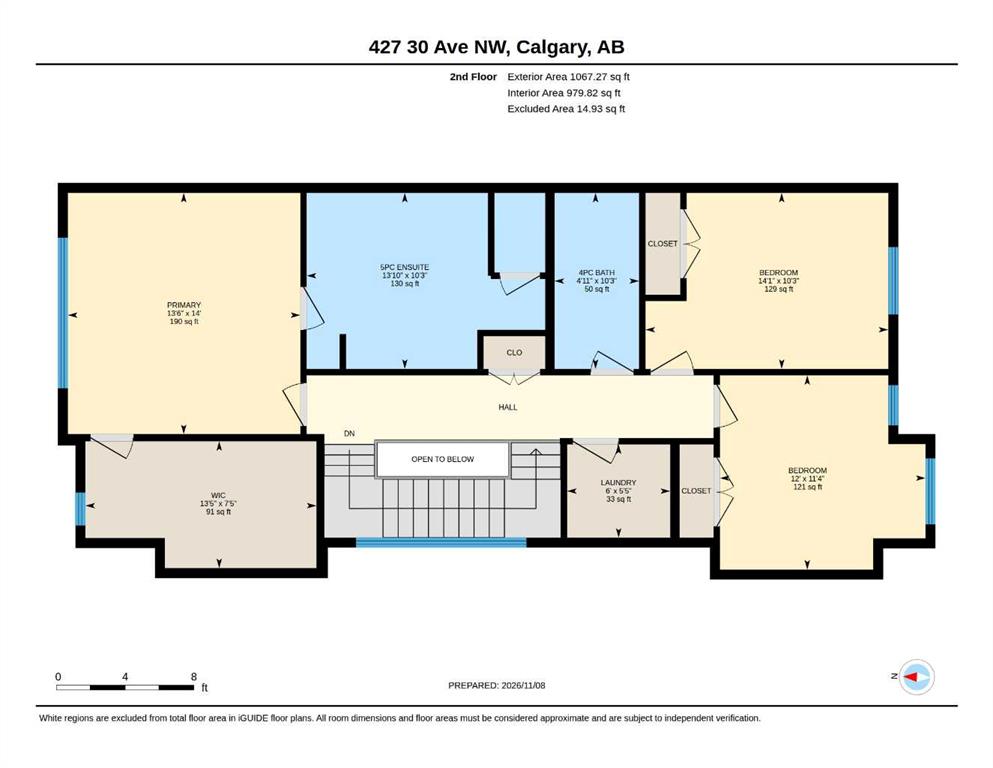
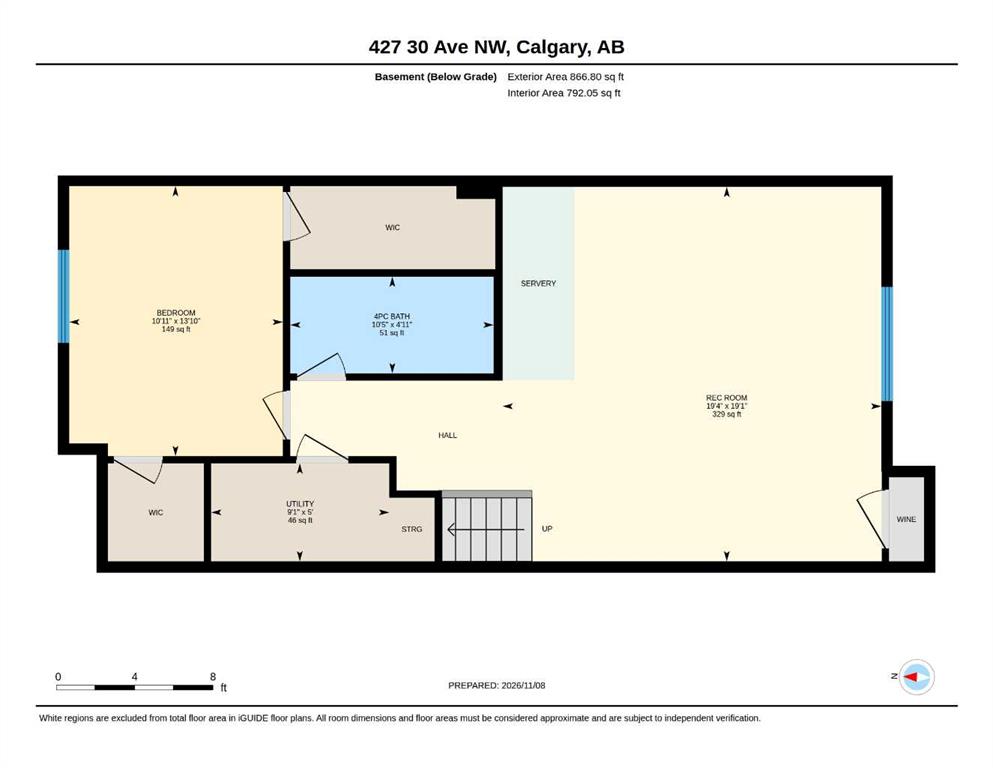
** Open House, Sun, Nov 15, 1-3pm ** This 1,982 sq ft Mount Pleasant semi-detached home delivers pristine, like-new quality without the developer markup. Situated on a quiet street just steps from Confederation Park, it offers an exceptional inner-city layout loaded with high-ticket upgrades already included.
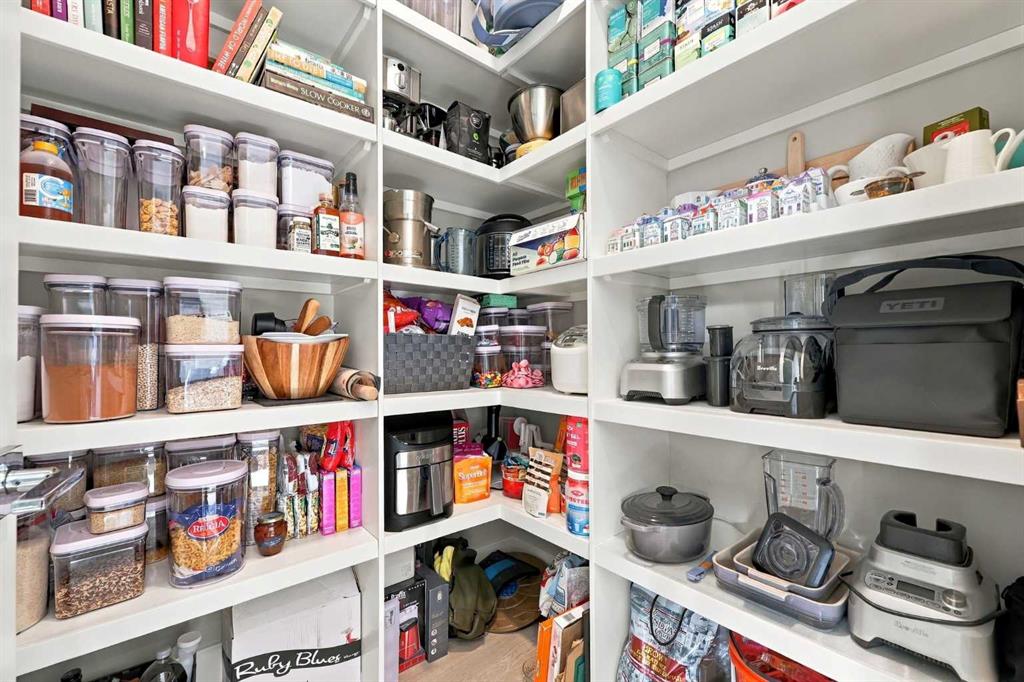
The main floor features engineered hardwood, 10-foot ceilings, and 8-foot interior doors. The open-concept kitchen is equipped with an oversized quartz island, a dedicated walk-in pantry, and a premium Bosch appliance package, flowing seamlessly into a bright south-facing living area anchored by a gas fireplace.
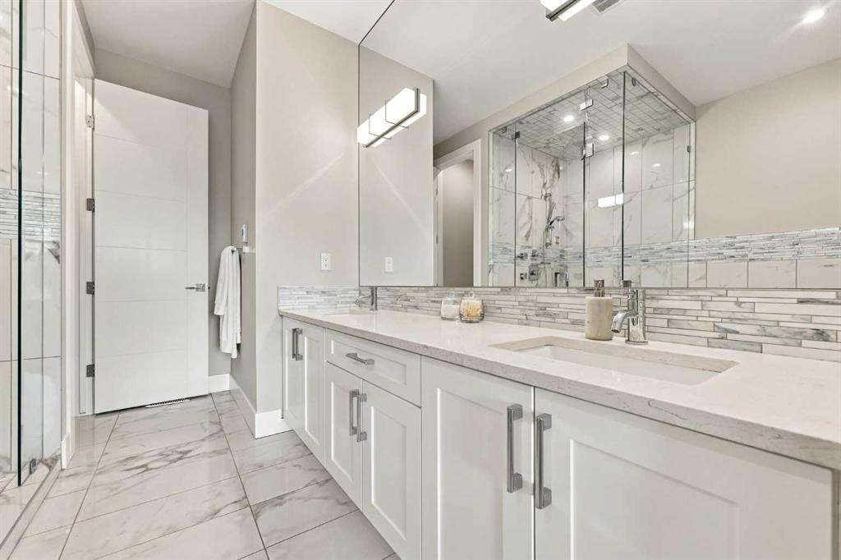
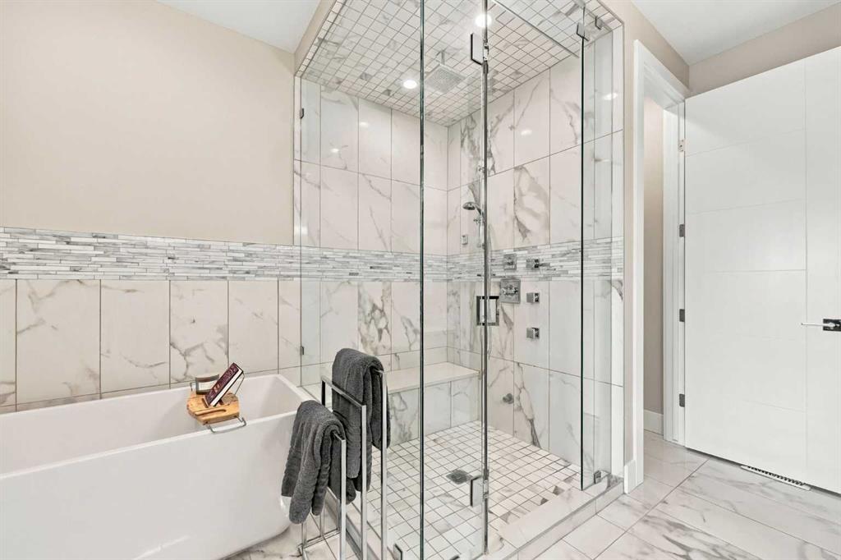
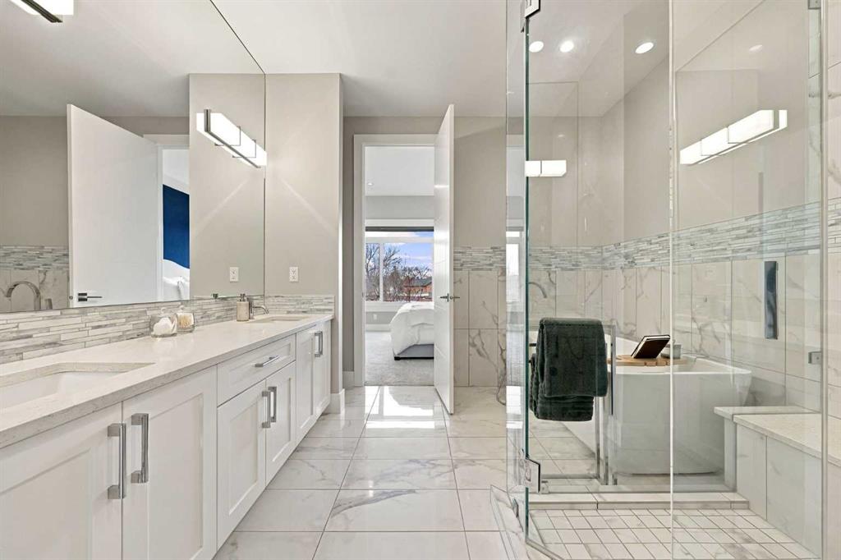
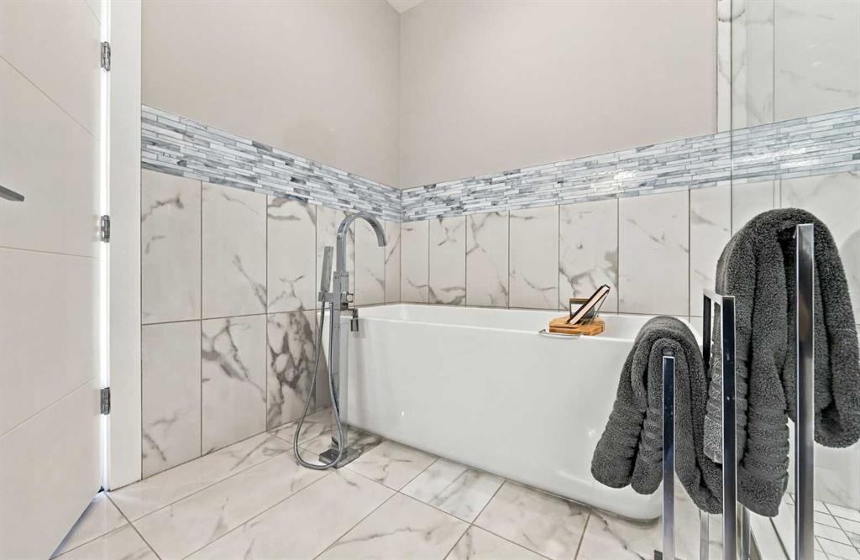
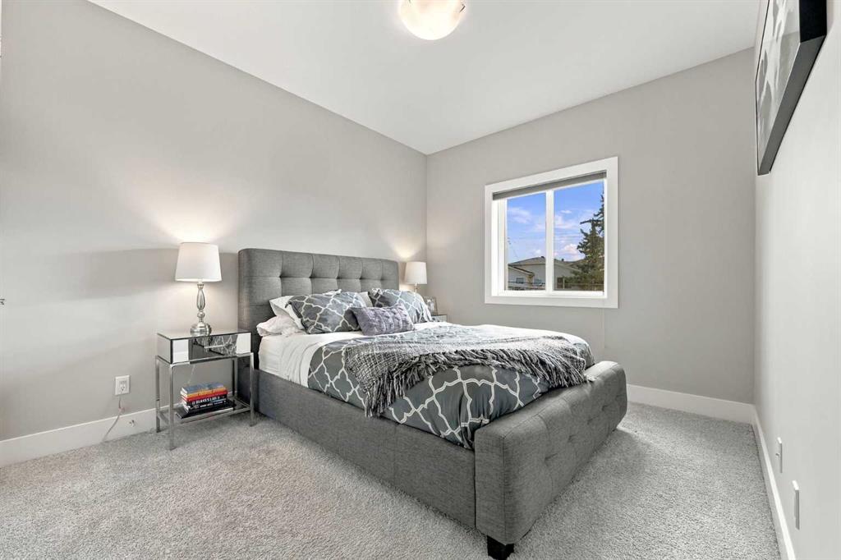
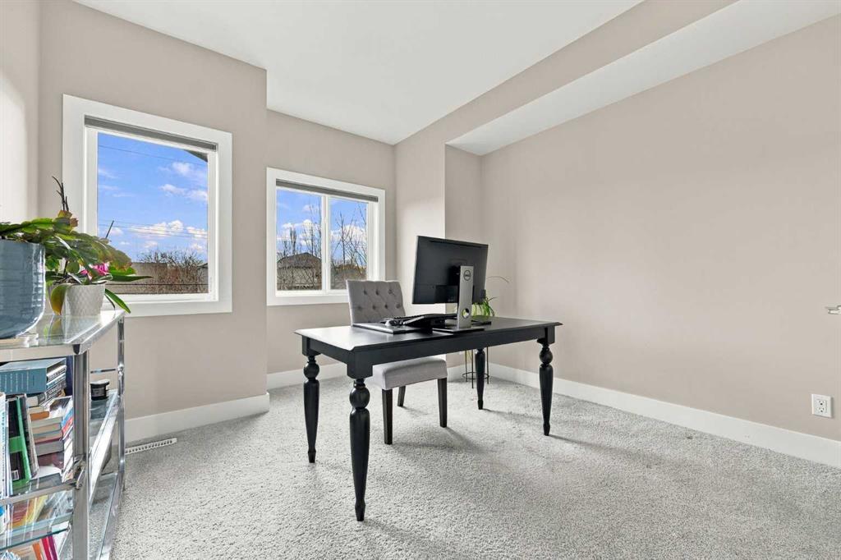
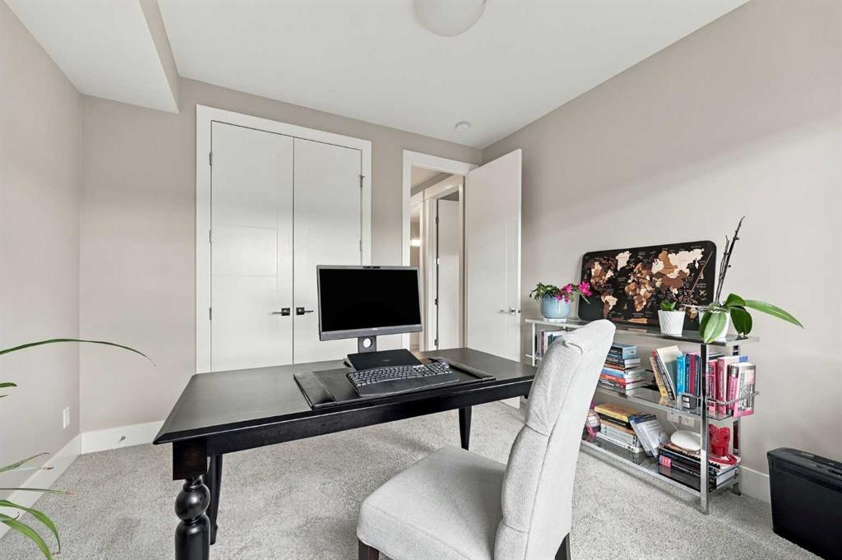
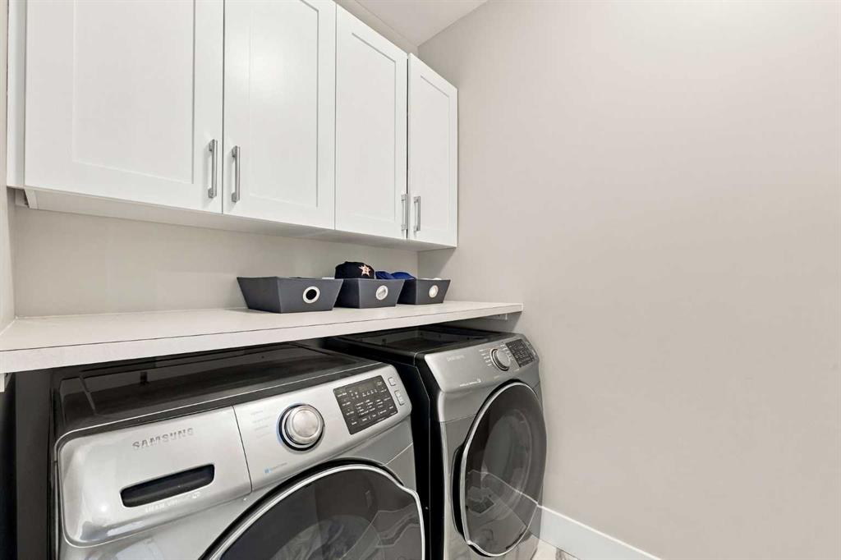
Upstairs, the primary suite includes a spa-style 5-piece ensuite with a multihead shower with steam unit, freestanding soaker tub, and custom bench, accompanied by two additional bedrooms, a full bath, and upper-level laundry.
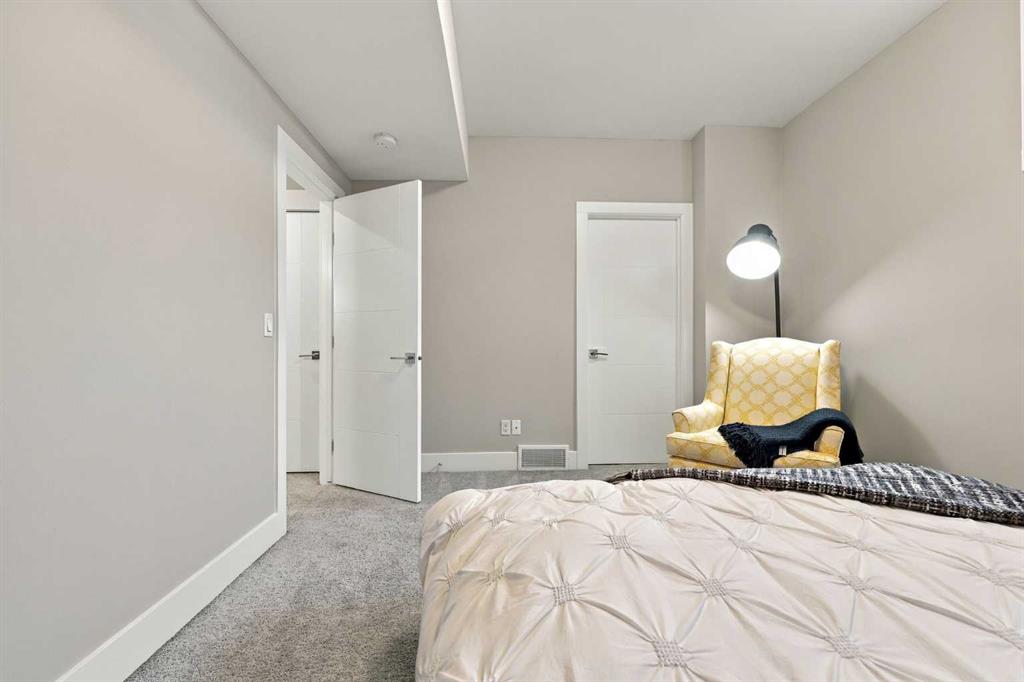
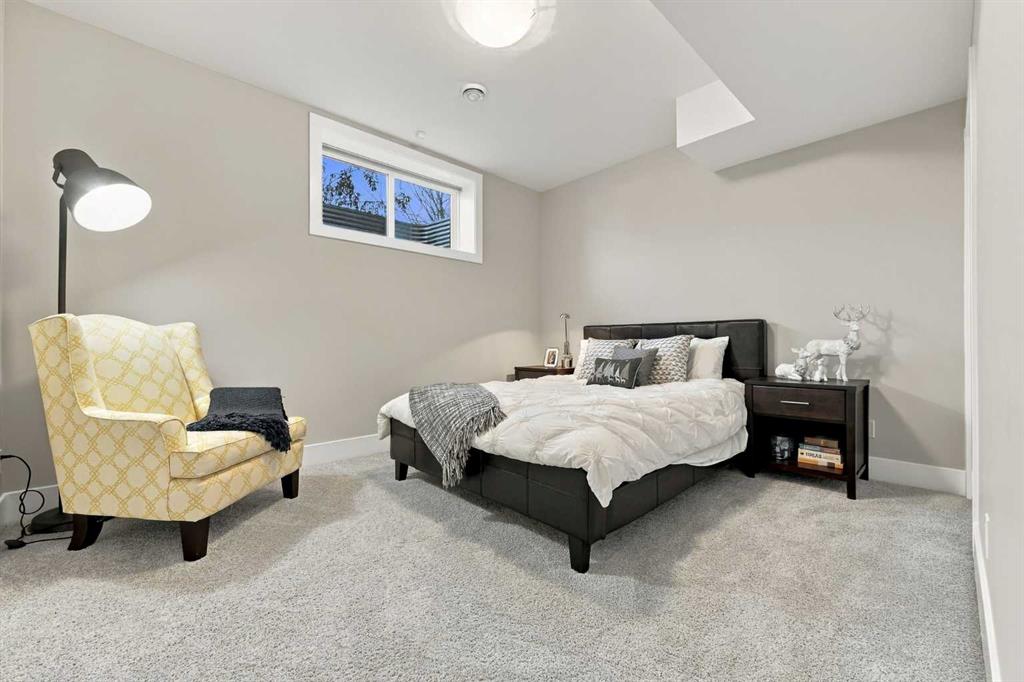
The fully finished basement expands your living space with a large rec room, custom wine room/closet, built-in wet bar, fourth bedroom, and a 4-piece bathroom. Central A/C and a water softener are already installed?included conveniences making this turn-key.
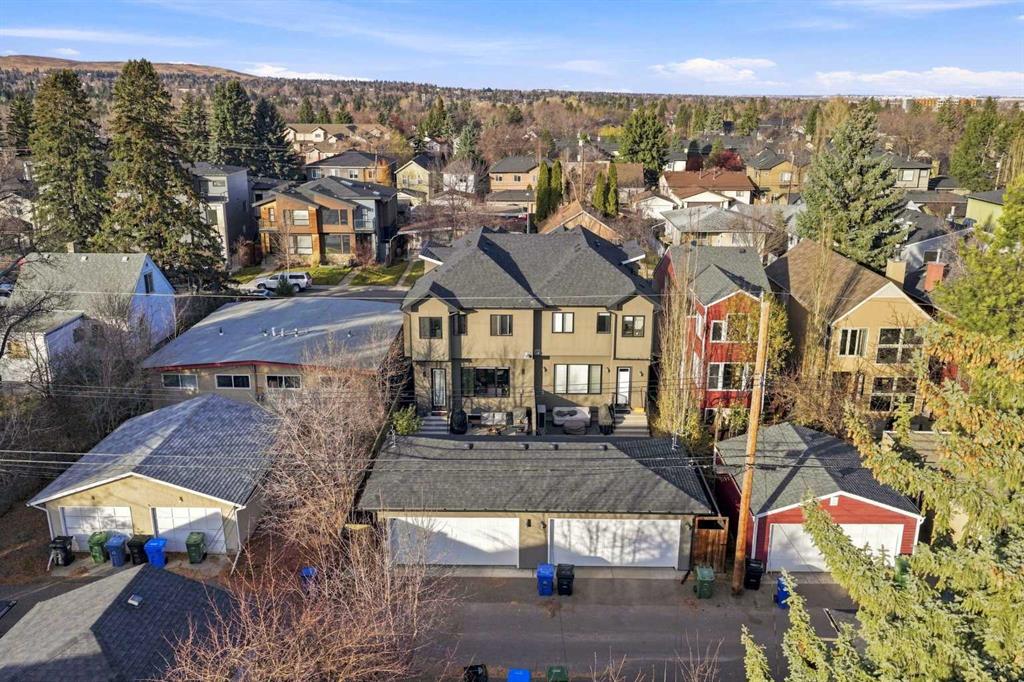
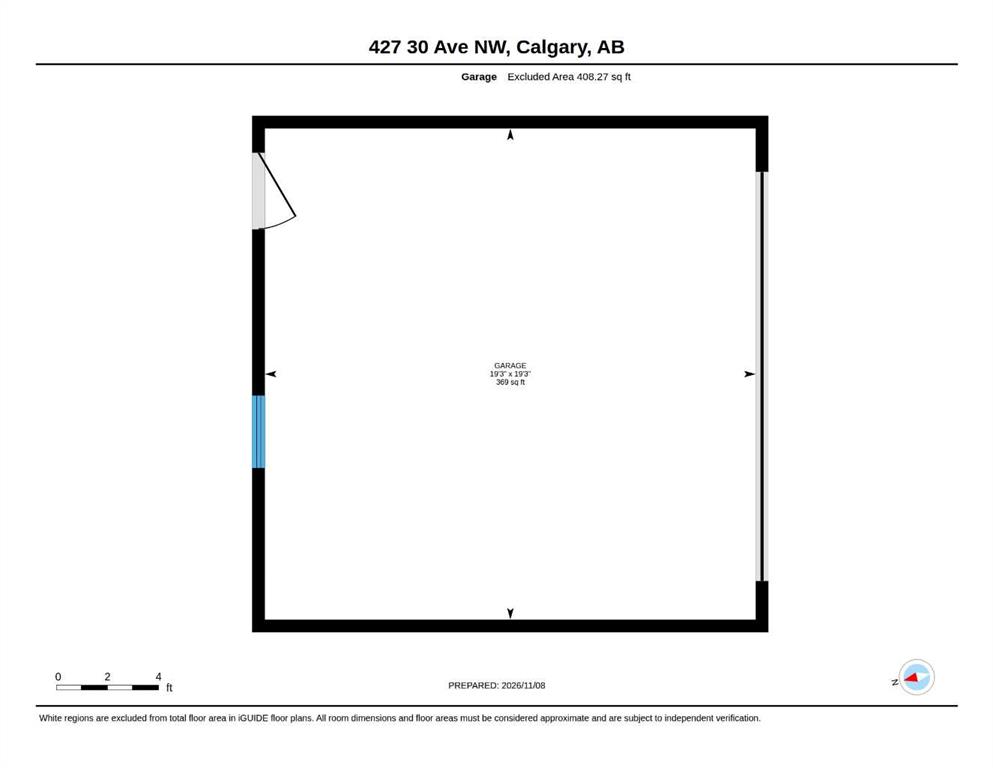
Outdoors, the property features a custom flagstone planter at the front, low-maintenance landscaping with exposed aggregate walkways, a spacious south-facing rear patio, and a detached double garage.
Listing Information
- Prop. Type:
- Semi Detached (Half Duplex)
- Property Style:
- 2 Storey
- Status:
- Active
- City:
- Calgary
- Bedrooms:
- 4
- Full Bathrooms:
- 4
- Neighbourhood:
- Mount Pleasant
- Area:
- Calgary
- Province:
- Alberta
- MLS® Number:
- A2356812
- Listing Price:
- $930,000
General Information
- Year Built:
- 2017
- Total Square Feet:
- 1982ft2
Additional Information
- Basement Dev:
- Full
- Parking:
- Double Garage Detached
VIP-Only Information
- Sign-Up or Log-in to view full listing details:
- Sign-Up / Log In
This property is listed by Real Broker and provided here courtesy of
Terry Chang.
For more information or to schedule a viewing please contact Terry Chang.

Terry Chang
The Real Estate Company Limited
Phone: 403-660-0472
Mobile Phone: 403-660-0472
Inquire Via Email
The Real Estate Company Limited
Phone: 403-660-0472
Mobile Phone: 403-660-0472
Inquire Via Email
The data included in this display is deemed to be reliable, but is not guaranteed to be accurate by the Calgary Real Estate Board.
