
Terry Chang
- The Real Estate Company Limited
#11,5080-12A Street S.E., Calgary, Alberta
#11,5080-12A Street S.E., Calgary, Alberta
Listing Details
For more information on this listing or other please contact me.
Data was last updated 2026-11-05 at 10:40:05 GMT
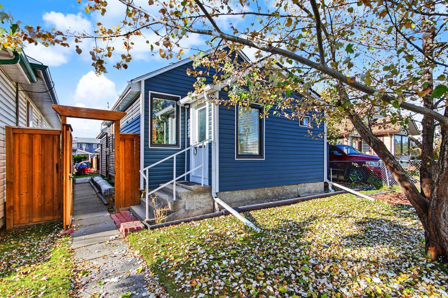
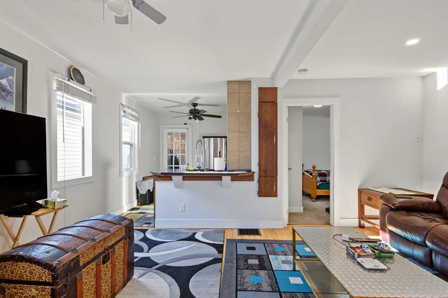
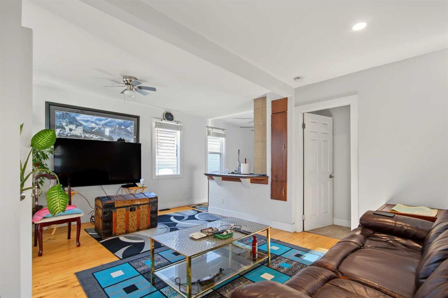
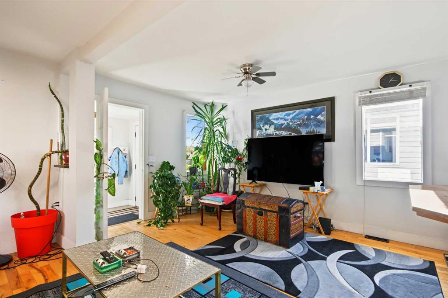
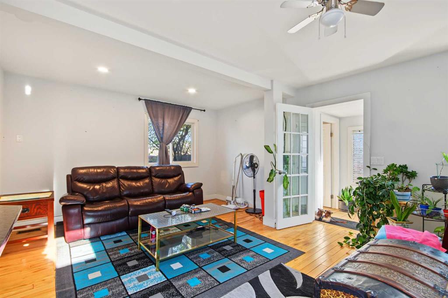
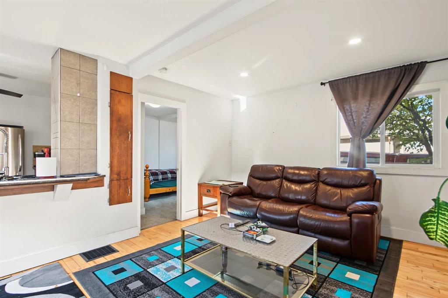
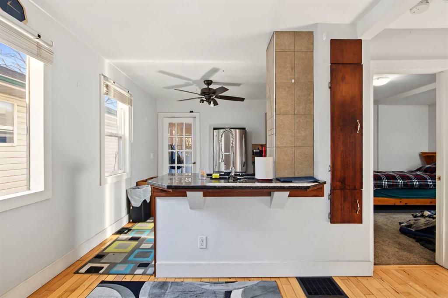
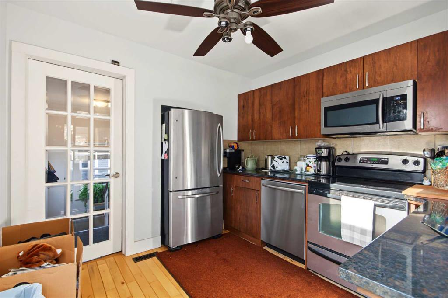
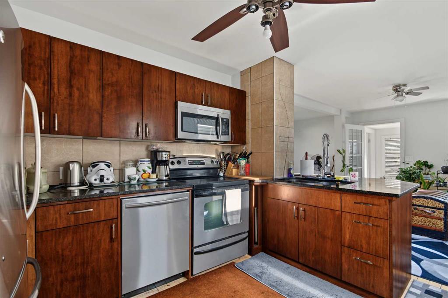
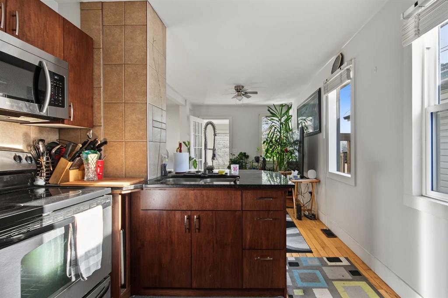
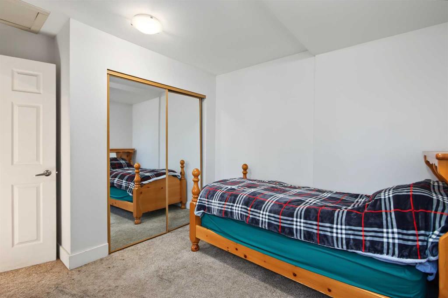
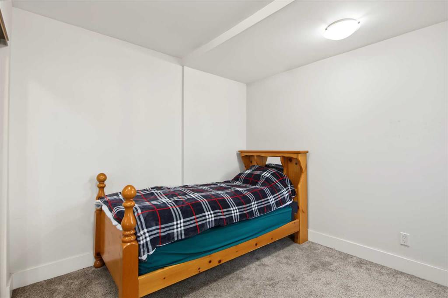
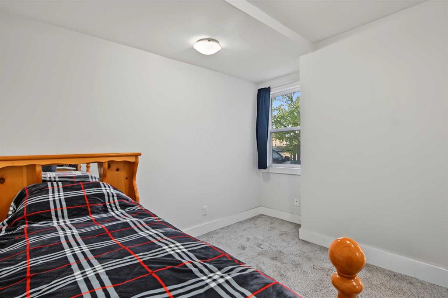
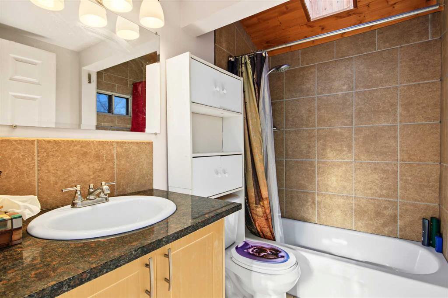
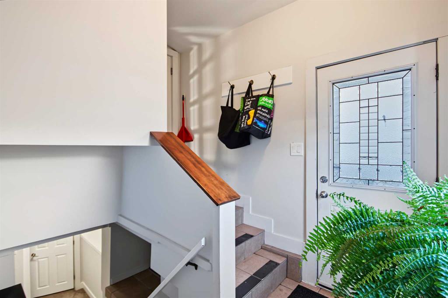
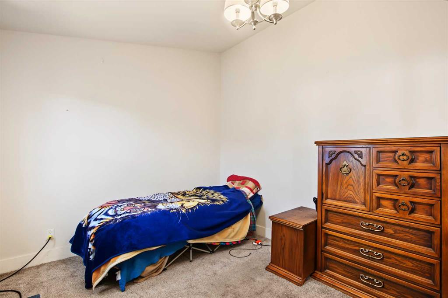
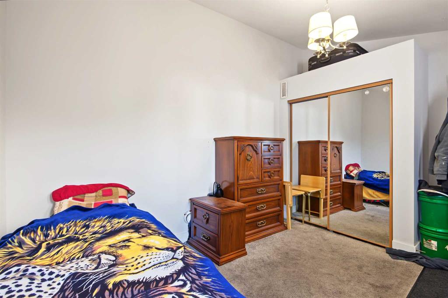
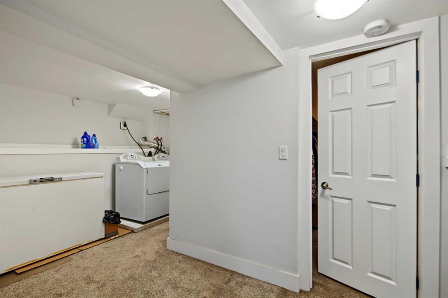
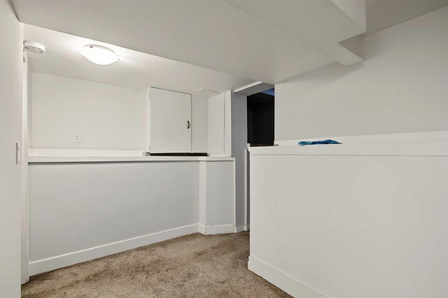
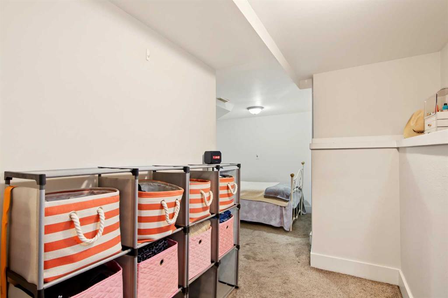
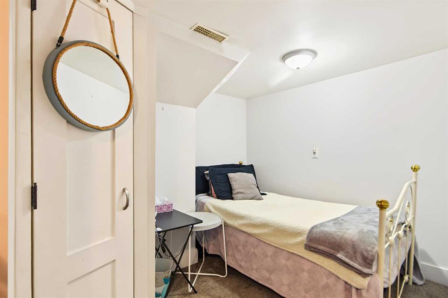
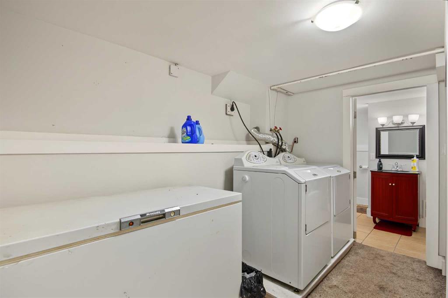
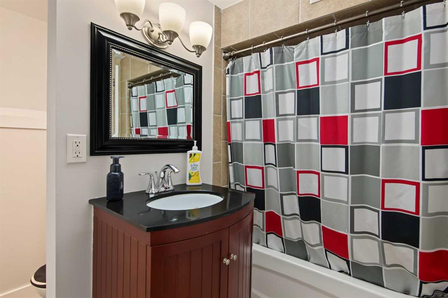
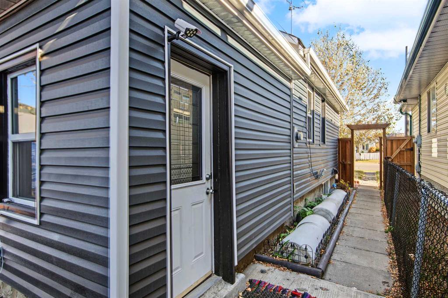
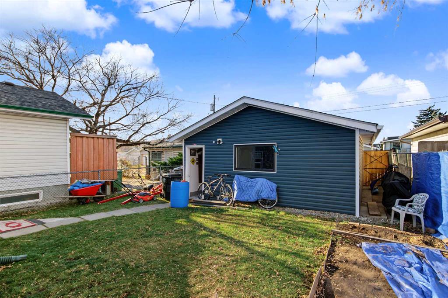
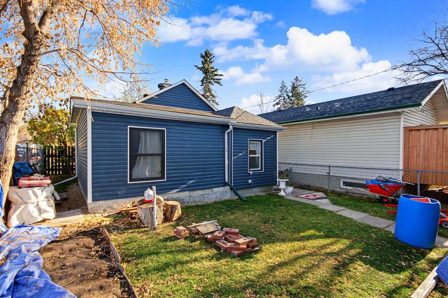
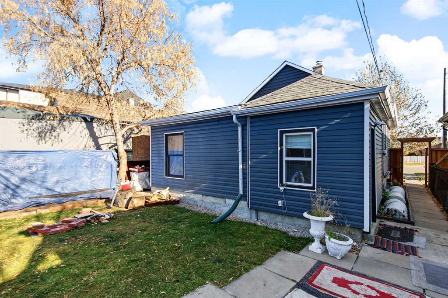
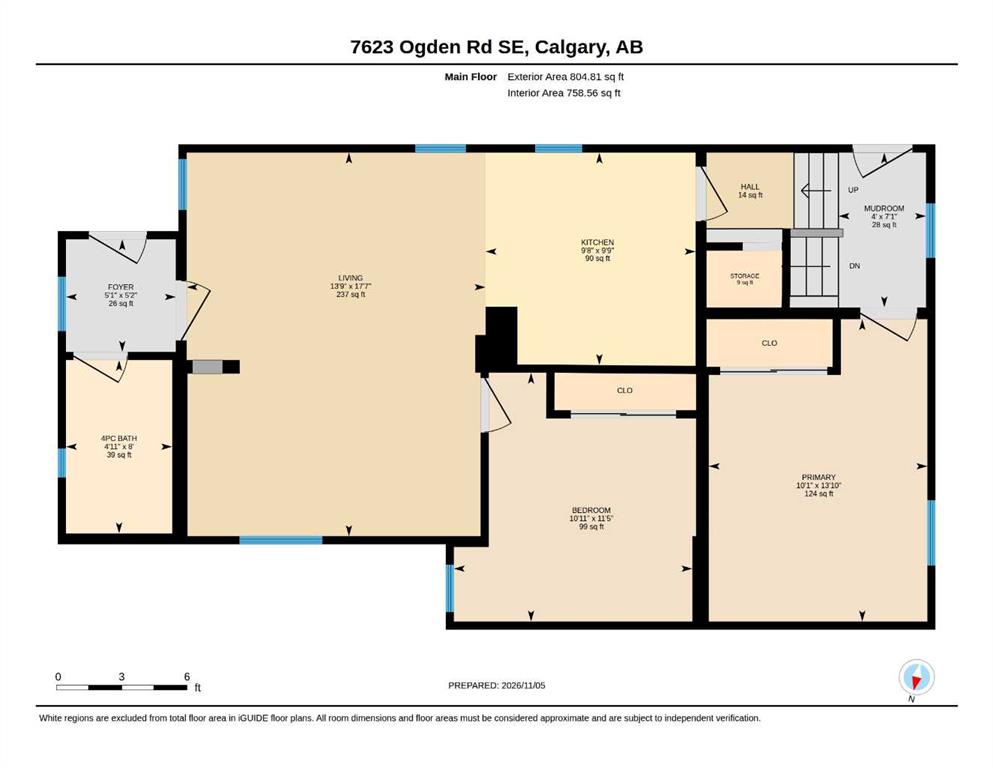
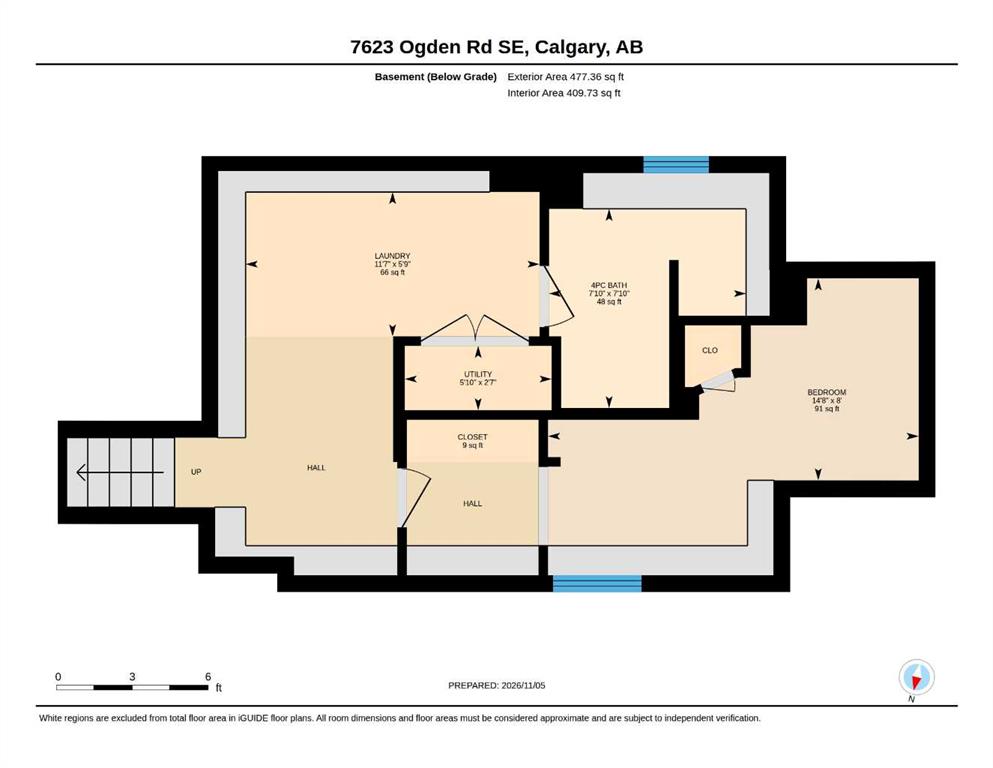
Discover serenity within this charming bungalow nestled within Ogden, SE Calgary, a community prized for its tranquility and convenient access. This detached Bungalow is thoughtfully designed with 3 bedrooms and 2 full bathrooms, welcomes you with an open floorplan, immediately creating a sense of spaciousness and warmth. Hardwood floors grace the main level, complemented by ceramic tile accents, while large windows ensure ample natural light and modern efficiency. Two bedrooms reside above grade, providing comfortable retreats, alongside 1 full 4 pc bathroom offering convenience and ease. Stainless Steel Appliances complement the Black Granite countertops in the kitchen, providing a stylish focal point for culinary pursuits Below, a finished basement extends living space with another bedroom, complete with its own 3 pc bathroom, alongside a versatile den area and dedicated utility/storage room.. Outside, the meticulously landscaped lot, spanning over 3600 square feet, offers a level backyard with low maintenance landscaping. An oversized double detached garage provides secure parking for two vehicles. With playground, schools, shopping, and quick access to major routes nearby, this bungalow embodies comfortable living within a vibrant community setting.
Listing Information
- Prop. Type:
- Detached
- Property Style:
- Bungalow
- Status:
- Active
- City:
- Calgary
- Bedrooms:
- 3
- Full Bathrooms:
- 2
- Neighbourhood:
- Ogden
- Area:
- Calgary
- Province:
- Alberta
- MLS® Number:
- A2356942
- Listing Price:
- $479,900
General Information
- Year Built:
- 1940
- Total Square Feet:
- 805ft2
Additional Information
- Basement Dev:
- Full
- Parking:
- Double Garage Detached
VIP-Only Information
- Sign-Up or Log-in to view full listing details:
- Sign-Up / Log In
This property is listed by Sotheby's International Realty Canada and provided here courtesy of
Terry Chang.
For more information or to schedule a viewing please contact Terry Chang.

Terry Chang
The Real Estate Company Limited
Phone: 403-660-0472
Mobile Phone: 403-660-0472
Inquire Via Email
The Real Estate Company Limited
Phone: 403-660-0472
Mobile Phone: 403-660-0472
Inquire Via Email
The data included in this display is deemed to be reliable, but is not guaranteed to be accurate by the Calgary Real Estate Board.
