
Terry Chang
- The Real Estate Company Limited
#11,5080-12A Street S.E., Calgary, Alberta
#11,5080-12A Street S.E., Calgary, Alberta
Listing Details
For more information on this listing or other please contact me.
Data was last updated 2026-11-10 at 14:40:06 GMT
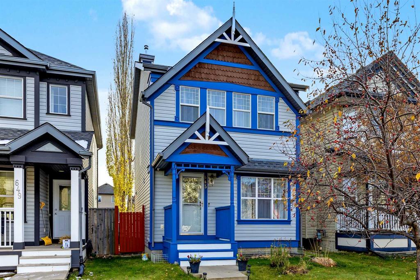
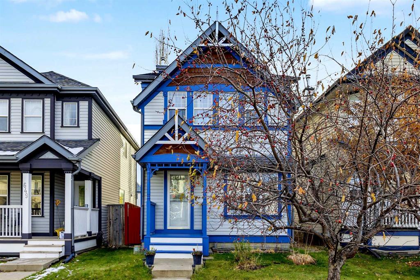
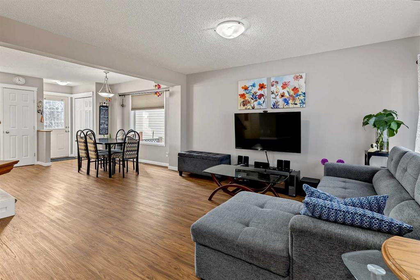
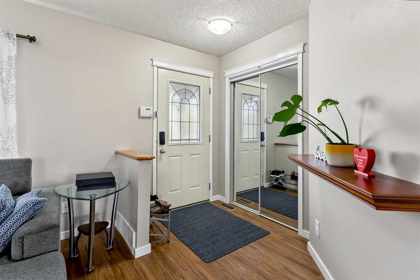
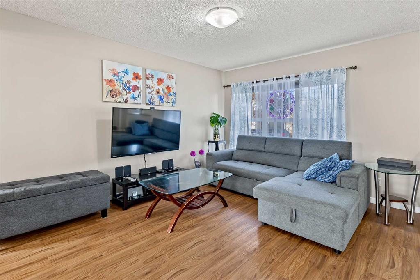
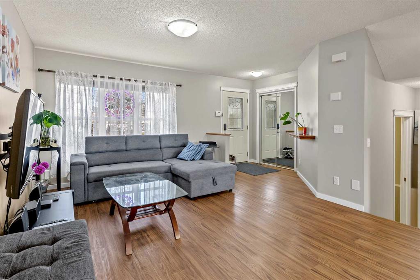
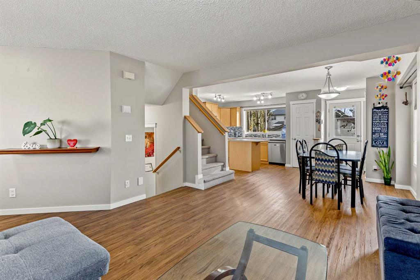
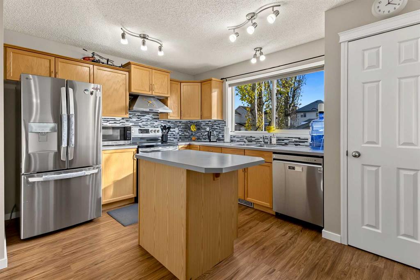
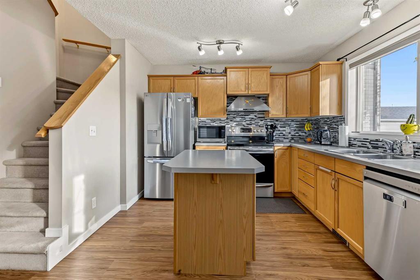
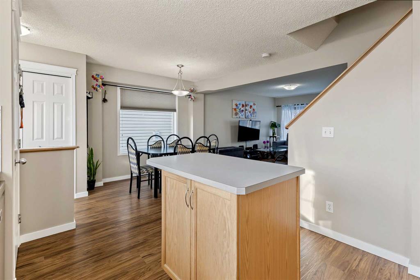
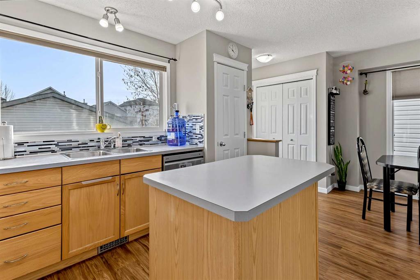
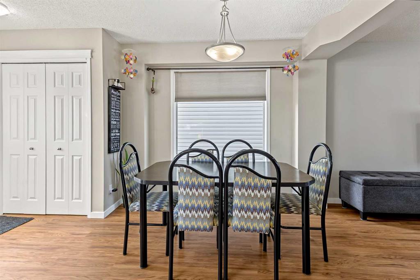
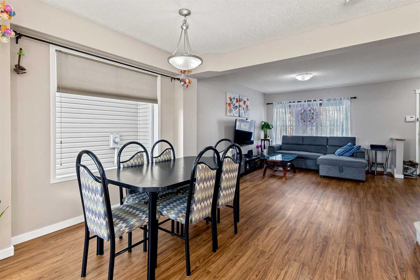
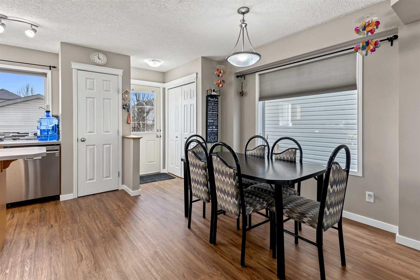
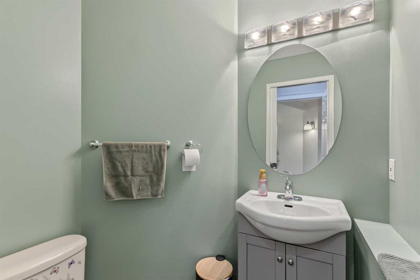
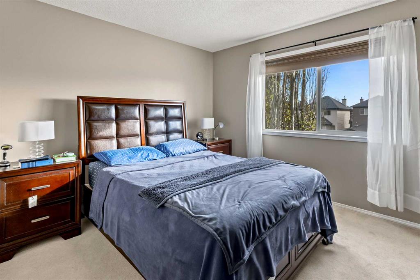
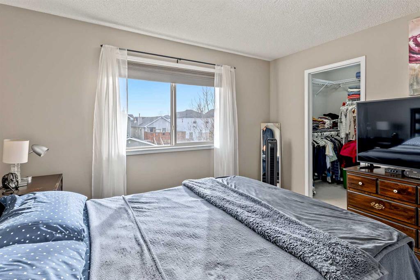
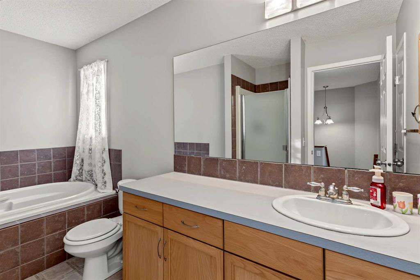
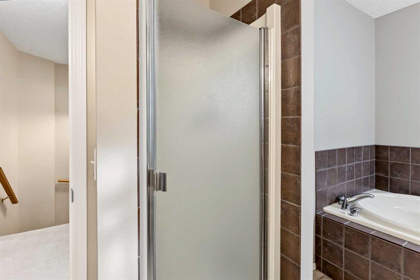
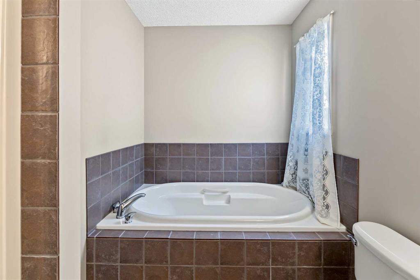
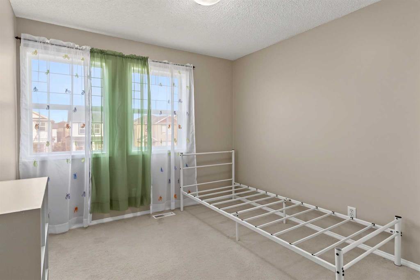
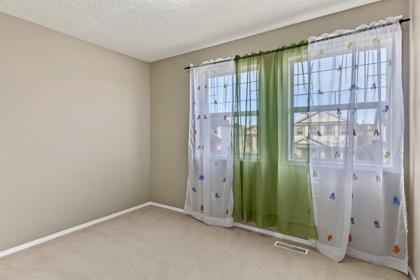
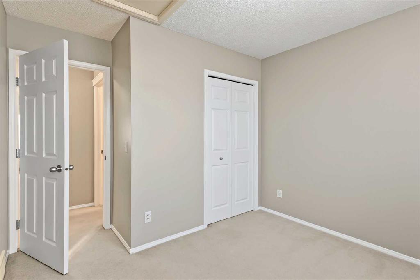
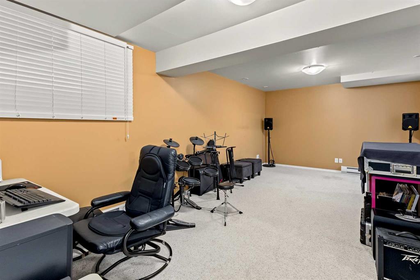
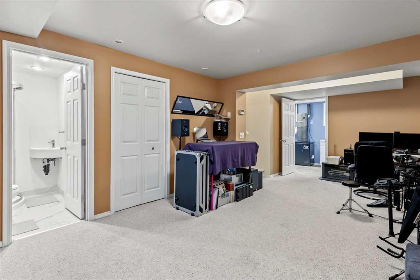
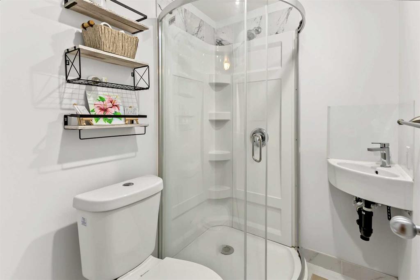
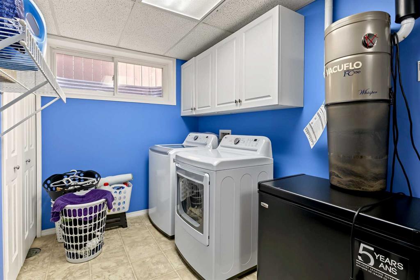
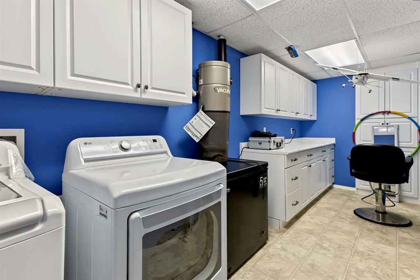
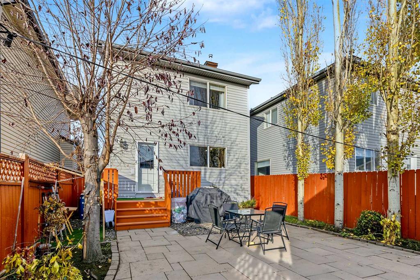
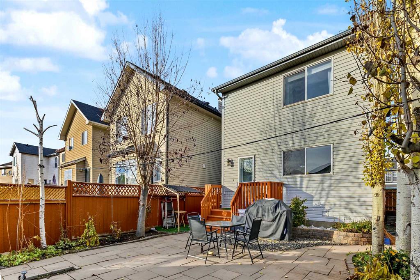
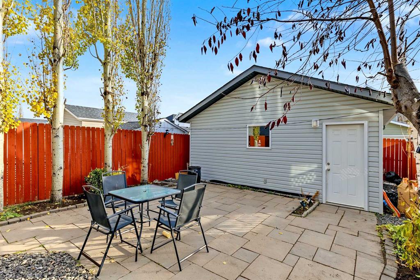
GREAT LOCATION! VERY FUNCTIONAL LAY-OUT! UNBEATABLE PRICE! View & make this well-maintained and bright home your next asset - either as a residential or investment property. Featuring NEWER APPLIANCES - washer & dryer (2023), dishwasher (2023), REFRIGERATOR (2025), electric stove (2022), range hood (2021), hot water tank( 2025). The roofs for both the main house & garage were completely replaced in 2021 and the laminated flooring on the main floor were installed in the same year, too. This home has an open concept main floor with a seamless flow from the welcoming foyer onto the living room, dining room & kitchen. The large windows flood the main floor with natural lighting throughout the day. There is also a powder room neatly tucked in the corner of the main level. On the upper level, you would find the primary bedroom and two good-sized bedrooms and the shared 4-piece bath. The fully- finished basement has a huge laundry area, a spacious family/rec room, a 3 piece bath, a storage & utility room. The fully-fenced backyard is lined with mature trees and is mostly paved for easy maintenance. This home has also a double detached garage. It is strategically-located & is very close to schools, public transport, shopping, parks & playgrounds. Not to mention it's proximity to the Stoney Trail exits. Come, view & make it your own!
Listing Information
- Prop. Type:
- Detached
- Property Style:
- 2 Storey
- Status:
- Active
- City:
- Calgary
- Bedrooms:
- 3
- Full Bathrooms:
- 3
- Neighbourhood:
- Evergreen
- Area:
- Calgary
- Province:
- Alberta
- MLS® Number:
- A2356980
- Listing Price:
- $560,000
General Information
- Year Built:
- 2004
- Total Square Feet:
- 1205ft2
Additional Information
- Basement Dev:
- Full
- Parking:
- Double Garage Detached, Off Street
VIP-Only Information
- Sign-Up or Log-in to view full listing details:
- Sign-Up / Log In
This property is listed by CIR Realty and provided here courtesy of
Terry Chang.
For more information or to schedule a viewing please contact Terry Chang.

Terry Chang
The Real Estate Company Limited
Phone: 403-660-0472
Mobile Phone: 403-660-0472
Inquire Via Email
The Real Estate Company Limited
Phone: 403-660-0472
Mobile Phone: 403-660-0472
Inquire Via Email
The data included in this display is deemed to be reliable, but is not guaranteed to be accurate by the Calgary Real Estate Board.
