
Terry Chang
- The Real Estate Company Limited
#11,5080-12A Street S.E., Calgary, Alberta
#11,5080-12A Street S.E., Calgary, Alberta
Listing Details
For more information on this listing or other please contact me.
Data was last updated 2026-11-07 at 13:00:06 GMT
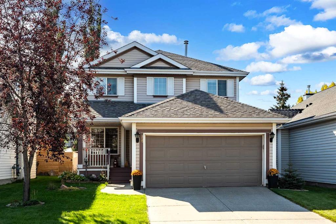
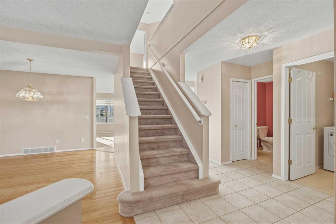
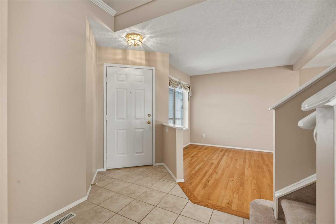
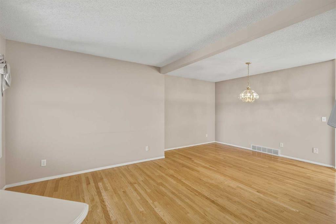
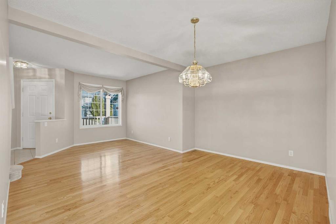
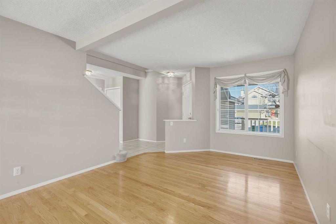
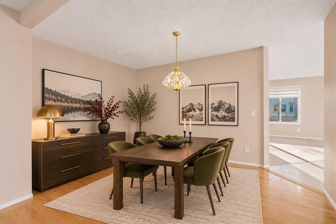
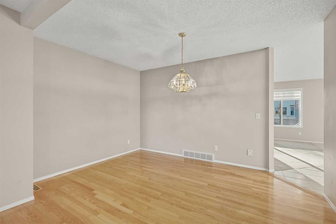
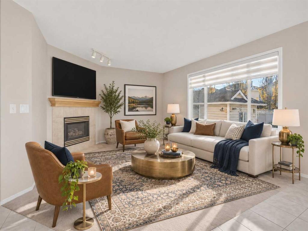
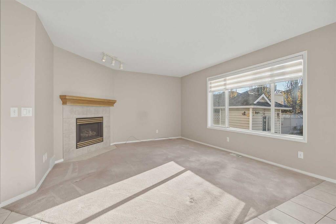
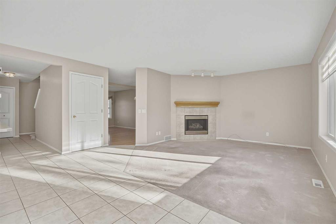
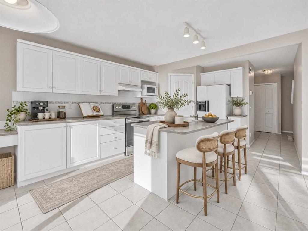
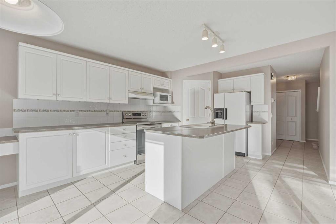
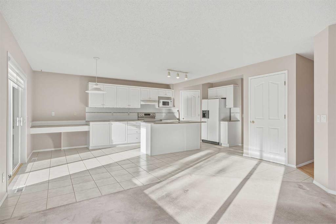
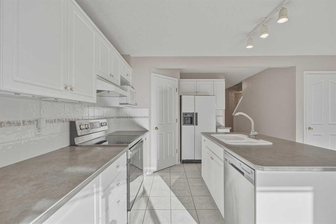
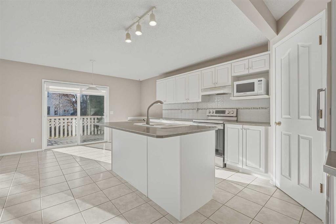
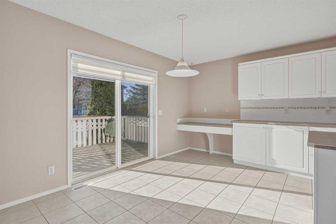
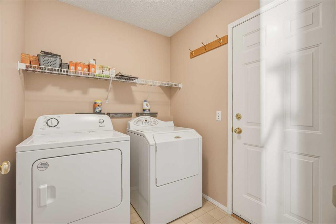
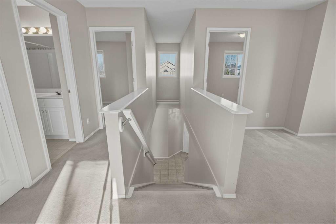
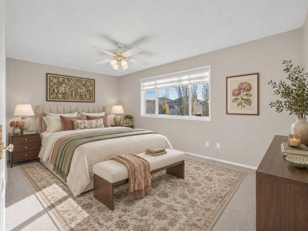
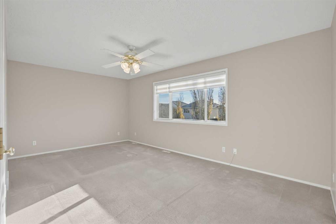
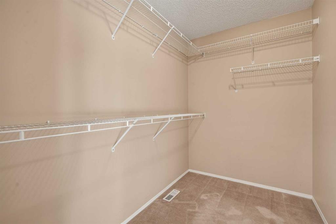
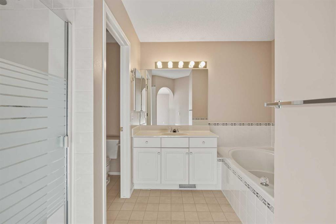
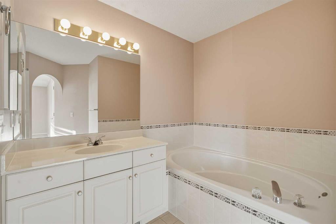
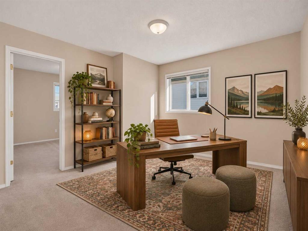
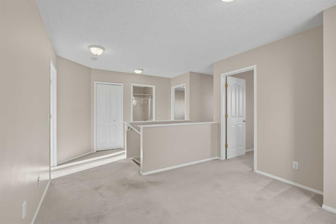
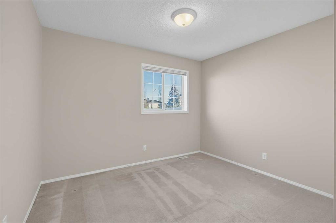
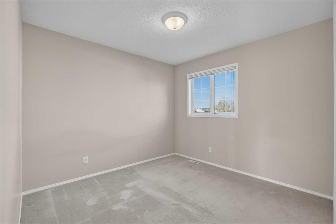
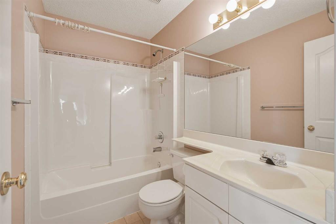
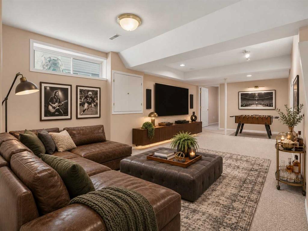
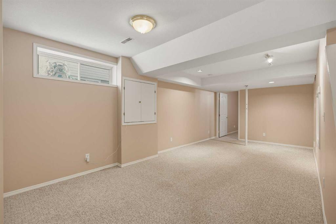
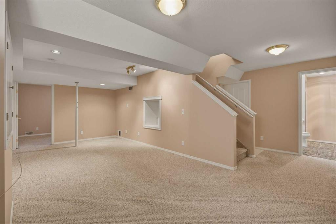
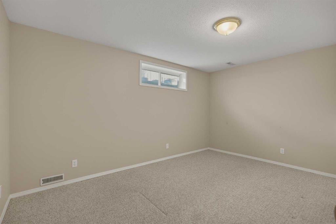
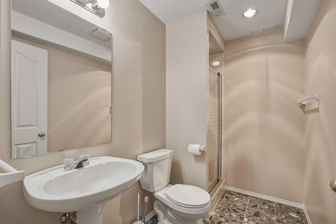
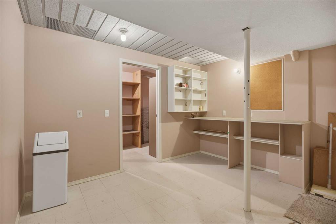
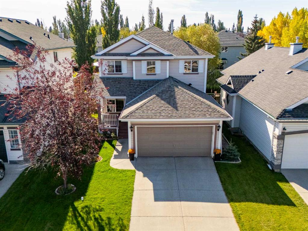
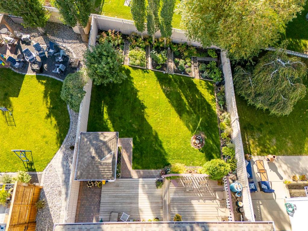
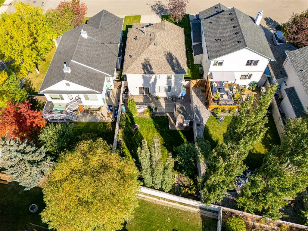
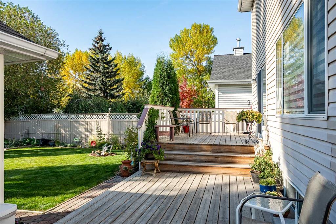
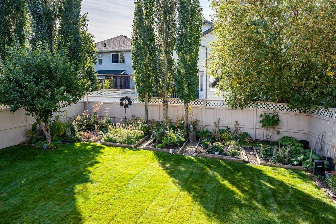
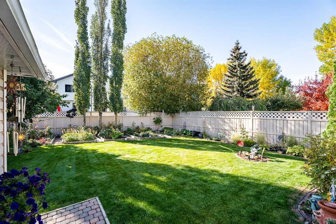
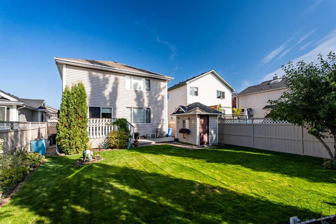
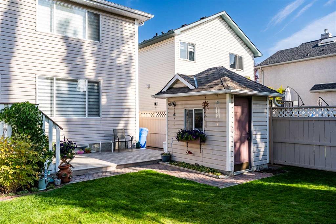
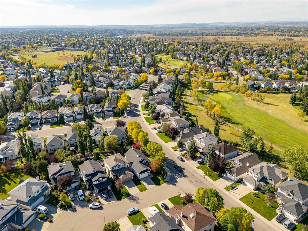
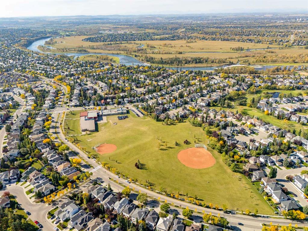
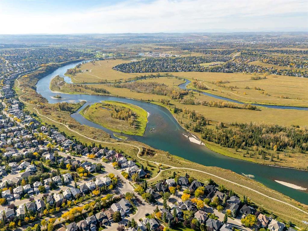
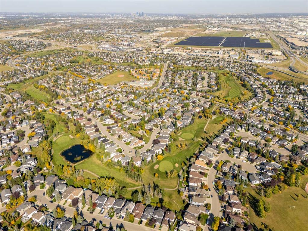
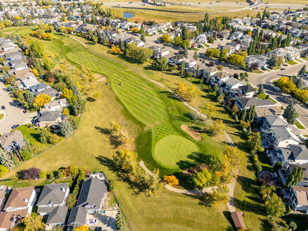
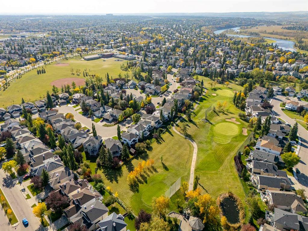
Welcome to this spacious family home situated in a quiet cul de sac in the established community of Douglasdale! Offering nearly 3,000 sq. ft. of developed living space, four bedrooms, and multiple living areas, this two-storey home provides plenty of room for the whole family to grow, gather, and enjoy. As you step inside, you're welcomed by a formal living room and separate dining room, offering great spaces for entertaining and family gatherings. The main floor continues into an inviting open-concept kitchen with an additional breakfast nook and a second living room featuring a cozy gas fireplace, creating the perfect space to relax on those chilly winter evenings. Sliding glass doors off the kitchen lead to the beautifully maintained backyard, where you'll find a spacious deck, storage shed, and a gorgeous perennial garden filled with flowers that return year after year. Situated on a generous lot, this outdoor space is a wonderful place to enjoy the warmer months. Upstairs, you'll find three generously sized bedrooms, along with a versatile bonus room that would make an ideal home office, playroom, or additional family space. The spacious primary bedroom features a walk-in closet and a large four-piece ensuite complete with a soaker tub and separate stand-up shower. The fully developed basement offers even more flexibility, featuring a recreation room or flex space, a fourth bedroom, and an additional full bathroom. There's also a dedicated workspace perfect for hobbies, projects, or a home workshop, along with a separate storage room complete with plenty of shelving. With four bedrooms, three full bathrooms, and a convenient main-floor powder room, this home offers the space and functionality growing families are looking for. Located in the mature and highly desirable community of Douglasdale, you'll enjoy a beautiful golf course, the walking paths of Fish Creek Provincial Park, numerous schools, and convenient shopping and retail amenities. With easy access to major routes and less than 20 km from downtown Calgary, Douglasdale offers a wonderful balance of community living and city convenience. A fantastic opportunity to enjoy space, comfort, and an established community!
Listing Information
- Prop. Type:
- Detached
- Property Style:
- 2 Storey
- Status:
- Active
- City:
- Calgary
- Bedrooms:
- 4
- Full Bathrooms:
- 4
- Neighbourhood:
- Douglasdale/Glen
- Area:
- Calgary
- Province:
- Alberta
- MLS® Number:
- A2357150
- Listing Price:
- $609,000
General Information
- Year Built:
- 1996
- Total Square Feet:
- 1957ft2
Additional Information
- Basement Dev:
- Full
- Parking:
- Double Garage Attached
VIP-Only Information
- Sign-Up or Log-in to view full listing details:
- Sign-Up / Log In
This property is listed by Real Broker and provided here courtesy of
Terry Chang.
For more information or to schedule a viewing please contact Terry Chang.

Terry Chang
The Real Estate Company Limited
Phone: 403-660-0472
Mobile Phone: 403-660-0472
Inquire Via Email
The Real Estate Company Limited
Phone: 403-660-0472
Mobile Phone: 403-660-0472
Inquire Via Email
The data included in this display is deemed to be reliable, but is not guaranteed to be accurate by the Calgary Real Estate Board.
