
Terry Chang
- The Real Estate Company Limited
#11,5080-12A Street S.E., Calgary, Alberta
#11,5080-12A Street S.E., Calgary, Alberta
Listing Details
For more information on this listing or other please contact me.
Data was last updated 2026-11-11 at 10:55:05 GMT
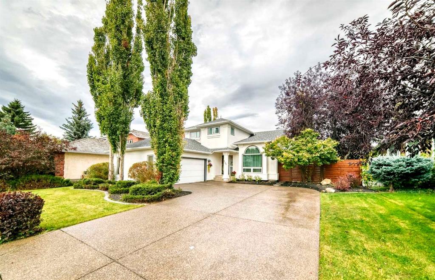
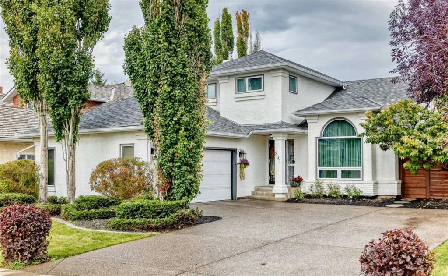
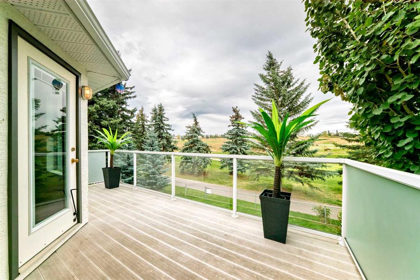
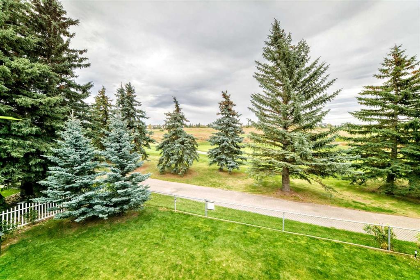
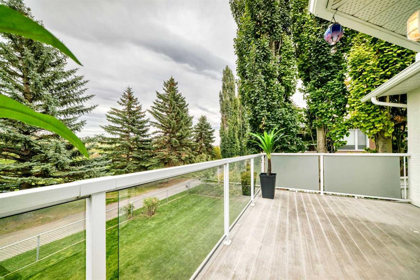
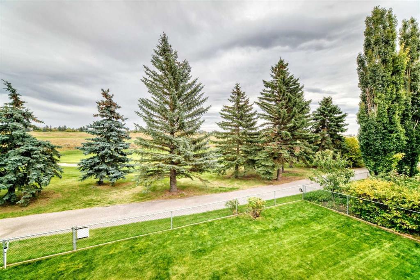
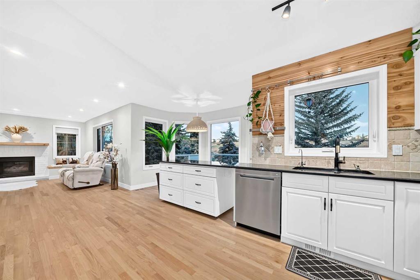
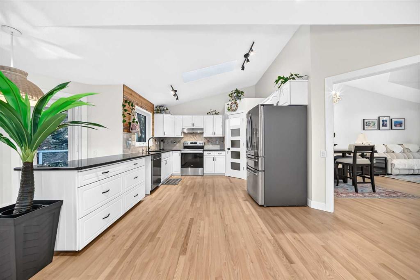
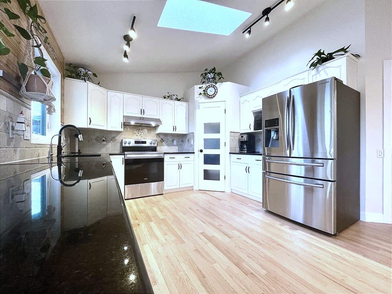
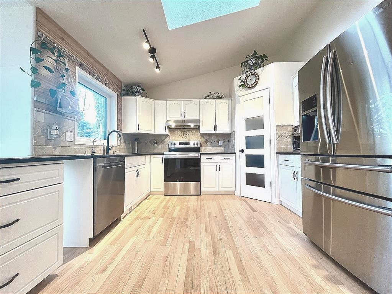
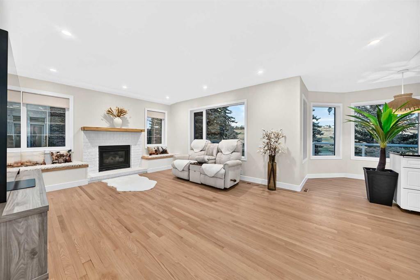
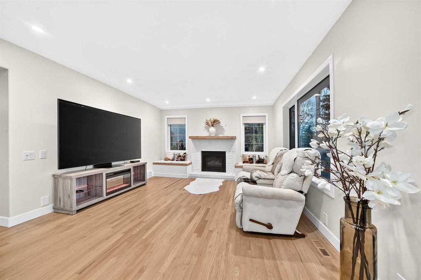
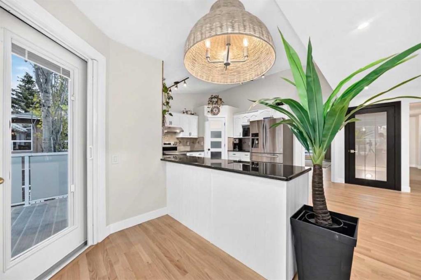
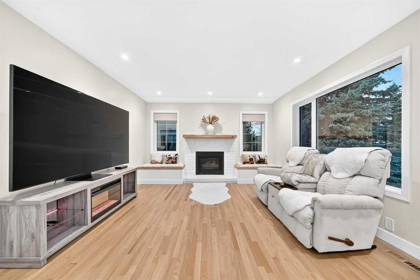
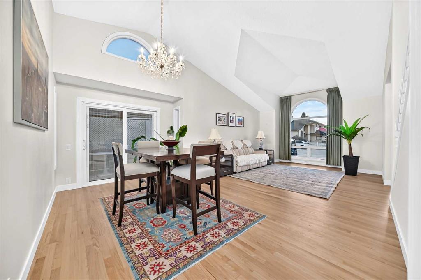
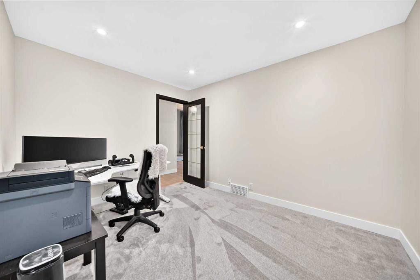
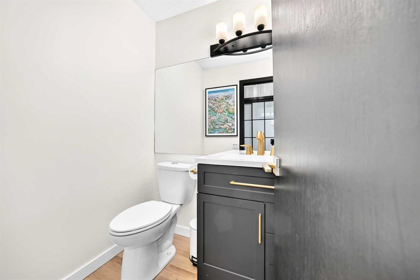
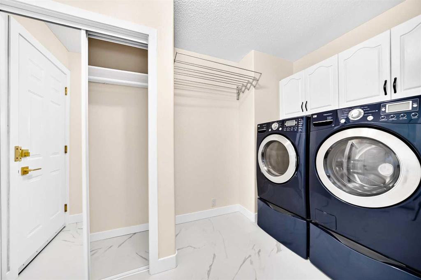
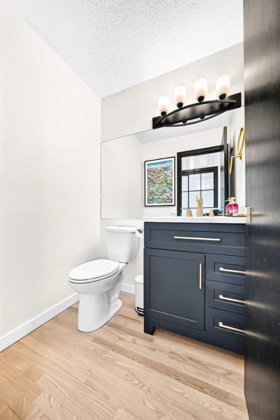
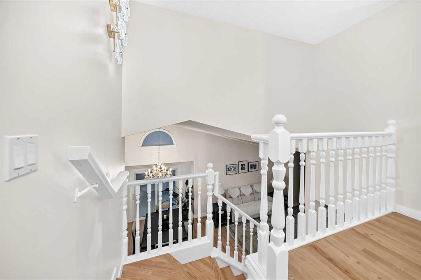
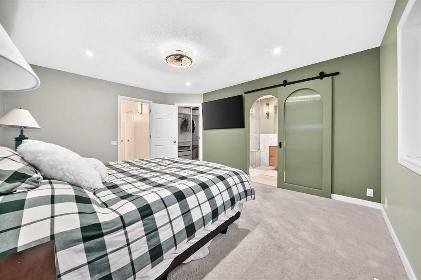
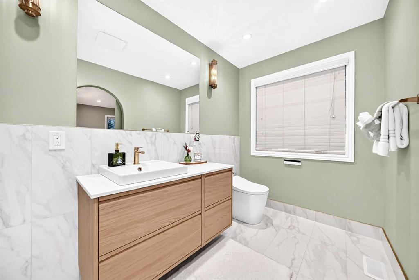
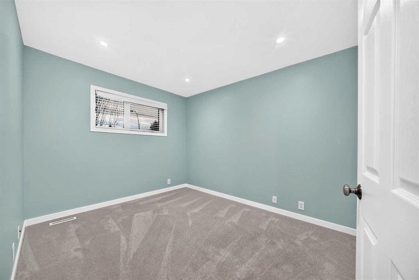
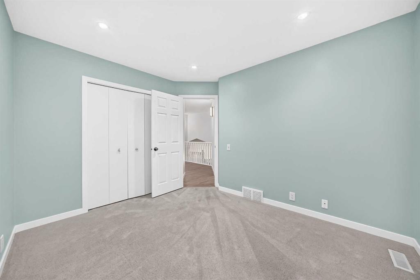
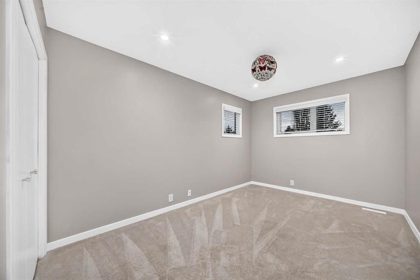
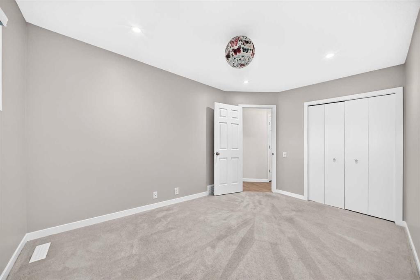
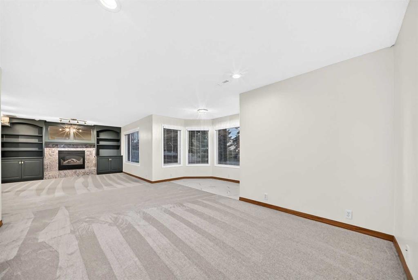
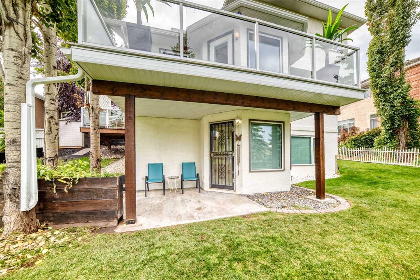
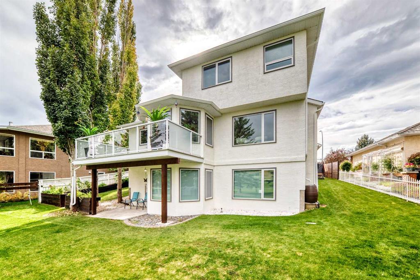
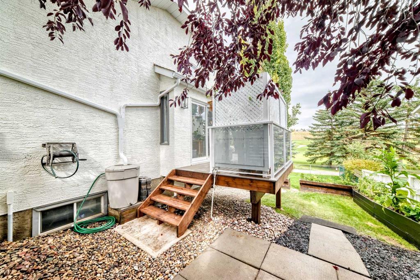
Here?s Your Chance! Rarely does an opportunity to acquire such a Classy Property right on the Seventh Hole of a Golf Course. Country Hills Estates is a Specially Designed Community with One Access and Local Traffic only.
Excellent Central NW location also offers quick 10 minute access to YYC Airport.
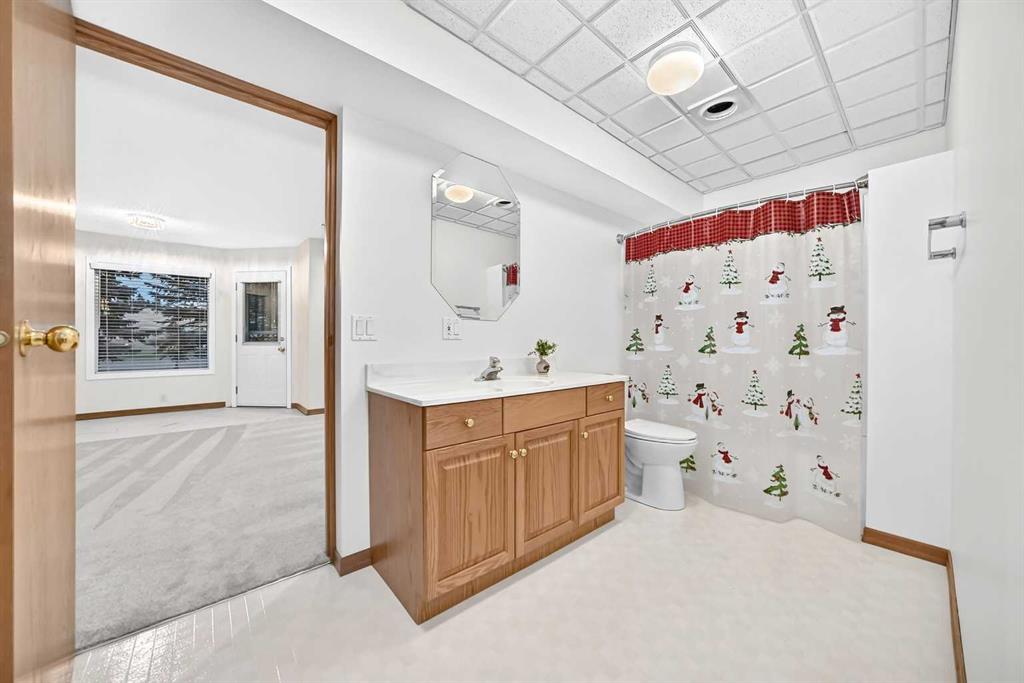
This Beautiful Golf Course Home is Situated on a Large 8277SqFt WalkOut Lot and Features 3343 SqFt of Finished Living Space which includes a Total of Four Bedrooms+Flex Room and Four Bathrooms.
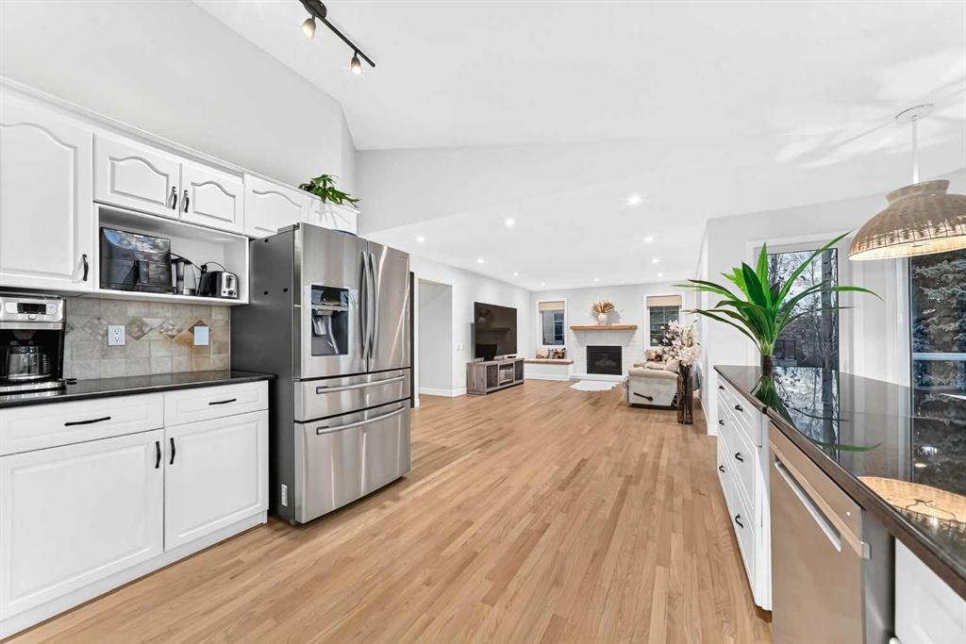
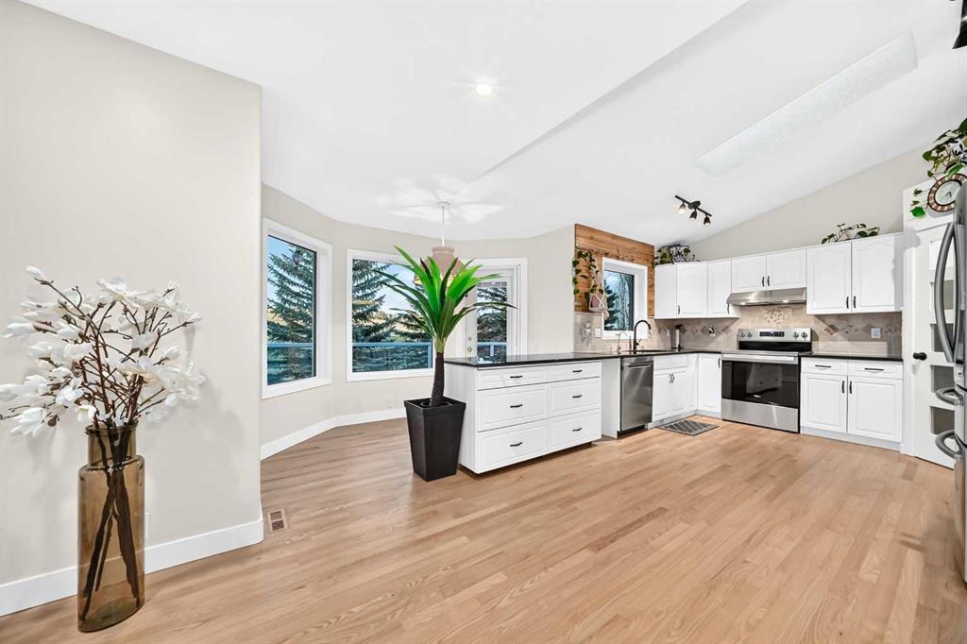
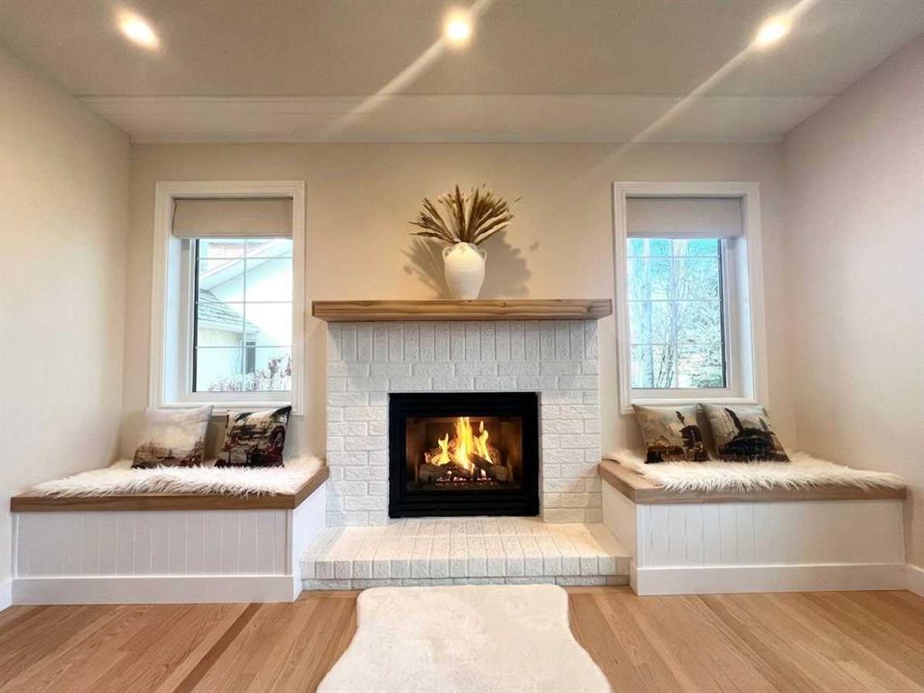
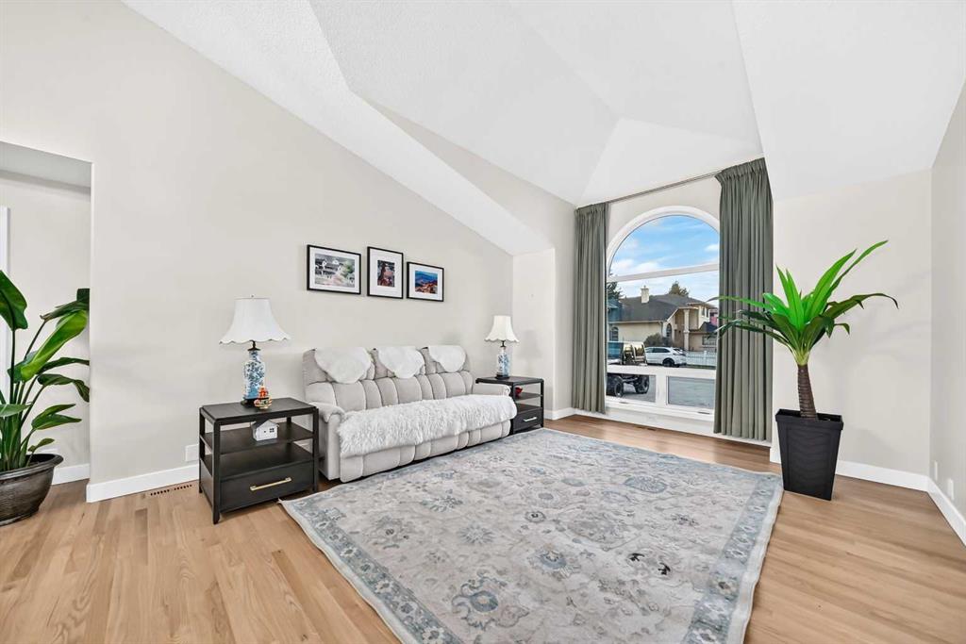
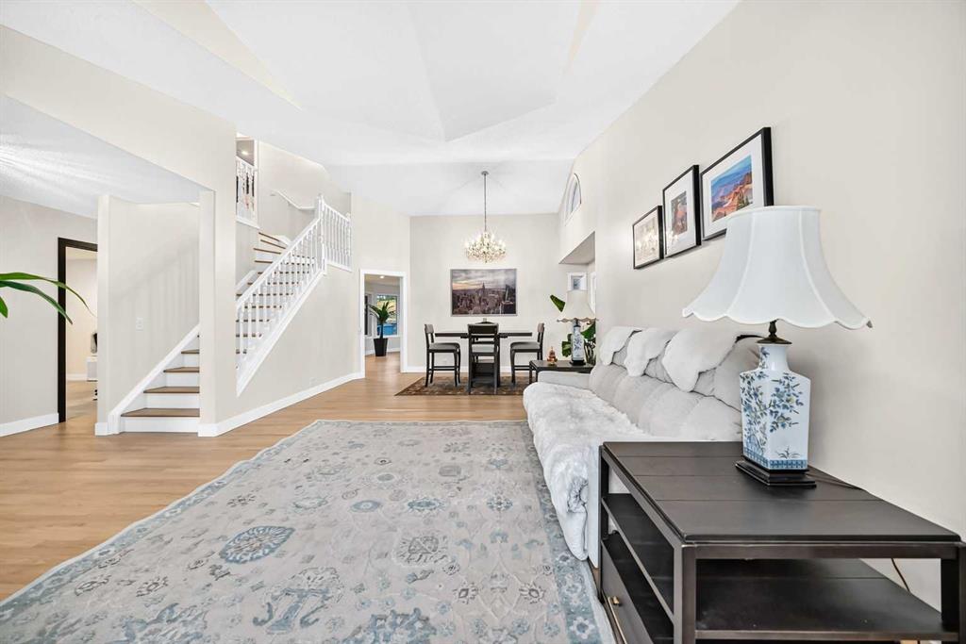
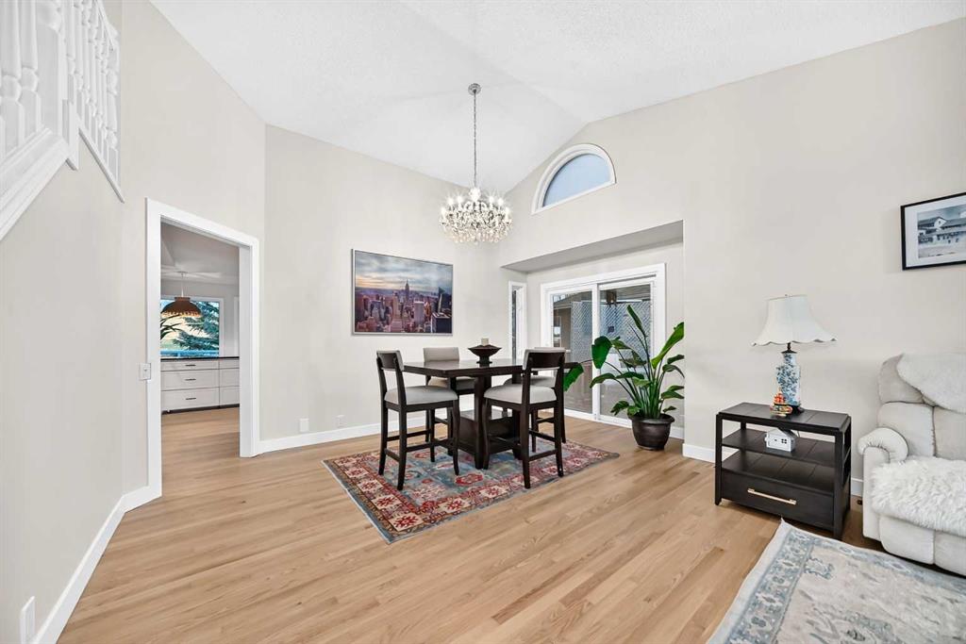
Tastefully Remodeled throughout, this Home has a Very Welcoming Main Level with Large Living and Dining Room, Patio Side Doors to Private Deck, Soaring Vaulted Ceilings and Real Hardwood Flooring on Main Level. The Spacious Renovated Kitchen, Large Family Room & Rear Balcony overlook Golf Course Hole #7, and Features Black Onyx Stone Counters, SS Appliance Package, Movable Island, Ceiling Sky-Lights and Fireplace.
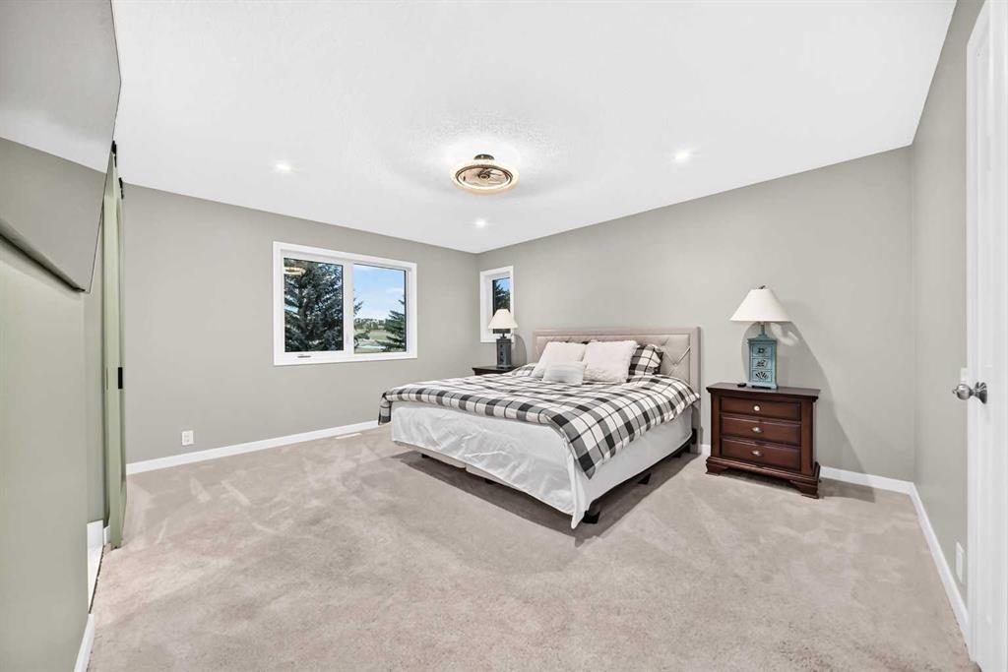
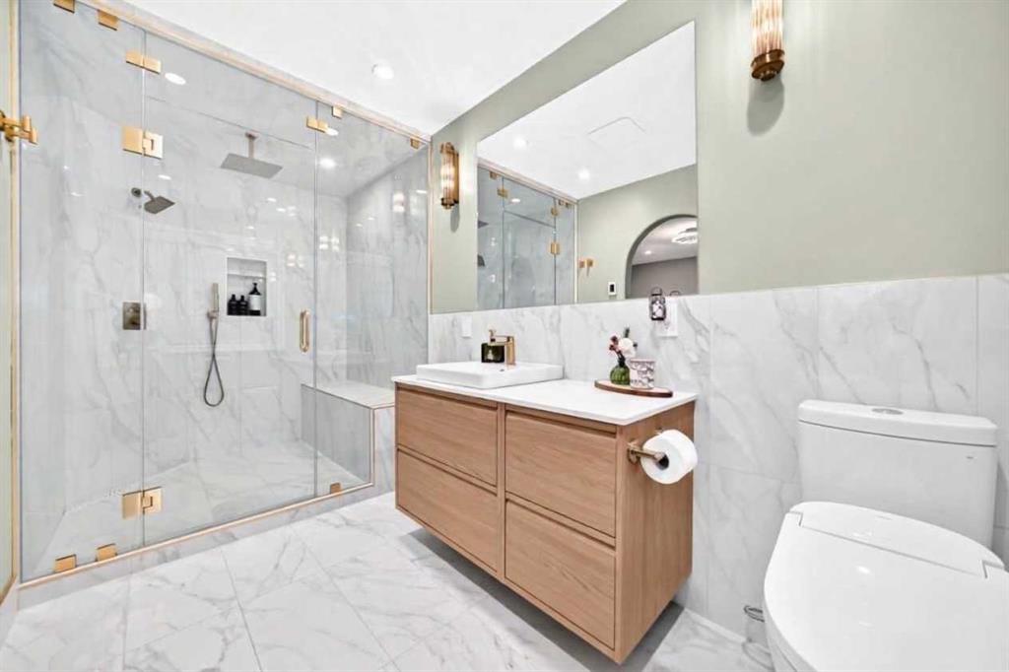
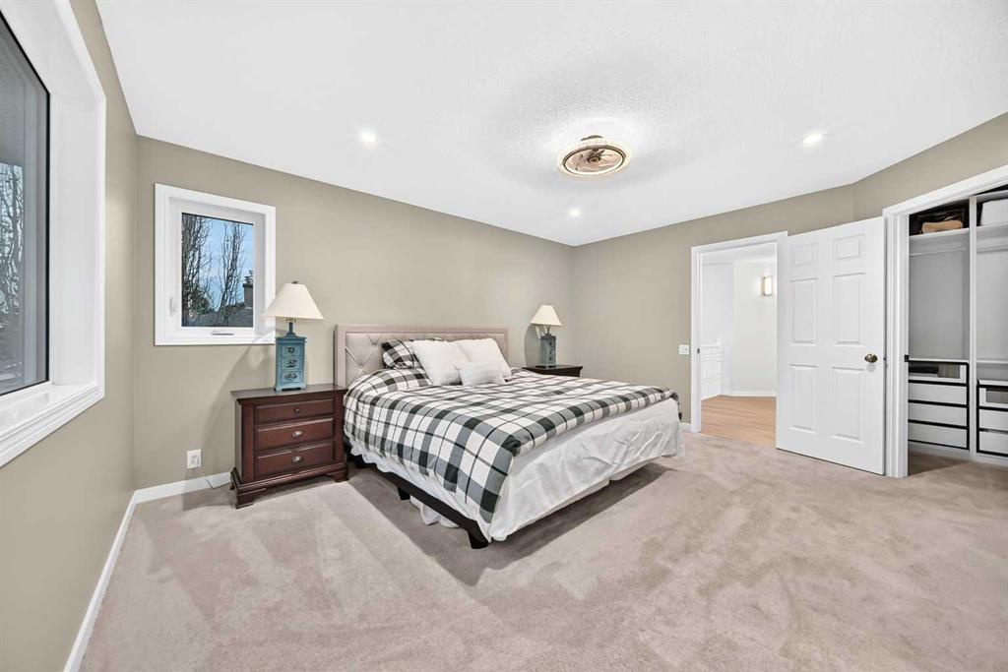
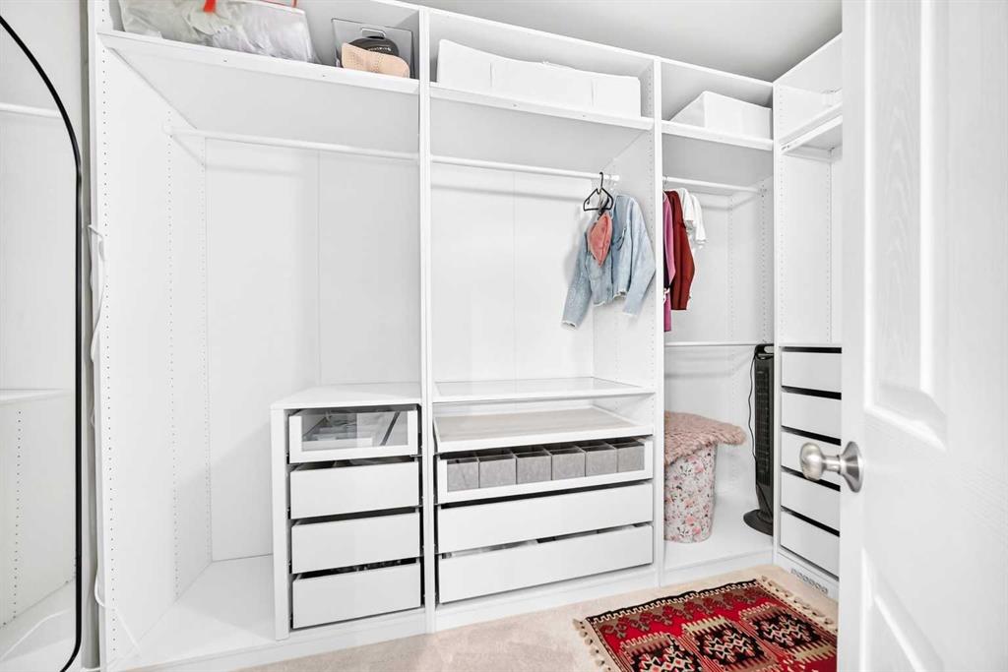
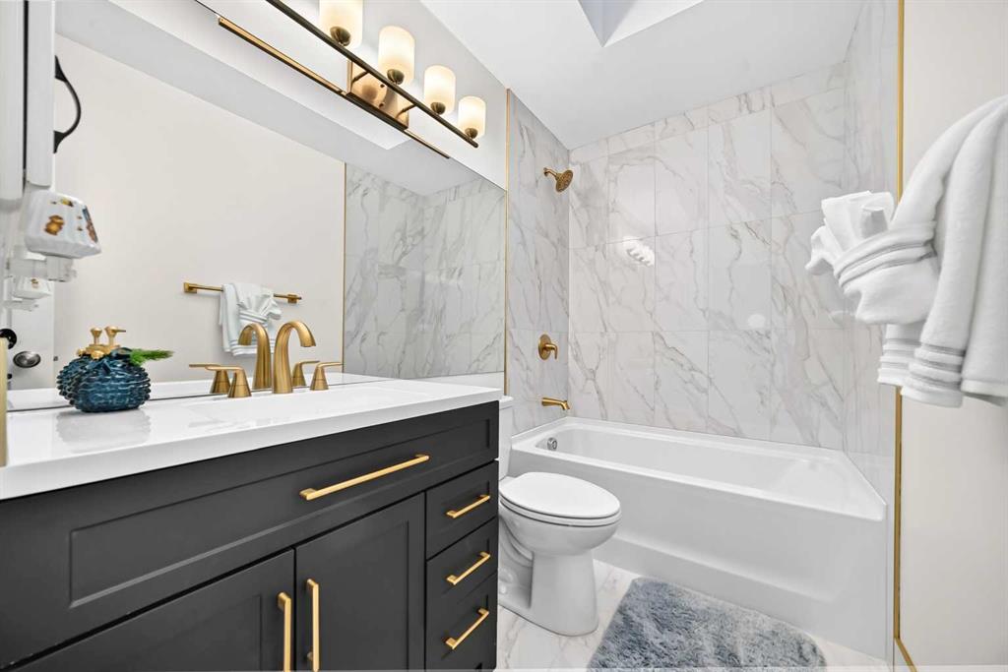
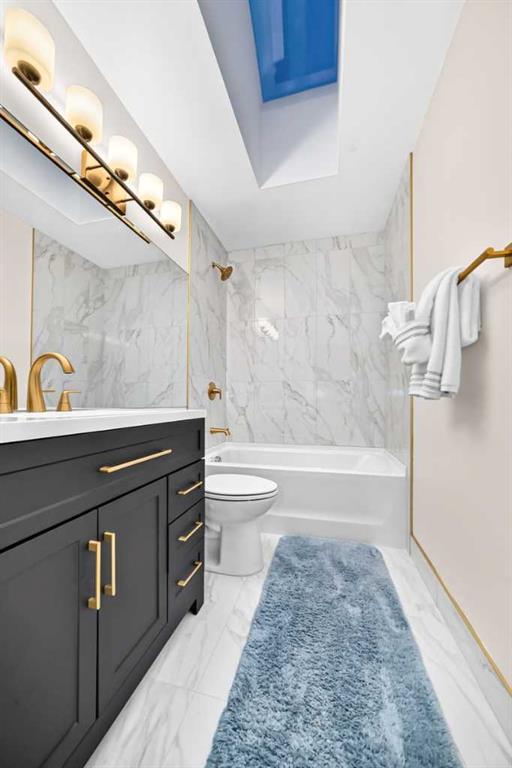
The Upper Level is Amazing, starting with the Large Master Ensuite Overlooking Golf Course, New Master Bathroom, New Custom Oversized Double Shower Enclosure, Heated Flooring & Shower Bench, Smart Bidet, and Custom LED Walkin Closet. Two More Cozy Bedrooms plus another New Gorgeous Full Bathroom & Skylight complete the Upper Level.
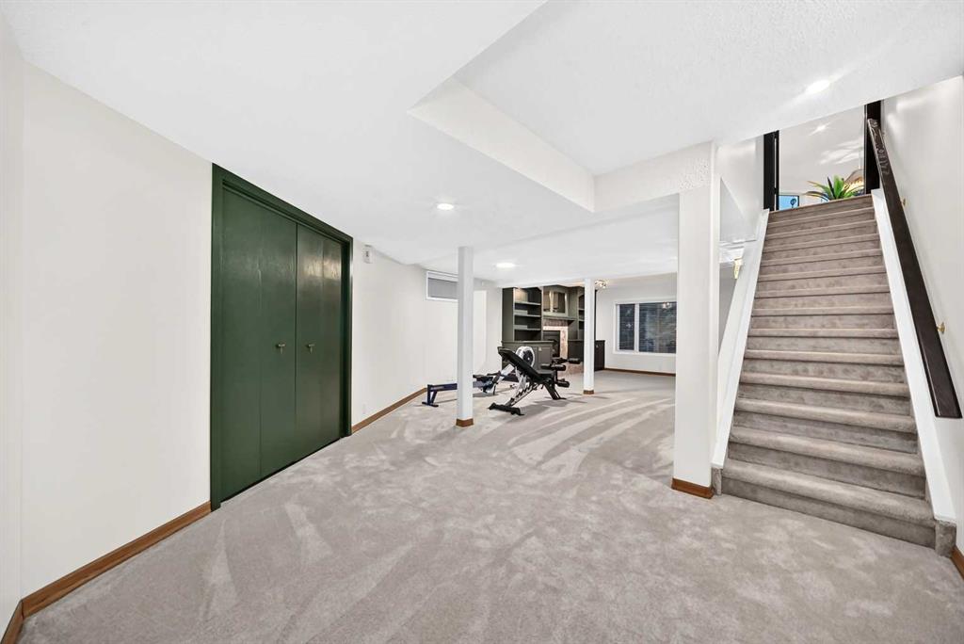
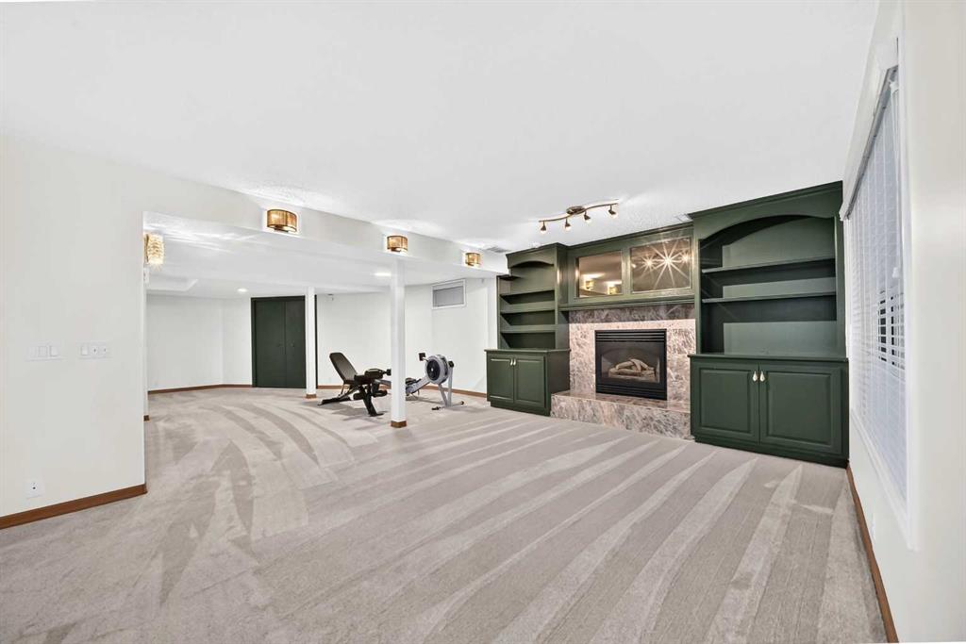
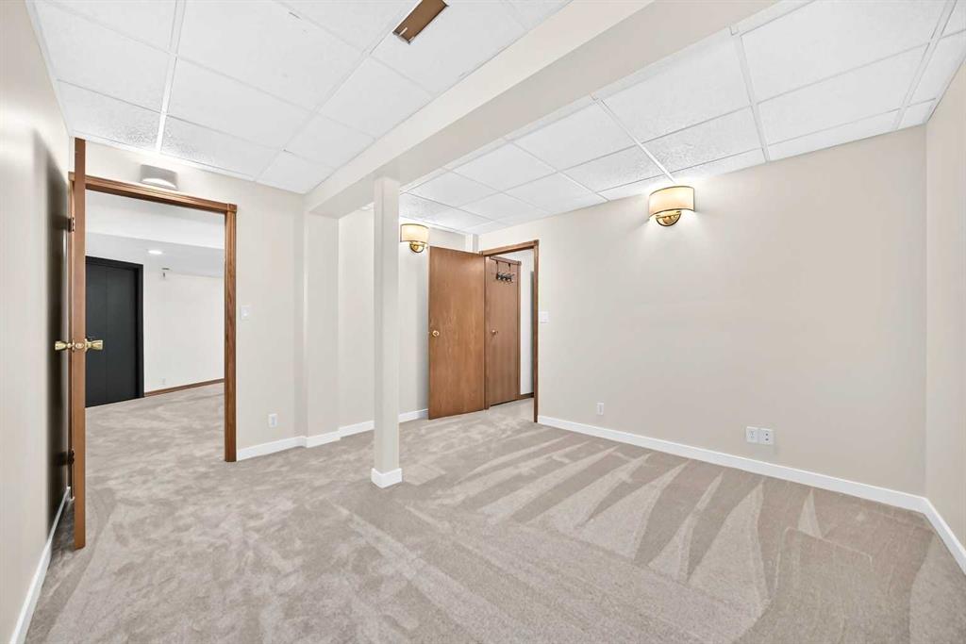
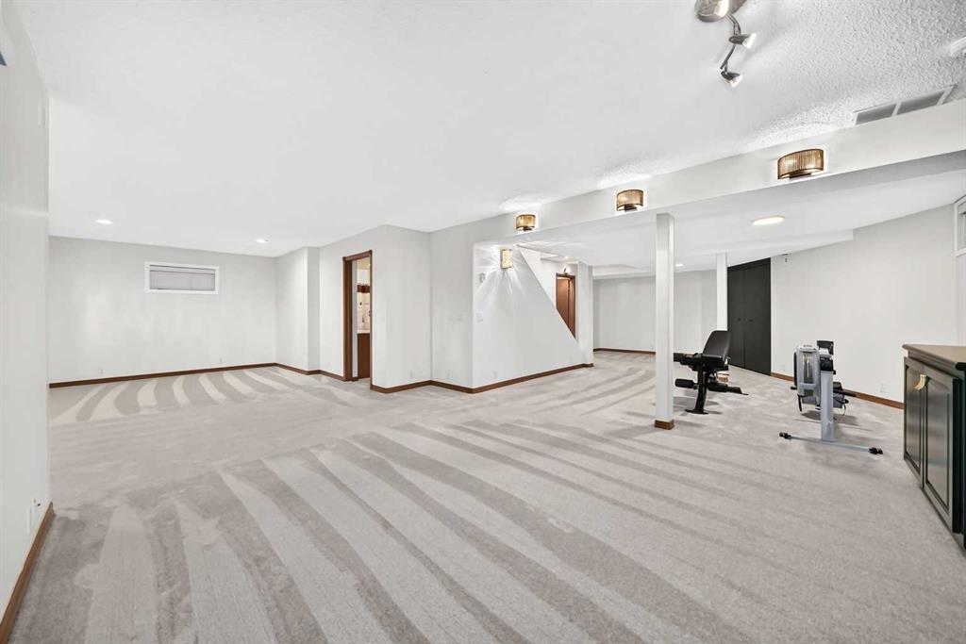
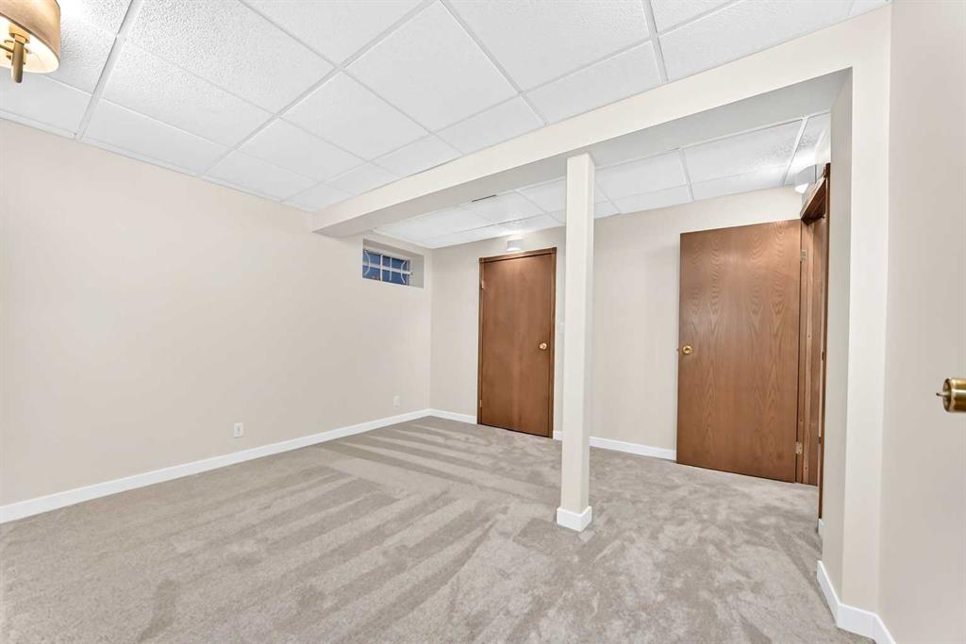
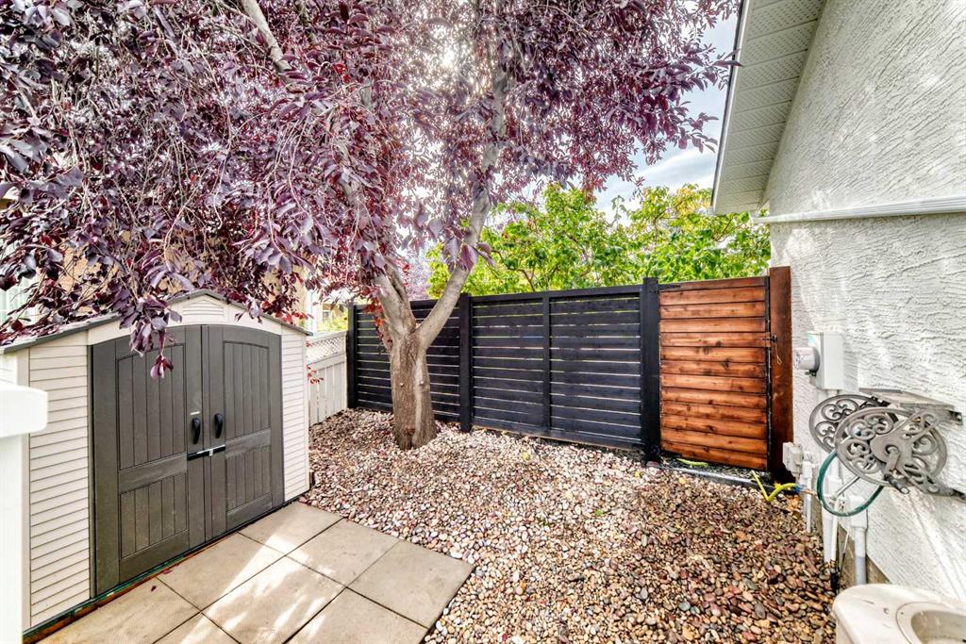
The Lower Level Walkout Features a Super-Sized Spacious Recreation-Game Room, Fireplace, Wall Unit, Large Windows, WalkOut to Seventh Hole Green and a Clean Functional Rear Yard and Garden Area.
The Garage is an Offset, Bright and Finished Oversized Double, Insulated, and Upgraded with LED Lighting, Cabinets and Commercial Exterior Side Entrance, Accessed by a Large Oversized Concrete Aggregate Driveway. SIX Cars Total Parking. Recent Extensive Upgrades Include New Roof in 2026, Exterior Paint and Trim, Fences, Decks, Extra Large Aggregate Driveway and Landscaping, New Master Ensuite Bathroom with Large Steam Shower, Heated Flooring, Beautiful Refinished Hardwood Flooring, Upgraded Plumbing, New Upgraded Lighting Throughout, All New Triple Glazed Windows, Central Air Conditioning, Central Vacuum System, Hot Water on Demand, Furnace, Water Filtration System, Upgraded Electrical, and All New Lower Level Carpeting. View and Purchase Today Before it is Sold.
Listing Information
- Prop. Type:
- Detached
- Property Style:
- 2 Storey
- Status:
- Active
- City:
- Calgary
- Bedrooms:
- 5
- Full Bathrooms:
- 4
- Neighbourhood:
- Country Hills
- Area:
- Calgary
- Province:
- Alberta
- MLS® Number:
- A2357370
- Listing Price:
- $1,290,000
General Information
- Year Built:
- 1993
- Total Square Feet:
- 2188ft2
Additional Information
- Basement Dev:
- Full
- Parking:
- Additional Parking, Double Garage Attached, Driveway, Front Drive, Insulated, Side By Side, Tandem
VIP-Only Information
- Sign-Up or Log-in to view full listing details:
- Sign-Up / Log In
This property is listed by RE/MAX Complete Realty and provided here courtesy of
Terry Chang.
For more information or to schedule a viewing please contact Terry Chang.

Terry Chang
The Real Estate Company Limited
Phone: 403-660-0472
Mobile Phone: 403-660-0472
Inquire Via Email
The Real Estate Company Limited
Phone: 403-660-0472
Mobile Phone: 403-660-0472
Inquire Via Email
The data included in this display is deemed to be reliable, but is not guaranteed to be accurate by the Calgary Real Estate Board.
