
Terry Chang
- The Real Estate Company Limited
#11,5080-12A Street S.E., Calgary, Alberta
#11,5080-12A Street S.E., Calgary, Alberta
Listing Details
For more information on this listing or other please contact me.
Data was last updated 2026-11-09 at 13:40:05 GMT
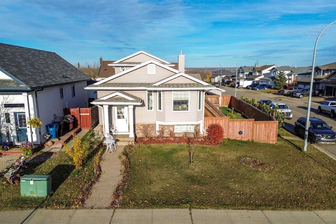
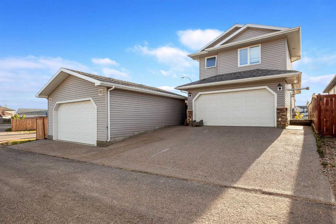
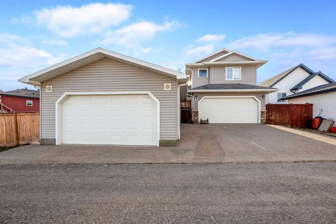
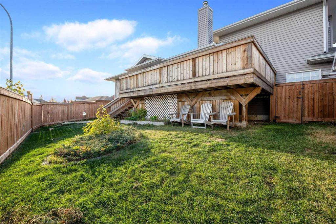
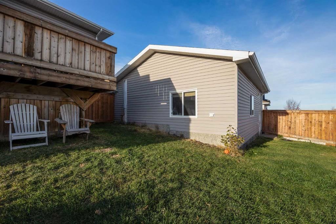
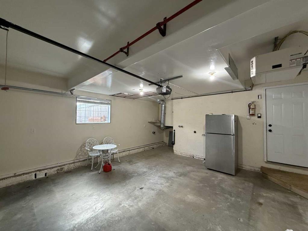
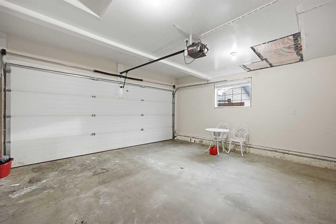
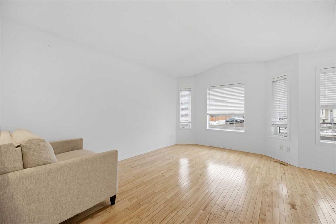
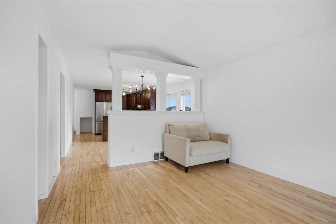
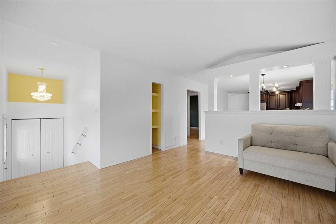
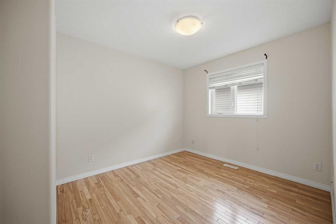
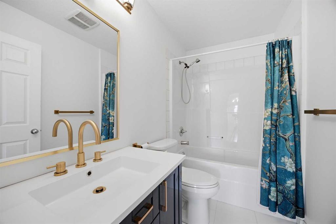
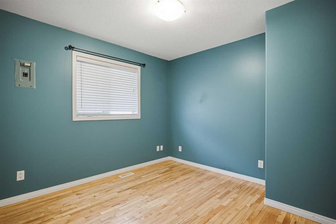
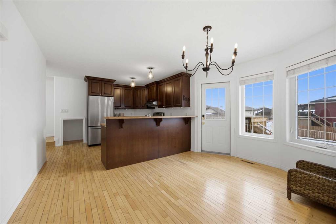
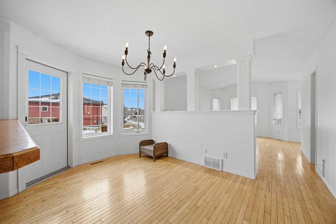
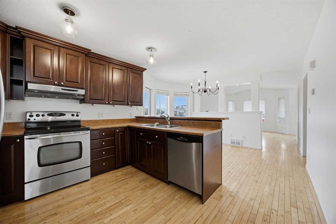
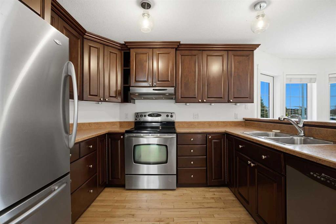
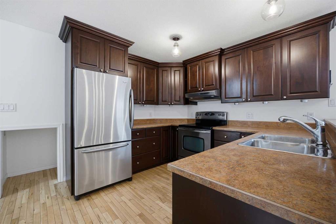
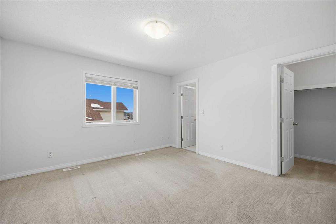
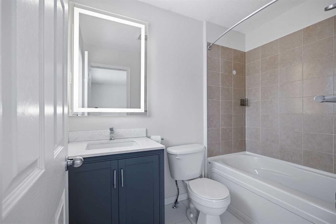
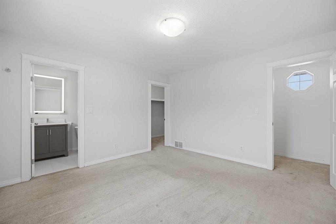
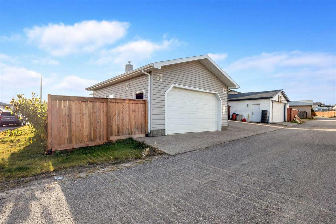
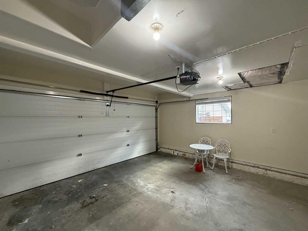
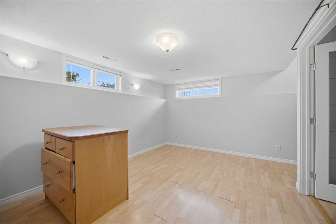
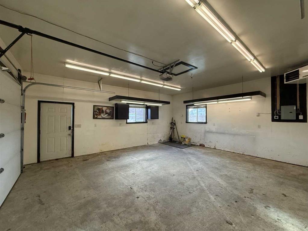
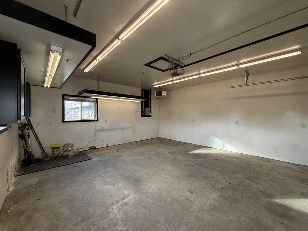
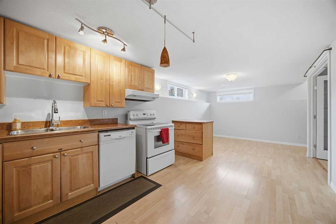
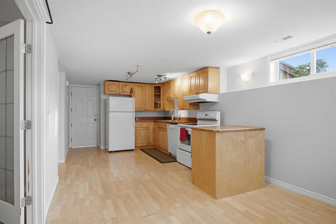
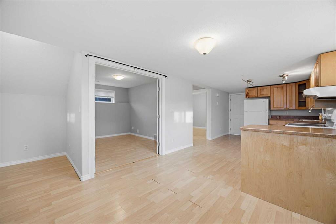
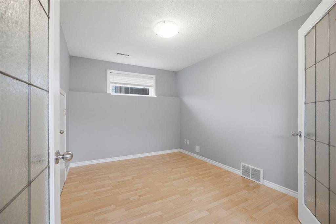
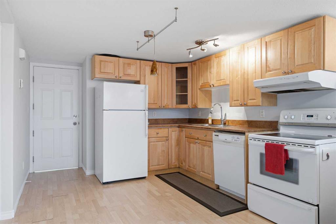
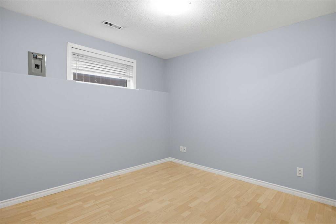
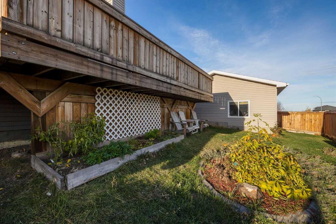
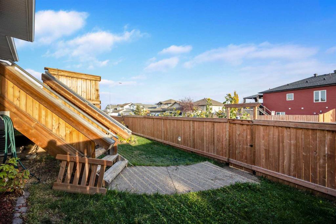
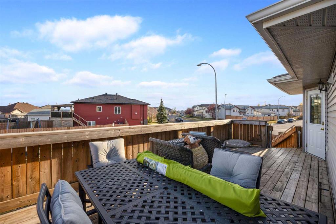
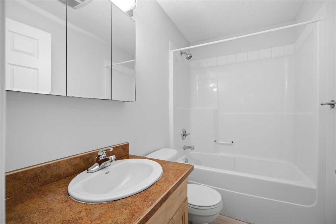
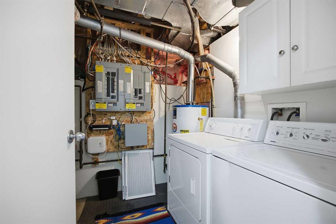
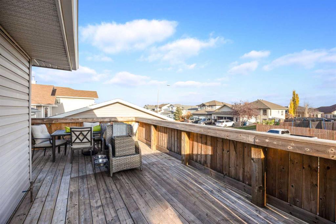
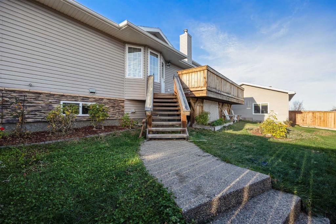
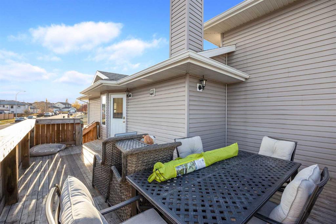
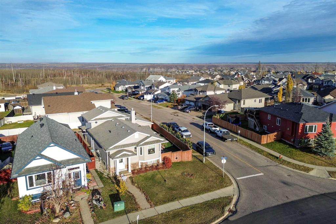
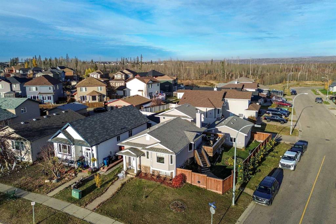
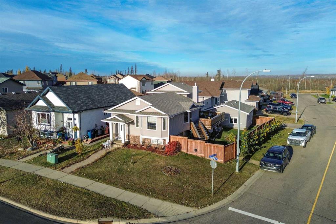
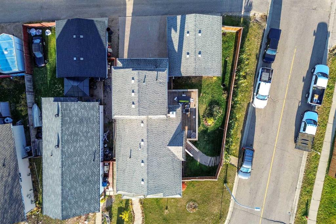
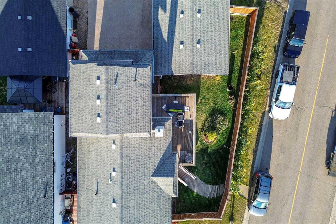
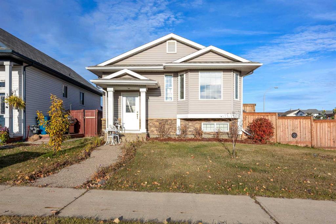
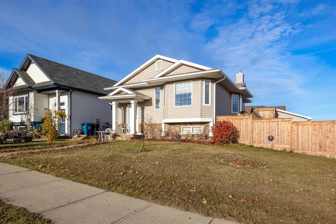
2 HEATED GARAGES! 2 BEDROOM LEGAL SUITE! CORNER LOT! Welcome to 362 Plamondon Drive! This unique property offers a functional layout, excellent parking options, and a LEGAL 2 BEDROOM BASEMENT SUITE! The main level welcomes you with a spacious entryway that leads into the bright living room, featuring large windows that allow for loads of natural light. The living room flows into the spacious dining area, which provides access to the side deck, complete with a gas BBQ hookup and views of the CORNER LOT! The kitchen offers ample counter and cabinet space, along with stainless steel appliances. The main floor is completed with 2 spacious bedrooms and a 4-piece bathroom. The second level is dedicated entirely to the PRIMARY BEDROOM RETREAT, featuring a generous-sized bedroom, WALK-IN CLOSET, and a private 4-piece ensuite bathroom. The basement boasts a SEPARATE ENTRANCE and a LEGAL SUITE, offering a full kitchen with an island, a spacious living room, 2 BEDROOMS, a 4-piece bathroom, and SEPARATE LAUNDRY! One of the standout features of this property is the TWO HEATED GARAGES! The double attached heated garage features a laundry hookup, while the DETACHED HEATED DOUBLE GARAGE provides even more space for vehicles, storage, or recreational toys! Additional upgrades include: New fence (2021), hot water tank (2022), A/C (2023), and NEW FURNACE (2024). Call now to book your personal showing.
Listing Information
- Prop. Type:
- Detached
- Property Style:
- 1 and Half Storey
- Status:
- Active
- City:
- Fort McMurray
- Bedrooms:
- 5
- Full Bathrooms:
- 3
- Neighbourhood:
- Timberlea
- Area:
- Wood Buffalo
- Province:
- Alberta
- MLS® Number:
- A2357553
- Listing Price:
- $644,900
General Information
- Year Built:
- 2005
- Total Square Feet:
- 1278ft2
Additional Information
- Basement Dev:
- Full
- Parking:
- Concrete Driveway, Double Garage Attached, Double Garage Detached, Driveway, Heated Garage, Rear Drive
VIP-Only Information
- Sign-Up or Log-in to view full listing details:
- Sign-Up / Log In
This property is listed by Royal Lepage Benchmark and provided here courtesy of
Terry Chang.
For more information or to schedule a viewing please contact Terry Chang.

Terry Chang
The Real Estate Company Limited
Phone: 403-660-0472
Mobile Phone: 403-660-0472
Inquire Via Email
The Real Estate Company Limited
Phone: 403-660-0472
Mobile Phone: 403-660-0472
Inquire Via Email
The data included in this display is deemed to be reliable, but is not guaranteed to be accurate by the Calgary Real Estate Board.
