
Terry Chang
- The Real Estate Company Limited
#11,5080-12A Street S.E., Calgary, Alberta
#11,5080-12A Street S.E., Calgary, Alberta
Listing Details
For more information on this listing or other please contact me.
Data was last updated 2026-11-12 at 09:22:04 GMT
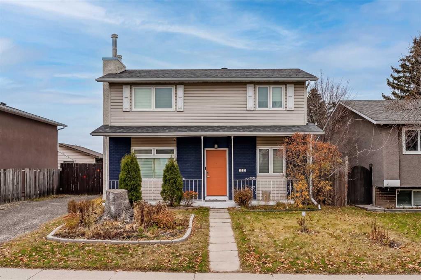
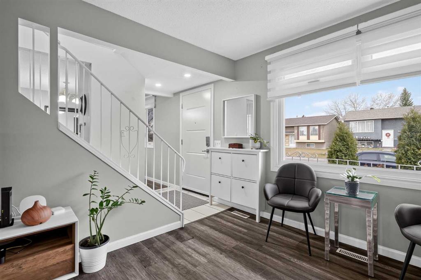
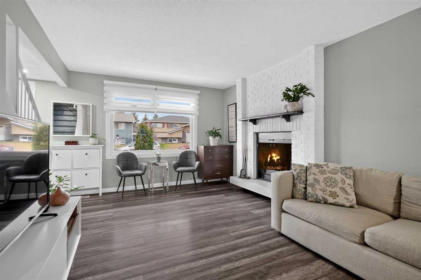
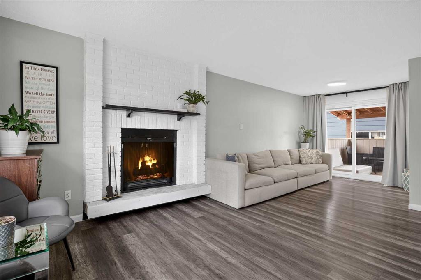
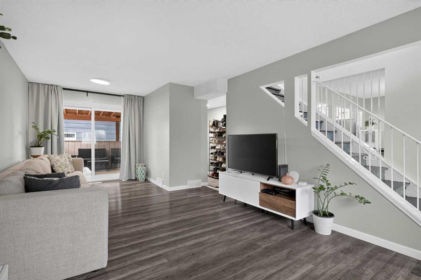
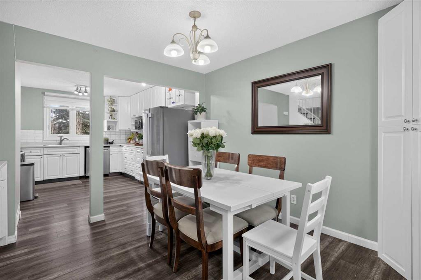
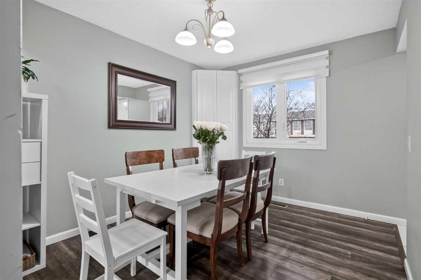
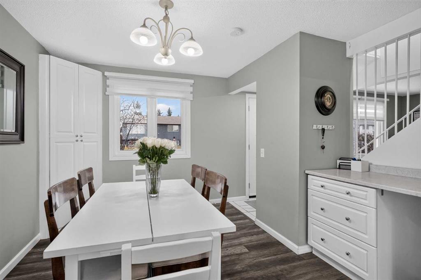
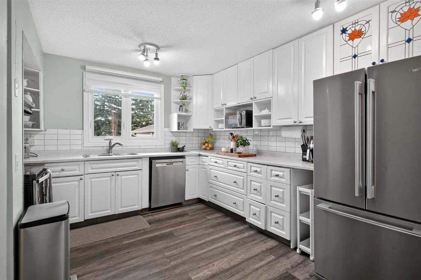
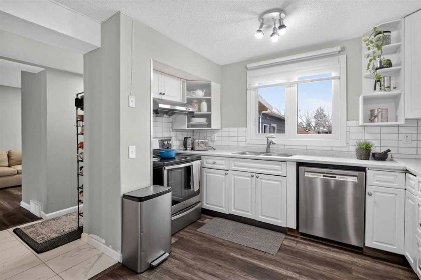
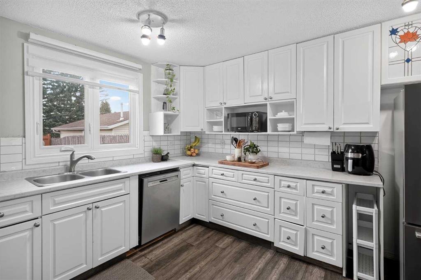
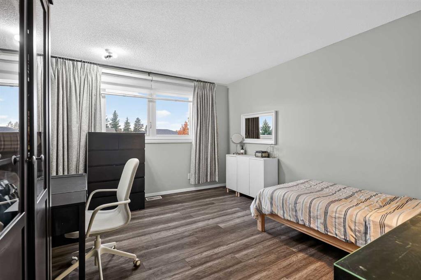
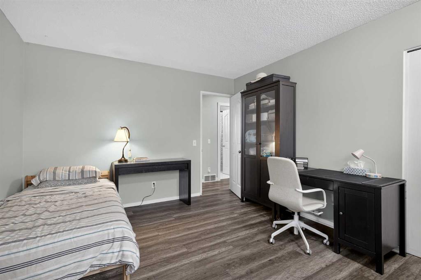
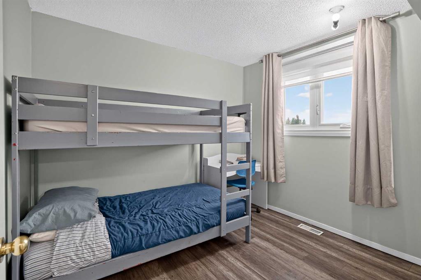
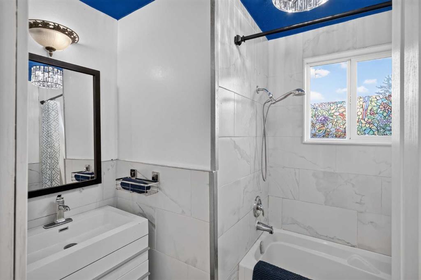
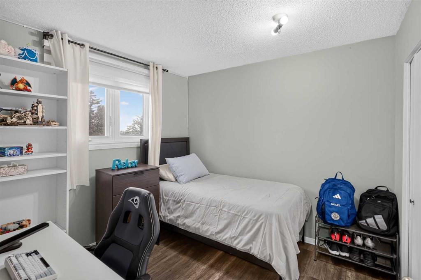
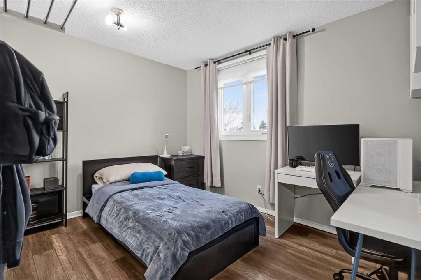
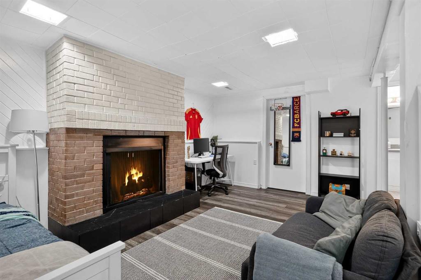
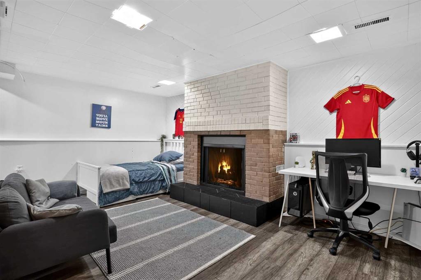
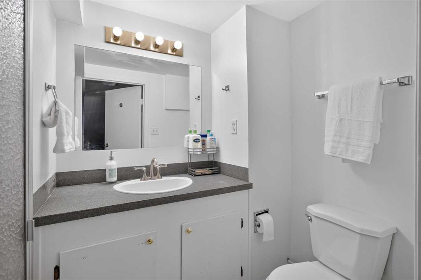
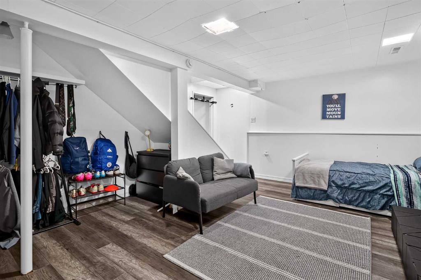
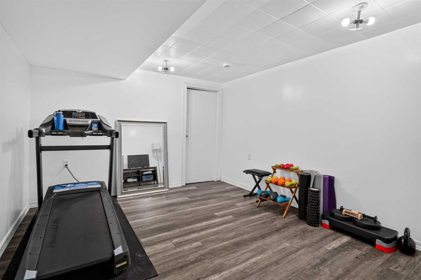
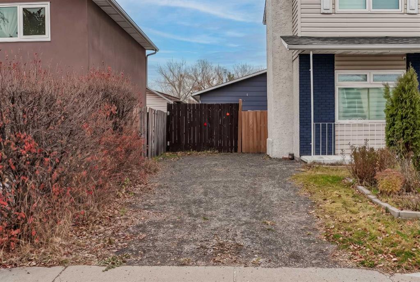
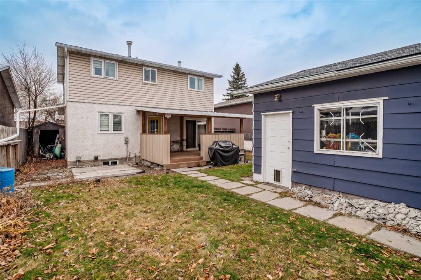
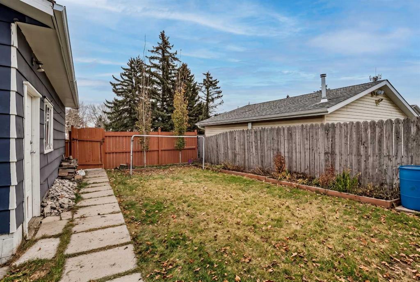
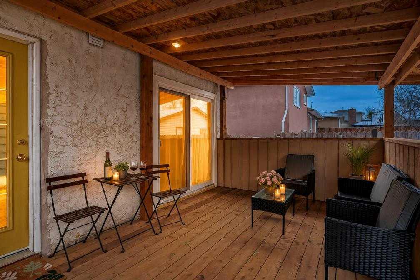
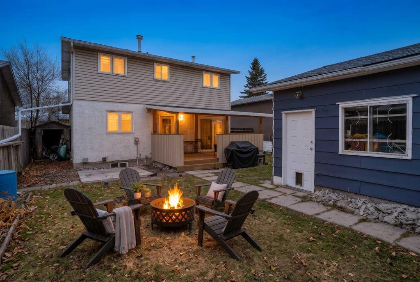
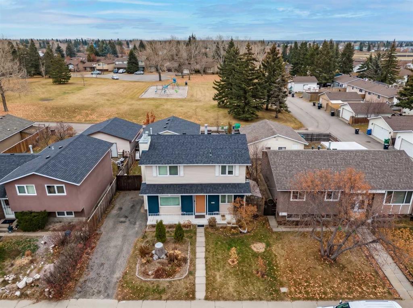
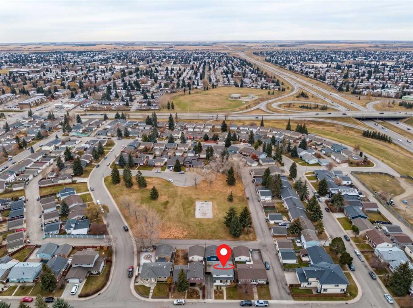
A fantastic 2-storey family home ideally situated in a prime, family-friendly location right next to a green space and playground. Offering close to 2,000 square feet of total developed living space, this property combines everyday comfort, incredible convenience, and a great backyard for children or entertaining.
Features 4 spacious bedrooms all located on the upper level, accompanied by an updated 4-piece family bathroom.
Enjoy a bright, open living room complete with a cozy wood-burning fireplace and modern vinyl plank flooring, flowing effortlessly into a large kitchen equipped with stainless steel appliances and ample cabinetry overlooking the backyard.
Fully Finished Basement featuring a large family room with a second wood-burning fireplace, a versatile flex room/den ideal for a home office, a 3-piece bathroom, storage, and laundry facilities.
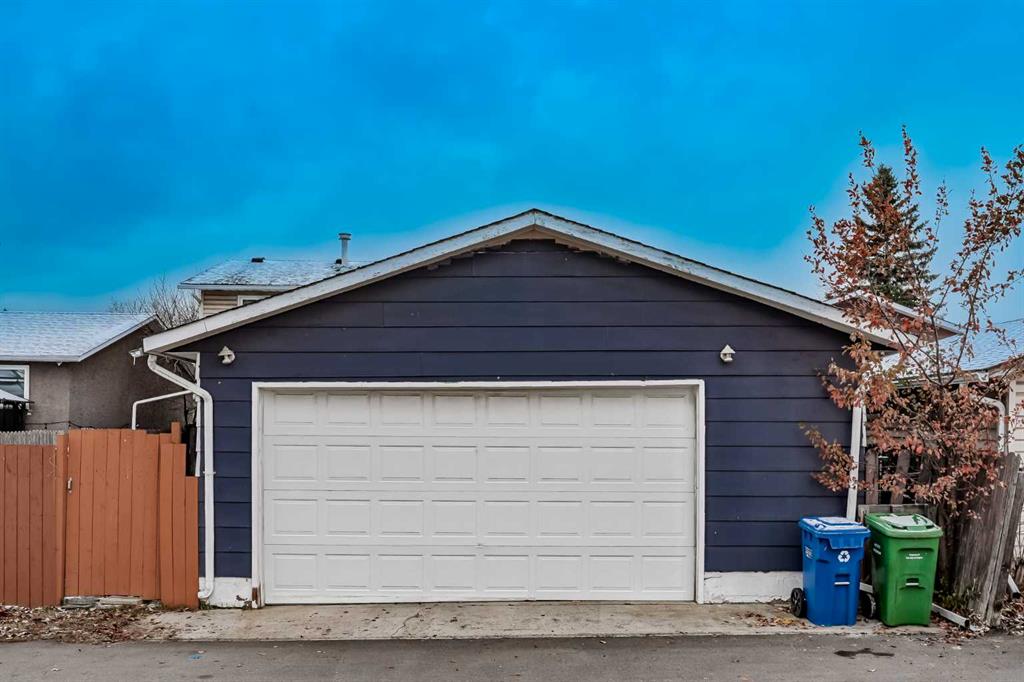
The private backyard directly backs onto a community park and playground. Vehicle owners will love the huge oversized, insulated, and heated OVERSIZED double detached garage, plus ample front driveway space for RV parking or multiple vehicles.
Equipped with durable 50-year hail-resistant shingles installed in 2017.
Tucked away on a quiet street, you are just minutes away from shopping, schools, the C-Train station, the hospital, and a full suite of everyday amenities.
Don't miss out on this exceptional family home!
Listing Information
- Prop. Type:
- Detached
- Property Style:
- 2 Storey
- Status:
- Active
- City:
- Calgary
- Bedrooms:
- 4
- Full Bathrooms:
- 3
- Neighbourhood:
- Rundle
- Area:
- Calgary
- Province:
- Alberta
- MLS® Number:
- A2357554
- Listing Price:
- $475,000
General Information
- Year Built:
- 1976
- Total Square Feet:
- 1370ft2
Additional Information
- Basement Dev:
- Full
- Parking:
- Double Garage Detached, Oversized, RV Access/Parking
VIP-Only Information
- Sign-Up or Log-in to view full listing details:
- Sign-Up / Log In
This property is listed by Exp Realty and provided here courtesy of
Terry Chang.
For more information or to schedule a viewing please contact Terry Chang.

Terry Chang
The Real Estate Company Limited
Phone: 403-660-0472
Mobile Phone: 403-660-0472
Inquire Via Email
The Real Estate Company Limited
Phone: 403-660-0472
Mobile Phone: 403-660-0472
Inquire Via Email
The data included in this display is deemed to be reliable, but is not guaranteed to be accurate by the Calgary Real Estate Board.
