
Terry Chang
- The Real Estate Company Limited
#11,5080-12A Street S.E., Calgary, Alberta
#11,5080-12A Street S.E., Calgary, Alberta
Listing Details
For more information on this listing or other please contact me.
Data was last updated 2026-11-12 at 13:45:06 GMT
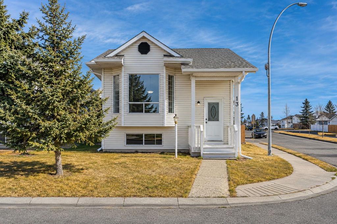
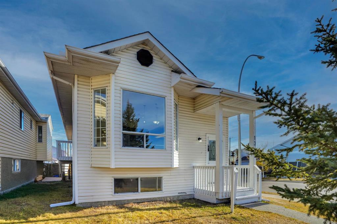
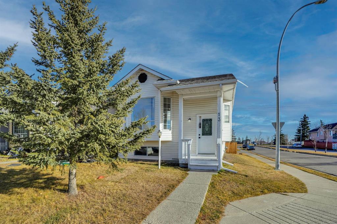
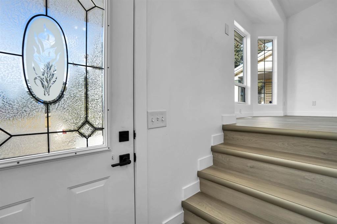
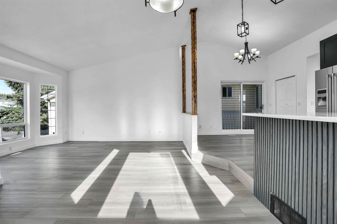
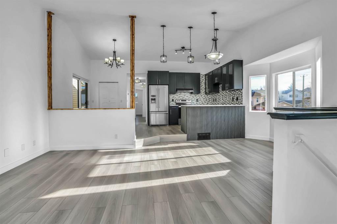
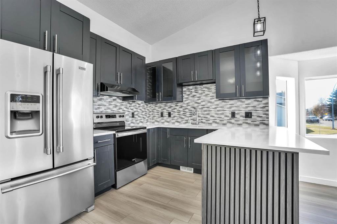
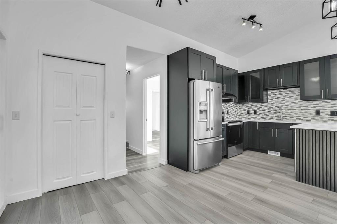
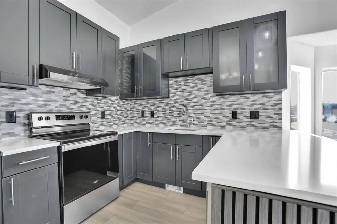
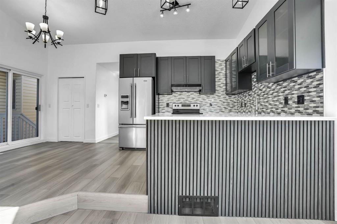
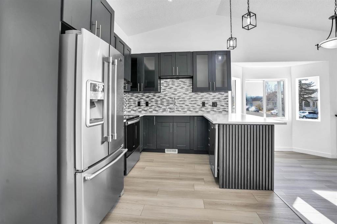
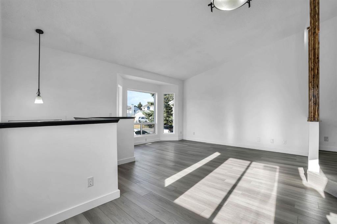
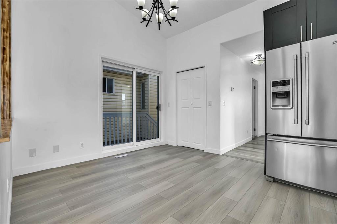
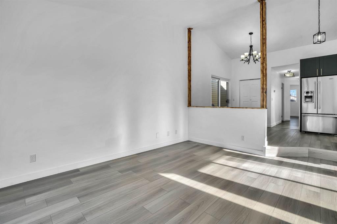
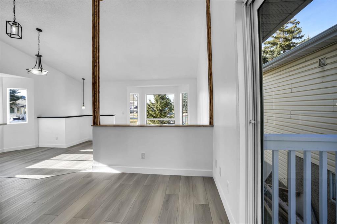
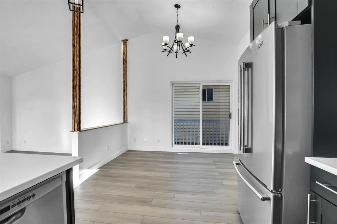
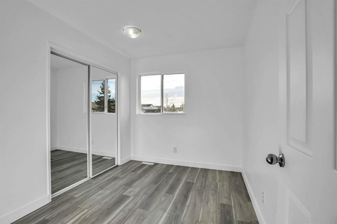
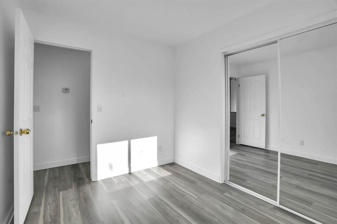
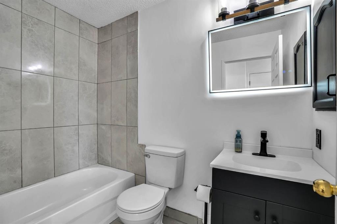
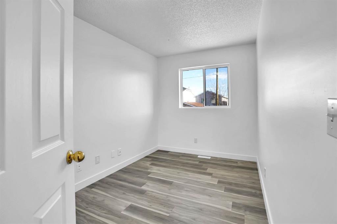
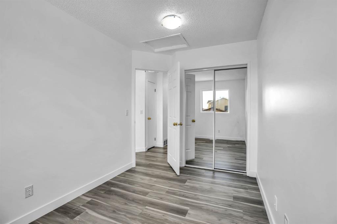
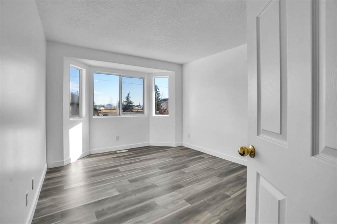
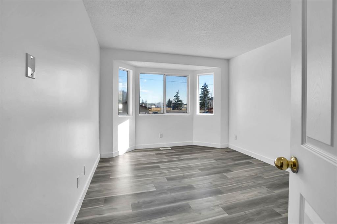
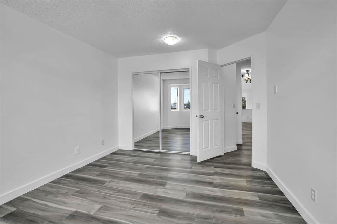
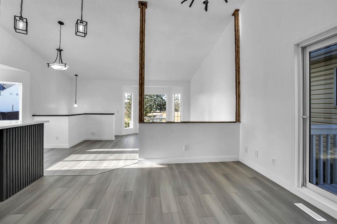
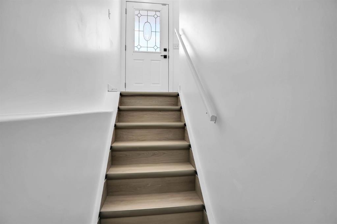
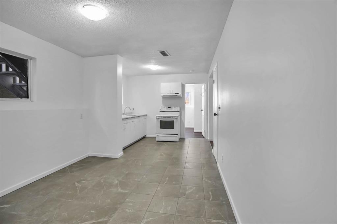
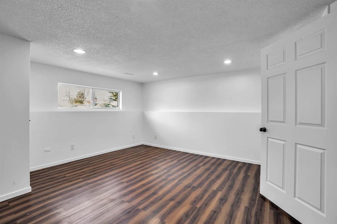
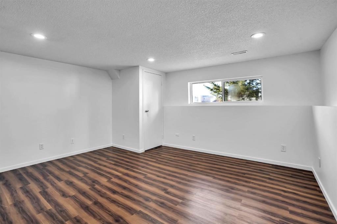
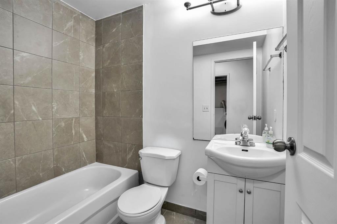
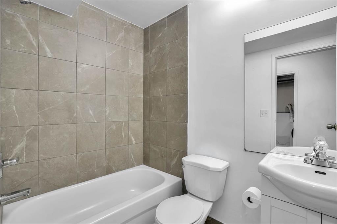
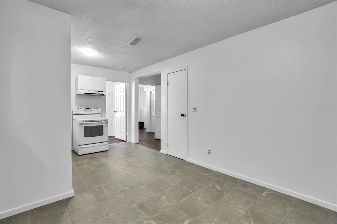
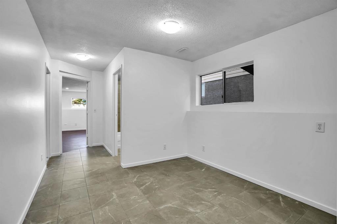
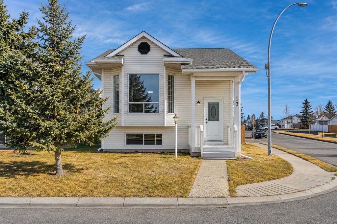
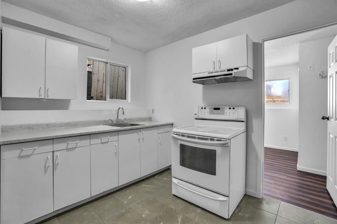
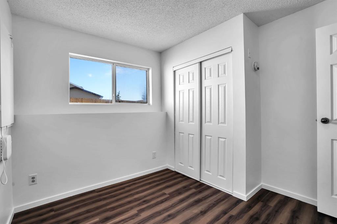
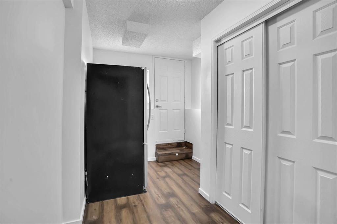
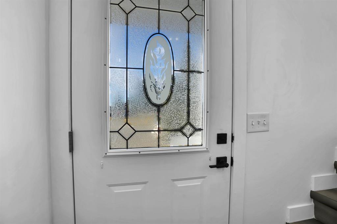
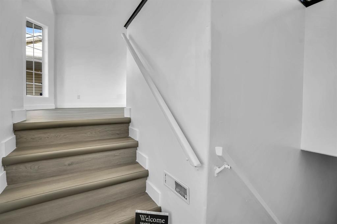
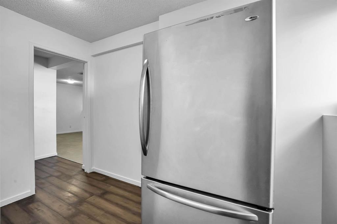
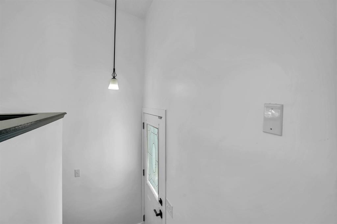
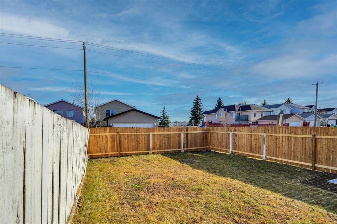
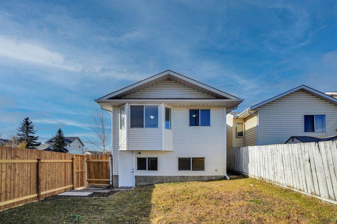
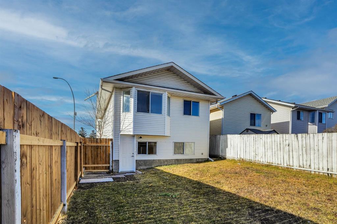
Open House Sat. November 14th and 15th from 12:00 to 3:00 PM. Welcome to 13 Costa Mesa Close NE. Discover this charming Bi-level corner walk-out home across park and playground in the community of Monterey Park in North East. This corner homes faces west accented with large windows that flood the house with lots of natural light. Further, this home fully developed, with suite offers over 2000 Square feet of developed living space. This house home professionally renovated, brand new flooring, kitchen, appliances, paint, new hot water tank and more. The main floor features, huge living room with beautiful modern kitchen and spacious dining room for your family entertaining needs. The open modern Kitchen design and large Kitchen island enable you and your family to entertain with ease and enjoy a quiet family dinner at home. The basement features a one bedroom illegal suite. Whether you are looking for a start home, investment opportunity or a place to call home, this home embodies the perfect blend of style, comfort, convivence, and financial support. Don?t miss out this beautiful modern living at its finest, come check it out.
Listing Information
- Prop. Type:
- Detached
- Property Style:
- Bi-Level
- Status:
- Active
- City:
- Calgary
- Bedrooms:
- 4
- Full Bathrooms:
- 2
- Neighbourhood:
- Monterey Park
- Area:
- Calgary
- Province:
- Alberta
- MLS® Number:
- A2357841
- Listing Price:
- $565,888
General Information
- Year Built:
- 1992
- Total Square Feet:
- 1087ft2
Additional Information
- Basement Dev:
- Full
- Parking:
- Parking Pad
VIP-Only Information
- Sign-Up or Log-in to view full listing details:
- Sign-Up / Log In
This property is listed by First Place Realty and provided here courtesy of
Terry Chang.
For more information or to schedule a viewing please contact Terry Chang.

Terry Chang
The Real Estate Company Limited
Phone: 403-660-0472
Mobile Phone: 403-660-0472
Inquire Via Email
The Real Estate Company Limited
Phone: 403-660-0472
Mobile Phone: 403-660-0472
Inquire Via Email
The data included in this display is deemed to be reliable, but is not guaranteed to be accurate by the Calgary Real Estate Board.
