
Terry Chang
- The Real Estate Company Limited
#11,5080-12A Street S.E., Calgary, Alberta
#11,5080-12A Street S.E., Calgary, Alberta
Listing Details
For more information on this listing or other please contact me.
Data was last updated 2026-11-12 at 15:55:05 GMT
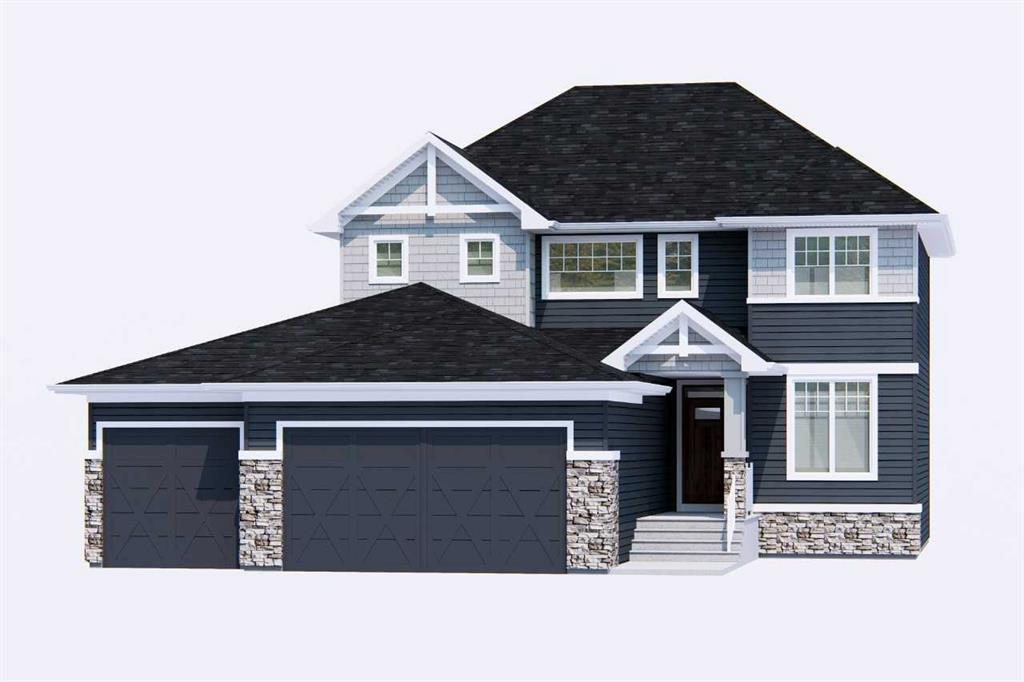
Welcome to the Perri by Broadview Homes, a thoughtfully designed two-storey home offering an exceptional blend of space, and versatility. The main floor features an inviting open-concept layout where the kitchen, dining nook, and great room come together seamlessly. The kitchen is complemented by a central island, a dedicated pantry, and a convenient butler's pantry, providing additional preparation storage space. The great room features a fireplace, while the versatile flex room and adjacent powder room offer added convenience. Upstairs, a spacious central bonus room creates a natural separation between the primary bedroom and secondary bedrooms. The primary bedroom includes a walk-in closet and a well-appointed ensuite with dual- vanity, while two additional bedrooms, a full bathroom, and laundry complete the level. An attached triple garage adds valuable parking and storage. With its well-considered layout and practical living spaces, the Perri offers a wonderful place to call home. The Perri brings together generous proportions, practical design, and the added convenience of a triple attached garage. Whether accommodating a growing household, creating room for changing needs, or enjoying the little moments of everyday life, this home offers a setting where comfort and functionality come naturally. Photos are representative
Listing Information
- Prop. Type:
- Detached
- Property Style:
- 2 Storey
- Status:
- Active
- City:
- Langdon
- Bedrooms:
- 3
- Full Bathrooms:
- 3
- Neighbourhood:
- NONE
- Area:
- Rocky View County
- Province:
- Alberta
- MLS® Number:
- A2358299
- Listing Price:
- $709,800
General Information
- Year Built:
- 2026
- Total Square Feet:
- 2064ft2
Additional Information
- Basement Dev:
- Full
- Parking:
- Triple Garage Attached
VIP-Only Information
- Sign-Up or Log-in to view full listing details:
- Sign-Up / Log In
This property is listed by Bode Platform Inc. and provided here courtesy of
Terry Chang.
For more information or to schedule a viewing please contact Terry Chang.

Terry Chang
The Real Estate Company Limited
Phone: 403-660-0472
Mobile Phone: 403-660-0472
Inquire Via Email
The Real Estate Company Limited
Phone: 403-660-0472
Mobile Phone: 403-660-0472
Inquire Via Email
The data included in this display is deemed to be reliable, but is not guaranteed to be accurate by the Calgary Real Estate Board.
